Set within one of Corona del Mar’s most established enclaves, this accommodating residence, on an 11,520-square-foot parcel, offers over 2,600 square feet of refined living space. Impeccably composed and maintained, the property presents a stylish collection of interior and exterior environments, balancing the elements for an elegant, yet comfortable lifestyle, and the benefits of the natural setting. The functional layout is oriented around connected formal and informal areas for dining, gathering, and outdoor enjoyment. The four bedrooms – one currently fashioned as an office - support a range of uses for family, guests, in-home work, or alternative living arrangements. Every room is beautifully appointed, offering a curation of transcendent design details and practical amenities – a small selection includes: an abundance of glass and French doors, windows, and skylights; hardwood and stone finishes, custom millwork and ceiling treatments; designer lighting and fixtures; a generous laundry with separate access and dedicated storage; a three-vehicle garage; and a primary suite with a spacious retreat, resort-like bath and dual wardrobes. Private front and rear gardens extend the home’s livable footprint, and are carefully finished to reflect the quality and ambiance of the interior spaces. Brick and stone-clad terraces, mature plantings, hedging, and a lush lawn create a verdant, secluded surround with multiple areas for entertaining or quiet relaxation. Further distinguishing the property – close proximity to the region’s finest shopping, dining, beaches, and resources; the broader coastal offerings of Corona del Mar and nearby destinations; and the flexibility of a spatial envelope with immediate livability, along with the opportunity for redevelopment over time.
Sold for $5,100,000
Listed by: Pacific Sotheby's Int'l Realty • Sean Stanfield • Contact: 7144213377
Bought with: SML REALTY INVESTMENT GROUP
$5,100,000
877 Sandcastle Dr, Corona Del Mar, CA 92625
4beds
2,651sqft
Single Family Residence
Built in 1967
0.26 Acres Lot
$5,100,300 Zestimate®
$1,924/sqft
$8,235 Estimated rent
Home value
$5,100,300
$4.74M - $5.51M
$8,235/mo
Zestimate® history
Owner options
List your home for rent
$8,235/mo
Rent Zestimate®
Find your next renter with Zillow Rental Manager. Plus, with online applications, you can quickly screen prospective tenants – for free.
$8,235/mo
Rent Zestimate®
Refinance and save
$32,221/mo
Est. payment
Refinancing to a lower rate could help reduce your monthly payments and save thousands over the life of the loan.
$32,221/mo
Est. payment
Explore your selling options
Work with a Zillow partner agent
Leverage their expertise and Zillow's premium Showcase listings to get your home seen by more buyers.
Get startedList with your own agent
Get your home in front of millions of buyers by listing it on Zillow.
Learn how to do itSell it yourself
Take full control of how buyers see your home on Zillow by listing For Sale by Owner (FSBO).
List your homeWhat's special
Zillow last checked:
Listing updated:
Listed by:
Sean Stanfield DRE #01024996 7144213377,
Pacific Sotheby's Int'l Realty,
Ryan Tarr DRE #01960027,
Pacific Sotheby's Int'l Realty
Bought with:
Ahmad Karmouta, DRE #01314564
SML REALTY INVESTMENT GROUP
Source: CRMLS,MLS#: OC26121939 Originating MLS: California Regional MLS
Originating MLS: California Regional MLSFacts & features
Interior
Bedrooms & bathrooms
- Bedrooms: 4
- Bathrooms: 3
- Full bathrooms: 2
- 1/2 bathrooms: 1
- Main level bathrooms: 3
- Main level bedrooms: 4
Rooms
- Room types: Bedroom, Entry/Foyer, Family Room, Kitchen, Laundry, Living Room, Primary Bedroom, Other, Dining Room
Primary bedroom
- Features: Primary Suite
Primary bedroom
- Features: Main Level Primary
Bedroom
- Features: Bedroom on Main Level
Bedroom
- Features: All Bedrooms Down
Bathroom
- Features: Bathroom Exhaust Fan, Bathtub, Dual Sinks, Full Bath on Main Level, Tub Shower
Kitchen
- Features: Kitchen/Family Room Combo, Stone Counters, Remodeled, Updated Kitchen
Heating
- Central
Cooling
- None
Appliances
- Included: 6 Burner Stove, Built-In Range, Barbecue, Gas Cooktop, Disposal, Gas Oven, Refrigerator, Water Heater
- Laundry: Gas Dryer Hookup, Inside, Laundry Room
Features
- Breakfast Bar, Built-in Features, Separate/Formal Dining Room, Living Room Deck Attached, Recessed Lighting, Storage, Bar, Wired for Sound, All Bedrooms Down, Bedroom on Main Level, Main Level Primary, Primary Suite, Walk-In Closet(s)
- Flooring: Carpet, Wood
- Windows: Double Pane Windows
- Has fireplace: Yes
- Fireplace features: Dining Room, Gas, Living Room
- Common walls with other units/homes: No Common Walls
Interior area
- Total interior livable area: 2,651 sqft
Property
Parking
- Total spaces: 6
- Parking features: Door-Multi, Driveway, Garage Faces Front, Garage
- Attached garage spaces: 3
- Uncovered spaces: 3
Accessibility
- Accessibility features: Safe Emergency Egress from Home
Features
- Levels: One
- Stories: 1
- Entry location: 1
- Patio & porch: Brick, Front Porch, Open, Patio, Stone
- Exterior features: Lighting, Brick Driveway
- Pool features: None
- Spa features: None
- Fencing: Wood
- Has view: Yes
- View description: Neighborhood, Trees/Woods
Lot
- Size: 0.26 Acres
- Features: 0-1 Unit/Acre
Details
- Parcel number: 45803203
- Special conditions: Standard
Construction
Type & style
- Home type: SingleFamily
- Property subtype: Single Family Residence
Materials
- Roof: Shingle
Condition
- Turnkey
- New construction: No
- Year built: 1967
Utilities & green energy
- Sewer: Public Sewer
- Water: Public
- Utilities for property: Electricity Connected, Natural Gas Connected, Sewer Connected, Water Connected
Community & HOA
Community
- Features: Curbs, Gutter(s)
- Subdivision: Harbor View Hills 2 (Hav2)
HOA
- Has HOA: Yes
- Amenities included: Other
- HOA fee: $108 monthly
- HOA name: Harbor View Hills South
- HOA phone: 714-288-2620
Location
- Region: Corona Del Mar
Financial & listing details
- Price per square foot: $1,924/sqft
- Tax assessed value: $957,156
- Date on market: 6/9/2026
- Cumulative days on market: 35 days
- Listing terms: Cash,Cash to New Loan
- Road surface type: Paved
Price history
| Date | Event | Price |
|---|---|---|
| 8/11/2026 | Sold | $5,100,000-4.7%$1,924/sqft |
Source:  CRMLS #OC26121939 Report a problem CRMLS #OC26121939 Report a problem | ||
| 7/29/2026 | Pending sale | $5,350,000$2,018/sqft |
Source: CRMLS #OC26121939 Report a problem | ||
| 7/14/2026 | Contingent | $5,350,000$2,018/sqft |
Source: CRMLS #OC26121939 Report a problem | ||
| 6/9/2026 | Listed for sale | $5,350,000$2,018/sqft |
Source: CRMLS #OC26121939 Report a problem | ||
Public tax history
| Year | Property taxes | Tax assessment |
|---|---|---|
| 2026 | -- | $957,156 +2% |
| 2025 | $10,164 +1.7% | $938,389 +2% |
| 2024 | $9,998 +2.4% | $919,990 +2% |
| 2023 | $9,762 +1.7% | $901,951 +2% |
| 2022 | $9,596 +2% | $884,266 +2% |
| 2021 | $9,412 +1% | $866,928 +1% |
| 2020 | $9,320 | $858,039 +2% |
| 2019 | $9,320 +2.1% | $841,215 +2% |
| 2018 | $9,130 +3.9% | $824,721 +2% |
| 2017 | $8,790 | $808,550 +2% |
| 2016 | $8,790 +2.3% | $792,697 +1.5% |
| 2015 | $8,594 +3.4% | $780,790 +2% |
| 2014 | $8,309 | $765,496 +0.5% |
| 2013 | -- | $762,037 +2% |
| 2012 | -- | $747,096 +2% |
| 2011 | -- | $732,448 +0.8% |
| 2010 | -- | $726,974 -0.2% |
| 2009 | -- | $728,702 +2% |
| 2008 | -- | $714,414 +2% |
| 2007 | -- | $700,406 +2% |
| 2006 | -- | $686,673 +2% |
| 2005 | -- | $673,209 +2% |
| 2004 | -- | $660,009 +1.9% |
| 2003 | -- | $647,913 +2% |
| 2002 | -- | $635,209 +2% |
| 2001 | $6,341 +2.6% | $622,754 +2% |
| 2000 | $6,180 | $610,544 |
Find assessor info on the county website
Neighborhood: Corona del Mar
Nearby homes
- $8,529,6005 bd6 ba4.2k sqft873 Sandcastle Dr, Corona Del Mar, CA 92625Off Market
- $4,422,1003 bd2 ba1.9k sqft881 Sandcastle Dr, Corona Del Mar, CA 92625Off Market
- $6,319,9002 bd2 ba2.9k sqft3435 Quiet Cv, Corona Del Mar, CA 92625Off Market
- $4,600,0004 bd2 ba2.1k sqft887 Sandcastle Dr, Corona Del Mar, CA 92625Sold
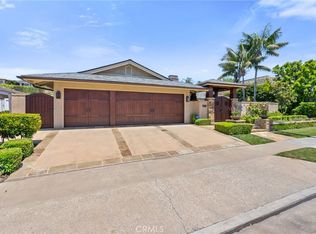
- $5,988,1003 bd2 ba1.9k sqft869 Sandcastle Dr, Corona Del Mar, CA 92625Off Market
- $7,042,7005 bd5 ba4.2k sqft3429 Quiet Cv, Corona Del Mar, CA 92625Off Market
- $7,817,6005 bd5 ba4.4k sqft3443 Quiet Cv, Corona Del Mar, CA 92625Off Market
- $8,100,8003 bd2 ba2.1k sqft3423 Quiet Cv, Corona Del Mar, CA 92625Off Market
Nearby schools
GreatSchools rating
- 10/10Harbor View Elementary SchoolGrades: K-6Distance: 0.3 mi
- 8/10Corona Del Mar High SchoolGrades: 7-12Distance: 2.5 mi
Schools provided by the listing agent
- Middle: Corona Del Mar
- High: Corona Del Mar
Source: CRMLS. This data may not be complete. We recommend contacting the local school district to confirm school assignments for this home.
Get a cash offer in 3 minutes
Find out how much your home could sell for in as little as 3 minutes with a no-obligation cash offer.
Estimated market value
$5,100,300
Get a cash offer in 3 minutes
Find out how much your home could sell for in as little as 3 minutes with a no-obligation cash offer.
Estimated market value
$5,100,300
- California
- Orange County
- Newport Beach
- 92625
- Corona del Mar
- 877 Sandcastle Dr
Nearby cities
Nearby neighborhoods
Nearby zip codes
Other Newport Beach Topics
