Charming, sun filled ranch in the heart of Lafayette offering 3 bedrooms, 2 bathrooms, and room to grow with a full unfinished basement. This meticulously maintained home features a highly functional, convenient layout and abundant southern exposure that fills the living spaces with natural light. Backing to open space, the home feels exceptionally private and serene and is perfect for enjoying the custom, low maintenance landscaping, thoughtfully designed and beautifully maintained with flowers blooming throughout much of the summer. The property is truly move in ready, with pride of ownership evident throughout, and the roof has been professionally inspected and includes a 5-year roof certificate/guarantee for added peace of mind. Enjoy a vibrant community atmosphere with seasonal food trucks and easy access to top rated hospitals, excellent schools, Coal Creek Trail, and some of Lafayette’s favorite dining spots including The Post Chicken & Beer, Button Rock Bakery, Teocalli Cocina, The Waterloo, and more. A rare combination of privacy, location, and condition.
A unique and valuable feature of this property is its potential for multi-generational living, paired with the neighboring home (883 Stagecoach Dr), this residence has been successfully used in a multi-generational setup, offering close proximity while maintaining privacy and independence.
Sold for $799,000
$799,000
877 Stagecoach Drive, Lafayette, CO 80026
3beds
3,296sqft
Single Family Residence
Built in 2018
7,497 Square Feet Lot
$789,700 Zestimate®
$242/sqft
$3,703 Estimated rent
Home value
$789,700
$734,000 - $845,000
$3,703/mo
Zestimate® history
Owner options
List your home for rent
$3,703/mo
Rent Zestimate®
Find your next renter with Zillow Rental Manager. Plus, with online applications, you can quickly screen prospective tenants – for free.
$3,703/mo
Rent Zestimate®
Refinance and save
$3,796/mo
Est. payment
Refinancing to a lower rate could help reduce your monthly payments and save thousands over the life of the loan.
$3,796/mo
Est. payment
Explore your selling options
Work with a Zillow partner agent
Leverage their expertise and Zillow's premium Showcase listings to get your home seen by more buyers.
Get startedList with your own agent
Get your home in front of millions of buyers by listing it on Zillow.
Learn how to do itSell it yourself
Take full control of how buyers see your home on Zillow by listing For Sale by Owner (FSBO).
List your homeWhat's special
Custom low maintenance landscapingFull unfinished basementExceptionally private and sereneBacking to open spaceHighly functional convenient layout
Zillow last checked:
Listing updated:
Listed by:
Catherine Rhorer 970-310-8911,
JPAR Modern Real Estate
Bought with:
Joel Thompson, 648565
RE/MAX Alliance-Boulder
Source: REcolorado as distributed by MLS GRID,MLS#: 7463381
Facts & features
Interior
Bedrooms & bathrooms
- Bedrooms: 3
- Bathrooms: 2
- Full bathrooms: 2
- Main level bathrooms: 2
- Main level bedrooms: 3
Bedroom
- Features: Primary Suite
- Level: Main
- Area: 195 Square Feet
- Dimensions: 15 x 13
Bedroom
- Level: Main
- Area: 118.58 Square Feet
- Dimensions: 9.8 x 12.1
Bedroom
- Level: Main
- Area: 122.21 Square Feet
- Dimensions: 10.1 x 12.1
Bathroom
- Description: Ensuite, Dual Sinks, Soaking Tub
- Features: En Suite Bathroom
- Level: Main
- Area: 93.12 Square Feet
- Dimensions: 9.6 x 9.7
Bathroom
- Level: Main
- Area: 52.44 Square Feet
- Dimensions: 5.7 x 9.2
Dining room
- Description: Eat In Kitchen
- Level: Main
- Area: 154.44 Square Feet
- Dimensions: 11.7 x 13.2
Kitchen
- Description: Eat In Kitchen
- Level: Main
- Area: 182.16 Square Feet
- Dimensions: 13.8 x 13.2
Laundry
- Level: Main
- Area: 42.9 Square Feet
- Dimensions: 7.8 x 5.5
Living room
- Level: Main
- Area: 253.12 Square Feet
- Dimensions: 22.4 x 11.3
Heating
- Forced Air
Cooling
- Central Air
Appliances
- Included: Convection Oven, Cooktop, Dishwasher, Dryer, Microwave, Range Hood, Refrigerator, Tankless Water Heater, Washer
Features
- Eat-in Kitchen, Entrance Foyer, Five Piece Bath, Kitchen Island, Open Floorplan, Pantry, Primary Suite, Quartz Counters, Radon Mitigation System, Smoke Free, Walk-In Closet(s)
- Flooring: Carpet, Tile, Vinyl
- Basement: Full,Sump Pump
Interior area
- Total structure area: 3,296
- Total interior livable area: 3,296 sqft
- Finished area above ground: 1,648
Property
Parking
- Total spaces: 2
- Parking features: Concrete
- Attached garage spaces: 2
Features
- Levels: One
- Stories: 1
- Exterior features: Lighting, Smart Irrigation
- Fencing: Partial
Lot
- Size: 7,497 Square Feet
Details
- Parcel number: R0608163
- Special conditions: Standard
Construction
Type & style
- Home type: SingleFamily
- Architectural style: Contemporary
- Property subtype: Single Family Residence
Materials
- Frame, Wood Siding
- Foundation: Concrete Perimeter
- Roof: Composition
Condition
- Year built: 2018
Details
- Builder name: Meritage Homes
Utilities & green energy
- Electric: 110V, 220 Volts
- Sewer: Public Sewer
- Water: Public
- Utilities for property: Electricity Connected, Natural Gas Connected
Community & HOA
Community
- Security: Carbon Monoxide Detector(s), Smoke Detector(s)
- Subdivision: Trails At Coal Creek
HOA
- Has HOA: Yes
- HOA fee: $65 monthly
- HOA name: Trails at Coal Creek
- HOA phone: 720-974-4187
Location
- Region: Lafayette
Financial & listing details
- Price per square foot: $242/sqft
- Tax assessed value: $746,400
- Annual tax amount: $4,233
- Date on market: 1/8/2026
- Listing terms: Cash,Conventional,FHA,Jumbo,VA Loan
- Exclusions: Curtains As Shown And Curtain Rods. The Holes Will Be Patched And Painted Before Transfer.
- Ownership: Individual
- Electric utility on property: Yes
- Road surface type: Paved
Price history
| Date | Event | Price |
|---|---|---|
| 3/23/2026 | Sold | $799,000$242/sqft |
Source:  REcolorado as distributed by MLS GRID #7463381 Report a problem REcolorado as distributed by MLS GRID #7463381 Report a problem | ||
| 1/21/2026 | Pending sale | $799,000$242/sqft |
Source: REcolorado as distributed by MLS GRID #7463381 Report a problem | ||
| 1/20/2026 | Price change | $799,000-6%$242/sqft |
Source: REcolorado as distributed by MLS GRID #7463381 Report a problem | ||
| 1/8/2026 | Listed for sale | $850,000+54.5%$258/sqft |
Source: REcolorado as distributed by MLS GRID #7463381 Report a problem | ||
| 12/21/2018 | Sold | $550,000$167/sqft |
Source:  IRES as distributed by MLS GRID #862348 Report a problem IRES as distributed by MLS GRID #862348 Report a problem | ||
Public tax history
| Year | Property taxes | Tax assessment |
|---|---|---|
| 2025 | $4,233 +1.7% | $46,650 -9.3% |
| 2024 | $4,161 +19.3% | $51,456 -1% |
| 2023 | $3,489 +1.1% | $51,955 +39.9% |
| 2022 | $3,451 -3.9% | $37,141 -2.8% |
| 2021 | $3,591 | $38,210 -2.8% |
| 2020 | $3,591 +31.2% | $39,296 |
| 2019 | $2,737 | $39,296 +31% |
| 2018 | $2,737 | $29,986 |
Find assessor info on the county website
Neighborhood: 80026
Nearby homes
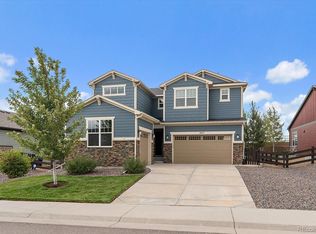
- $1,040,0003 bd4 ba4.7k sqft883 Stagecoach Dr, Lafayette, CO 80026Sold
- $1,036,0005 bd4 ba3.1k sqft871 Stagecoach Dr, Lafayette, CO 80026Off Market
- $1,200,0004 bd4 ba5.6k sqft862 Stagecoach Dr, Lafayette, CO 80026Sold

- $890,3003 bd3 ba3.8k sqft889 Stagecoach Dr, Lafayette, CO 80026Off Market
- $976,5004 bd3 ba3k sqft865 Stagecoach Dr, Lafayette, CO 80026Off Market
- $1,182,1004 bd3 ba4k sqft868 Stagecoach Dr, Lafayette, CO 80026Off Market
- $1,064,6003 bd2 ba2.8k sqft874 Stagecoach Dr, Lafayette, CO 80026Off Market
- $1,211,9004 bd3 ba5.4k sqft895 Stagecoach Dr, Lafayette, CO 80026Off Market
Nearby schools
GreatSchools rating
- 5/10Ryan Elementary SchoolGrades: PK-5Distance: 0.5 mi
- 6/10Angevine Middle SchoolGrades: 6-8Distance: 0.9 mi
- 9/10Centaurus High SchoolGrades: 9-12Distance: 0.8 mi
Schools provided by the listing agent
- Elementary: Ryan
- Middle: Angevine
- High: Centaurus
- District: Boulder Valley RE 2
Source: REcolorado as distributed by MLS GRID. This data may not be complete. We recommend contacting the local school district to confirm school assignments for this home.
Get a cash offer in 3 minutes
Find out how much your home could sell for in as little as 3 minutes with a no-obligation cash offer.
Estimated market value
$789,700
Get a cash offer in 3 minutes
Find out how much your home could sell for in as little as 3 minutes with a no-obligation cash offer.
Estimated market value
$789,700
- Colorado
- Boulder County
- Lafayette
- 80026
- 877 Stagecoach Drive
Nearby cities
Nearby zip codes
Other Lafayette Topics
