Skip main navigation
Closed
  • $1,030,000

    877 Stillwell Ct, Wheaton, IL 60189

    4beds
    2,752sqft
    Single Family Residence
    Built in 1990
    0.29 Acres Lot
    $1,016,600 Zestimate®
    $374/sqft
    $4,128 Estimated rent

    Home value

    $1,016,600

    $966,000 - $1.07M

    $4,128/mo

    Zestimate® history
    Loading
    Loading...

    Owner options

    List your home for rent

    $4,128/mo

    Rent Zestimate®

    Find your next renter with Zillow Rental Manager. Plus, with online applications, you can quickly screen prospective tenants – for free.

    Learn more

    $4,128/mo

    Rent Zestimate®

    Refinance and save

    $7,158/mo

    Est. payment

    Refinancing to a lower rate could help reduce your monthly payments and save thousands over the life of the loan.

    See today's rates

    $7,158/mo

    Est. payment

    Explore your selling options

    Work with a Zillow partner agent

    Leverage their expertise and Zillow's premium Showcase listings to get your home seen by more buyers.

    Get started

    List with your own agent

    Get your home in front of millions of buyers by listing it on Zillow.

    Learn how to do it

    Sell it yourself

    Take full control of how buyers see your home on Zillow by listing For Sale by Owner (FSBO).

    List your home

    What's special

    Modern lightingDesigner finishesBrick pathwayRecessed lightingFirst-floor officeHigh-end tile workQuiet cul-de-sac
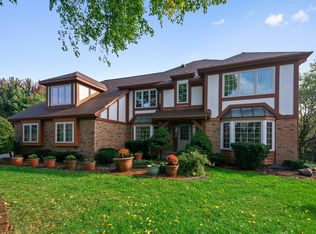
    Tucked away on a quiet cul-de-sac in desirable Danada East, this stunning home offers timeless curb appeal paired with extensive modern updates throughout. Featuring a spacious 3-car garage, a large backyard with deck, new sod, brick pathway, and sprinkler system, this meticulously maintained home is truly move-in ready! Inside, you'll find stunning new flooring, recessed lighting, updated baseboards and crown molding, custom plantation shutters and shades, and new interior doors that create a fresh, cohesive feel throughout the home. The beautifully remodeled bathrooms showcase high-end tile work, quartz countertops, and designer finishes. The newly renovated kitchen blends style and function with semi-custom cabinetry, Taj Mahal quartzite countertops, new appliances, beverage fridge, modern lighting, and an open flow into the inviting family room featuring a remote-start fireplace with quartz surround - perfect for both everyday living and entertaining. The home also features spacious formal living and dining rooms, offering excellent flexibility for gatherings and hosting. A thoughtfully designed floor plan includes a first-floor office, ideal for working from home or flexible living space, along with a functional and beautifully updated laundry room with new washer and dryer for added convenience. Natural light fills the home, highlighting the careful attention to detail and quality upgrades throughout, including designer light fixtures and fans. The unfinished basement provides endless possibilities for additional living space, recreation, or storage, while the primary bath and closet remain ready for your personal vision and customization - offering tremendous opportunity to add even more value. Every update has been carefully selected to blend classic character with contemporary comfort. This home offers the perfect combination of privacy, space, and style!

    Zillow last checked:

    Listing updated:

    Listing courtesy of:

    Valerie Bolt 708-846-0034,

    @properties Christie's International Real Estate

    Bought with:

    Joe Piraino

    Coldwell Banker Realty

    Source: MRED as distributed by MLS GRID,MLS#: 12646445MLS Logo

    Facts & features

    Interior

    Bedrooms & bathrooms
    • Bedrooms: 4
    • Bathrooms: 3
    • Full bathrooms: 2
    • 1/2 bathrooms: 1
    Primary bedroom
    • Features: Flooring (Carpet), Bathroom (Full)
    • Level: Second
    • Area: 450 Square Feet
    • Dimensions: 30X15
    Bedroom 2
    • Features: Flooring (Carpet), Window Treatments (Blinds)
    • Level: Second
    • Area: 170 Square Feet
    • Dimensions: 17X10
    Bedroom 3
    • Features: Flooring (Carpet), Window Treatments (Blinds)
    • Level: Second
    • Area: 182 Square Feet
    • Dimensions: 13X14
    Bedroom 4
    • Features: Flooring (Carpet)
    • Level: Second
    • Area: 156 Square Feet
    • Dimensions: 13X12
    Breakfast room
    • Features: Flooring (Hardwood)
    • Level: Main
    • Area: 120 Square Feet
    • Dimensions: 8X15
    Dining room
    • Features: Flooring (Hardwood)
    • Level: Main
    • Area: 156 Square Feet
    • Dimensions: 13X12
    Family room
    • Features: Flooring (Hardwood)
    • Level: Main
    • Area: 285 Square Feet
    • Dimensions: 19X15
    Kitchen
    • Features: Kitchen (Eating Area-Breakfast Bar, Eating Area-Table Space, Island, Pantry-Closet, Pantry, Updated Kitchen), Flooring (Hardwood)
    • Level: Main
    • Area: 168 Square Feet
    • Dimensions: 14X12
    Laundry
    • Features: Flooring (Tile)
    • Level: Main
    • Area: 54 Square Feet
    • Dimensions: 6X9
    Living room
    • Features: Flooring (Hardwood)
    • Level: Main
    • Area: 208 Square Feet
    • Dimensions: 16X13
    Office
    • Features: Flooring (Hardwood)
    • Level: Main
    • Area: 130 Square Feet
    • Dimensions: 13X10
    Heating
    • Natural Gas, Forced Air
    Cooling
    • Central Air
    Appliances
    • Included: Range, Microwave, Dishwasher, Refrigerator, Washer, Dryer, Disposal, Stainless Steel Appliance(s), Gas Oven, Gas Water Heater
    • Laundry: Main Level, Gas Dryer Hookup, Sink
    Features
    • Vaulted Ceiling(s), Walk-In Closet(s), Separate Dining Room
    • Flooring: Hardwood, Carpet
    • Windows: Screens, Skylight(s)
    • Basement: Unfinished,Full
    • Number of fireplaces: 2
    • Fireplace features: Gas Log, Gas Starter, Family Room, Master Bedroom
    Interior area
    • Total structure area: 0
    • Total interior livable area: 2,752 sqft

    Property

    Parking
    • Total spaces: 3
    • Parking features: Brick Driveway, Garage Door Opener, Yes, Garage Owned, Attached, Garage
    • Attached garage spaces: 3
    • Has uncovered spaces: Yes
    Accessibility
    • Accessibility features: No Disability Access
    Features
    • Stories: 2
    • Patio & porch: Deck
    • Fencing: Fenced
    Lot
    • Size: 0.29 Acres
    • Dimensions: 84 X 132 X 108 X 127
    • Features: Cul-De-Sac, Irregular Lot
    Details
    • Parcel number: 0528213027
    • Special conditions: None
    • Other equipment: Ceiling Fan(s), Sump Pump, Sprinkler-Lawn

    Construction

    Type & style
    • Home type: SingleFamily
    • Property subtype: Single Family Residence
    Materials
    • Brick, Cedar
    • Foundation: Concrete Perimeter
    • Roof: Asphalt
    Condition
    • New construction: No
    • Year built: 1990
    • Major remodel year: 2026

    Utilities & green energy

    • Sewer: Public Sewer
    • Water: Lake Michigan

    Community & neighborhood

    Community
    • Community features: Park, Curbs, Sidewalks, Street Lights, Street Paved
    Location
    • Region: Wheaton
    • Subdivision: Danada East

    HOA & financial

    HOA
    • Services included: None

    Other

    Other facts
    • Listing terms: Conventional
    • Ownership: Fee Simple

    Price history

    DateEventPrice
    6/30/2026Sold$1,030,000+4.6%$374/sqft
    Source: MRED as distributed by MLS GRID #12646445 Report a problem
    5/31/2026Contingent$985,000$358/sqft
    Source: MRED as distributed by MLS GRID #12646445 Report a problem
    5/26/2026Listed for sale$985,000+28.8%$358/sqft
    Source: MRED as distributed by MLS GRID #12646445 Report a problem
    1/15/2025Sold$765,000+5.4%$278/sqft
    Source: MRED as distributed by MLS GRID #12200663 Report a problem
    12/9/2024Contingent$726,000$264/sqft
    Source: MRED as distributed by MLS GRID #12200663 Report a problem
    12/3/2024Listed for sale$726,000$264/sqft
    Source: MRED as distributed by MLS GRID #12200663 Report a problem

    Public tax history

    YearProperty taxesTax assessment
    2024$12,649 +4.3%$212,250 +8.6%
    2023$12,122 +0.8%$195,370 +5.8%
    2022$12,025 +0.4%$184,630 +2.4%
    2021$11,979 +0.3%$180,250 +0.9%
    2020$11,939 -0.7%$178,570 +2.7%
    2019$12,017 -12%$173,860 -10.6%
    2018$13,651 +1.5%$194,480 +3.8%
    2017$13,456 +1.3%$187,310 +4.2%
    2016$13,286 +0.7%$179,820 +4.8%
    2015$13,195 +4.3%$171,550 +5.9%
    2014$12,646 +2.7%$161,960 -0.3%
    2013$12,319 +2.5%$162,440 -4.1%
    2012$12,022 +2.8%$169,390 -6.4%
    2011$11,697 +2.5%$180,919 -5%
    2010$11,415 +2.9%$190,440 -3.8%
    2009$11,094 +2.3%$197,860
    2008$10,845 +4.3%$197,860 +4.8%
    2007$10,399 +2.9%$188,800 +7.3%
    2006$10,104 +4.4%$175,980 +7.1%
    2005$9,681 +5.6%$164,310 +7.3%
    2004$9,163 +4.4%$153,130 +8.4%
    2003$8,773 +3.2%$141,260 +3.9%
    2002$8,498 +2.6%$135,910 +7.5%
    2001$8,285 +2.9%$126,430 +5.1%
    2000$8,050 $120,290

    Find assessor info on the county website

    Neighborhood: 60189

    Nearby schools

    GreatSchools rating
    Schools provided by the listing agent
    • Elementary: Wiesbrook Elementary School
    • Middle: Hubble Middle School
    • High: Wheaton Warrenville South H S
    • District: 200

    Source: MRED as distributed by MLS GRID. This data may not be complete. We recommend contacting the local school district to confirm school assignments for this home.

    Get a cash offer in 3 minutes
    Find out how much your home could sell for in as little as 3 minutes with a no-obligation cash offer.
    Estimated market value
    $1,016,600
    Get a cash offer in 3 minutes
    Find out how much your home could sell for in as little as 3 minutes with a no-obligation cash offer.
    Estimated market value
    $1,016,600