Experience wonderful waterfront living with expansive views of Boone Lake and the natural beauty of the surrounding wildlife. Designed for comfort and easy living, this stunning home features 3 bedrooms (permit on file for 2 bedrooms), 5 bathrooms, a bonus room that can serve as a fourth bedroom or home office, and a private dock complete with boat lift and boat ramp for easy access to the water. The open kitchen and dining area is perfect for entertaining, offering custom cabinetry, granite countertops, stainless steel appliances, and a generous dining space for family and guests. The inviting living room and the light-filled sunroom each feature a cozy gas fireplace and showcase spectacular year-round lake views. The oversized primary suite is a private retreat, complete with direct access to a waterside deck. The luxurious en-suite features double vanities, claw foot soaking tub, a custom tile shower and ample space to relax and unwind. The main level also includes an additional full bathroom, a convenient laundry area, two-car garage and abundant storage space. Upstairs, you'll find a second primary suite featuring a private en-suite with vanity, walk-in shower, and jacuzzi tub, large closet and walk-out balcony. This level also offers an additional bedroom, a full bathroom, and laundry area, providing comfort and seclusion for family and guests. Completing this exceptional waterfront property, the oversized lower-level garage is the perfect place to store your boat, water toys, and outdoor equipment, ensuring you're always ready to enjoy life on the lake. Don't miss this rare opportunity to own a stunning waterfront retreat! Property is part of an estate sale and is being sold As-Is, Where-Is, with no repairs or warranties by the seller. All information to be verified by Buyer/Buyer's Agent.
Sold for $799,900
$799,900
877 Summer Sound Rd, Piney Flats, TN 37686
2beds
3,872sqft
Single Family Residence, Residential
Built in 1994
0.69 Acres Lot
$775,600 Zestimate®
$207/sqft
$4,927 Estimated rent
Home value
$775,600
$737,000 - $814,000
$4,927/mo
Zestimate® history
Owner options
List your home for rent
$4,927/mo
Rent Zestimate®
Find your next renter with Zillow Rental Manager. Plus, with online applications, you can quickly screen prospective tenants – for free.
$4,927/mo
Rent Zestimate®
Refinance and save
$4,979/mo
Est. payment
Refinancing to a lower rate could help reduce your monthly payments and save thousands over the life of the loan.
$4,979/mo
Est. payment
Explore your selling options
Work with a Zillow partner agent
Leverage their expertise and Zillow's premium Showcase listings to get your home seen by more buyers.
Get startedList with your own agent
Get your home in front of millions of buyers by listing it on Zillow.
Learn how to do itSell it yourself
Take full control of how buyers see your home on Zillow by listing For Sale by Owner (FSBO).
List your homeWhat's special
Cozy gas fireplaceTwo-car garageWalk-out balconySpectacular year-round lake viewsCustom tile showerStainless steel appliancesAbundant storage space
Zillow last checked:
Listing updated:
Listed by:
Laura Schnelle 423-202-1282,
Coldwell Banker Security Real Estate,
Linda Woodby 423-677-1929,
Coldwell Banker Security Real Estate
Bought with:
Pam Hurd, 318443
Hurd Realty, LLC
Source: TVRMLS,MLS#: 9997489
Facts & features
Interior
Bedrooms & bathrooms
- Bedrooms: 2
- Bathrooms: 5
- Full bathrooms: 5
Primary bedroom
- Level: Lower
Heating
- Fireplace(s), Heat Pump, Propane
Cooling
- Ceiling Fan(s), Central Air, Heat Pump
Appliances
- Included: Dishwasher, Electric Range, Microwave, Refrigerator, Wine Refrigerator
- Laundry: Electric Dryer Hookup, Washer Hookup
Features
- Master Downstairs, Granite Counters, Kitchen/Dining Combo, Soaking Tub, Walk-In Closet(s), See Remarks
- Flooring: Ceramic Tile, Hardwood
- Windows: Double Pane Windows
- Basement: Exterior Entry,Finished,Interior Entry
- Has fireplace: Yes
- Fireplace features: Gas Log, Living Room, Other, See Remarks
Interior area
- Total structure area: 4,672
- Total interior livable area: 3,872 sqft
- Finished area below ground: 504
Property
Parking
- Total spaces: 2
- Parking features: Driveway, Attached, Concrete, Other
- Attached garage spaces: 2
- Has uncovered spaces: Yes
Features
- Levels: Two
- Stories: 2
- Patio & porch: Covered, Deck, Porch
- Exterior features: Balcony, Dock, See Remarks
- Has view: Yes
- View description: Water
- Has water view: Yes
- Water view: Water
- Waterfront features: Lake
Lot
- Size: 0.69 Acres
- Dimensions: 153.43 x 390M IRR
- Topography: Level, Sloped
Details
- Parcel number: 096g A 024.00
- Zoning: R 1
Construction
Type & style
- Home type: SingleFamily
- Architectural style: Cape Cod
- Property subtype: Single Family Residence, Residential
Materials
- Block, Vinyl Siding
- Foundation: Block
- Roof: Composition,Shingle
Condition
- Above Average
- New construction: No
- Year built: 1994
Utilities & green energy
- Sewer: Septic Tank
- Water: Public
- Utilities for property: Cable Available
Community & HOA
Community
- Security: Security System, Smoke Detector(s)
- Subdivision: Summer Sound
HOA
- Has HOA: No
Location
- Region: Piney Flats
Financial & listing details
- Price per square foot: $207/sqft
- Tax assessed value: $662,100
- Annual tax amount: $2,670
- Date on market: 7/10/2026
- Listing terms: Cash,Conventional
Price history
| Date | Event | Price |
|---|---|---|
| 7/31/2026 | Sold | $799,900$207/sqft |
Source: TVRMLS #9997489 Report a problem | ||
| 7/10/2026 | Pending sale | $799,900$207/sqft |
Source: TVRMLS #9997489 Report a problem | ||
| 7/10/2026 | Listed for sale | $799,900$207/sqft |
Source: TVRMLS #9997489 Report a problem | ||
| 7/1/2026 | Pending sale | $799,900$207/sqft |
Source: TVRMLS #9997489 Report a problem | ||
| 6/29/2026 | Listed for sale | $799,900+26%$207/sqft |
Source: TVRMLS #9997489 Report a problem | ||
| 12/19/2022 | Sold | $635,000$164/sqft |
Source: TVRMLS #9945995 Report a problem | ||
| 11/24/2022 | Contingent | $635,000$164/sqft |
Source: TVRMLS #9945995 Report a problem | ||
| 11/22/2022 | Listed for sale | $635,000+86.1%$164/sqft |
Source: TVRMLS #9945995 Report a problem | ||
| 9/23/2022 | Sold | $341,125-6.5%$88/sqft |
Source: Public Record Report a problem | ||
| 5/27/2016 | Sold | $365,000-7.6%$94/sqft |
Source: TVRMLS #367866 Report a problem | ||
| 4/9/2016 | Pending sale | $395,000$102/sqft |
Source: PRESTIGE HOMES OF THE TRICITIES INC #367866 Report a problem | ||
| 11/17/2015 | Price change | $395,000-7.2%$102/sqft |
Source: PRESTIGE HOMES OF THE TRICITIES INC #367866 Report a problem | ||
| 11/6/2015 | Price change | $425,850-4.9%$110/sqft |
Source: PRESTIGE HOMES OF THE TRICITIES INC #367866 Report a problem | ||
| 9/14/2015 | Listed for sale | $448,000$116/sqft |
Source: PRESTIGE HOMES OF THE TRICITIES INC #367866 Report a problem | ||
Public tax history
| Year | Property taxes | Tax assessment |
|---|---|---|
| 2025 | $2,670 +12.9% | $165,525 +74.7% |
| 2024 | $2,365 +3.7% | $94,725 |
| 2023 | $2,279 | $94,725 |
| 2022 | $2,279 | $94,725 |
| 2021 | -- | $94,725 +6.7% |
| 2020 | $2,282 | $88,800 |
| 2019 | $2,282 +0.8% | $88,800 |
| 2018 | $2,264 +0% | $88,800 |
| 2017 | $2,264 | $88,800 +15.5% |
| 2016 | $2,264 +27.8% | $76,850 +0% |
| 2014 | $1,771 +0.5% | $76,841 +0.5% |
| 2013 | $1,762 -1.1% | $76,424 |
| 2012 | $1,781 +22.2% | $76,424 +11.7% |
| 2011 | $1,458 | $68,408 |
| 2010 | $1,458 | $68,408 |
| 2009 | $1,458 | $68,408 |
| 2008 | -- | $68,408 +51.4% |
| 2007 | $1,143 +2.9% | $45,184 +2.9% |
| 2006 | $1,111 | $43,904 |
| 2005 | $1,111 -5.2% | $43,904 |
| 2004 | $1,172 +24.4% | $43,904 +9.5% |
| 2002 | $942 | $40,086 -0.1% |
| 2001 | -- | $40,127 -71.7% |
| 2000 | -- | $142,009 |
Find assessor info on the county website
Neighborhood: 37686
Nearby homes
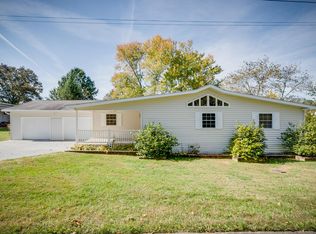
- $589,9003 bd3 ba2.5k sqft863 Summer Sound Rd, Piney Flats, TN 37686Off Market
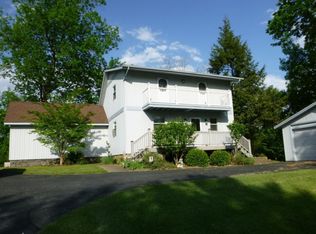
- $504,9004 bd3 ba1.8k sqft880 Summer Sound Rd, Piney Flats, TN 37686Off Market
- $429,000-- bd2 ba2.1k sqft889 Summer Sound Rd, Piney Flats, TN 37686Sold
- $72,100-- bd-- ba-- sqftSummer Sound Rd, Piney flats, TN 37686Off Market
- $66,7000.78 acres888 Summer Sound Rd, Piney Flats, TN 37686Off Market
- $356,8002 bd2 ba1.4k sqft896 Summer Sound Rd, Piney Flats, TN 37686Off Market
- $219,500-- bd1 ba936 sqft864 Summer Sound Rd, Piney Flats, TN 37686Off Market
- $66,700-- bd-- ba-- sqftSummer Sound Rd, Piney flats, TN 37686Off Market
Nearby schools
GreatSchools rating
- 5/10Bluff City Elementary SchoolGrades: PK-5Distance: 3.3 mi
- 4/10Sullivan East Middle SchoolGrades: 6-8Distance: 6.4 mi
- 5/10Sullivan East High SchoolGrades: 9-12Distance: 6.4 mi
Schools provided by the listing agent
- Elementary: Bluff City
- Middle: Sullivan East
- High: Sullivan East
Source: TVRMLS. This data may not be complete. We recommend contacting the local school district to confirm school assignments for this home.


Get pre-qualified for a loan
At Zillow Home Loans, we can pre-qualify you in as little as 5 minutes with no impact to your credit score.An equal housing lender. NMLS #10287.
- Tennessee
- Sullivan County
- Piney Flats
- 37686
- 877 Summer Sound Rd
