**MULTIPLE OFFERS RECEIVED...BEST OFFERS DUE 10/17 @ NOON** A beautiful two-story home nestled perfectly on a premium site in The Lindens of Aurora. Backing up to a natural canvas allows added privacy, pretty seasonal views and amazing sunsets creating an outdoor experience like no other. This EXTENDED Prairie Path is one of the largest models at an impressive 3,670 sq. ft. of total living space including basement. This spacious layout strikes the perfect balance between formal and open spaces, providing both privacy and flexibility. Thoughtfully chosen options and upgrades blend nicely with recent updates making this home extra special. Meticulously maintained by one owner. This home boasts a functional floor plan that nicely accommodates today's living, including a first-floor office/den (OR 5TH BEDROOM), plenty of flex space and wide-plank vinyl flooring throughout the first floor. Welcome your guests from the grand two-story foyer that leads to the soaring Living Room and formal Dining Room defined by architectural columns. The heart of the home is truly the Kitchen/Eating Area featuring a center island, an abundance of 42" cabinets and granite counters, pantry and built-in buffet. The EXTENDED Eating Area is an upgrade that's rare, ideal for entertaining and gathering and is the access point to the picturesque backyard. An EXTENDED Family Room flooded with natural light, a private Office/Den (OR 5TH BEDROOM), Laundry Room and Powder Room completes the first floor. The Primary Suite features a huge walk-in closet and spa-like bathroom. An open hallway leads to the 3 additional bedrooms for a total of 4 Bedrooms upstairs. The unfinished basement offers versatility for additional living space. Two car garage w/exterior access to the backyard. Perfectly manicured yard all the way around offering a large paver patio accessed from the Kitchen sliding glass door. Many big-ticket items done including: wide-plank vinyl flooring on the entire first floor (2022), granite countertops (2022), farmhouse sink w/gooseneck faucet (2022), roof/gutters/ridge vent (2021), TRANE furnace w/humidifier (2021), Ecobee Thermostat (2021), Overhead Garage Door (2021), Garage Door Opener (2021), Sump Pump (2018), Ejector Pump (2018), HWH (2016), windows (2014), sliding glass door (2014), extraPURE whole-house water system (2014) and Rheem A/C (2012).
Closed
$400,000
877 Summerhill Dr, Aurora, IL 60506
4beds
3,670sqft
Single Family Residence
Built in 2002
10,018 Square Feet Lot
$487,300 Zestimate®
$109/sqft
$3,708 Estimated rent
Home value
$487,300
$463,000 - $512,000
$3,708/mo
Zestimate® history
Owner options
List your home for rent
$3,708/mo
Rent Zestimate®
Find your next renter with Zillow Rental Manager. Plus, with online applications, you can quickly screen prospective tenants – for free.
$3,708/mo
Rent Zestimate®
Refinance and save
$3,065/mo
Est. payment
Refinancing to a lower rate could help reduce your monthly payments and save thousands over the life of the loan.
$3,065/mo
Est. payment
Explore your selling options
Work with a Zillow partner agent
Leverage their expertise and Zillow's premium Showcase listings to get your home seen by more buyers.
Get startedList with your own agent
Get your home in front of millions of buyers by listing it on Zillow.
Learn how to do itSell it yourself
Take full control of how buyers see your home on Zillow by listing For Sale by Owner (FSBO).
List your homeWhat's special
Overhead garage doorFarmhouse sinkLarge paver patioSump pumpEjector pumpLaundry roomAmazing sunsets
Zillow last checked:
Listing updated:
Listed by:
Jennifer Kenyon, SFR 630-235-5790,
RE/MAX Action
Bought with:
Jeff Ristine
Keller Williams Infinity
Source: MRED as distributed by MLS GRID,MLS#: 11899348
Facts & features
Interior
Bedrooms & bathrooms
- Bedrooms: 4
- Bathrooms: 3
- Full bathrooms: 2
- 1/2 bathrooms: 1
Rooms
- Room types: Eating Area, Foyer, Den
Primary bedroom
- Features: Flooring (Carpet), Window Treatments (Shades), Bathroom (Full, Double Sink, Whirlpool & Sep Shwr)
- Level: Second
- Area: 252 Square Feet
- Dimensions: 18X14
Bedroom 2
- Features: Flooring (Carpet), Window Treatments (Shades)
- Level: Second
- Area: 110 Square Feet
- Dimensions: 11X10
Bedroom 3
- Features: Flooring (Carpet), Window Treatments (Shades)
- Level: Second
- Area: 154 Square Feet
- Dimensions: 14X11
Bedroom 4
- Features: Flooring (Carpet), Window Treatments (Shades)
- Level: Second
- Area: 132 Square Feet
- Dimensions: 12X11
Den
- Features: Flooring (Vinyl), Window Treatments (Shades)
- Level: Main
- Area: 110 Square Feet
- Dimensions: 11X10
Dining room
- Features: Flooring (Vinyl)
- Level: Main
- Area: 144 Square Feet
- Dimensions: 12X12
Eating area
- Features: Flooring (Vinyl), Window Treatments (Shades)
- Level: Main
- Area: 140 Square Feet
- Dimensions: 14X10
Family room
- Features: Flooring (Vinyl), Window Treatments (Shades)
- Level: Main
- Area: 342 Square Feet
- Dimensions: 19X18
Foyer
- Features: Flooring (Vinyl), Window Treatments (Shades)
- Level: Main
- Area: 108 Square Feet
- Dimensions: 12X9
Kitchen
- Features: Kitchen (Eating Area-Table Space, Island, Pantry-Closet, Granite Counters, Updated Kitchen), Flooring (Vinyl), Window Treatments (Bay Window(s), Shades)
- Level: Main
- Area: 156 Square Feet
- Dimensions: 13X12
Laundry
- Features: Flooring (Vinyl)
- Level: Main
- Area: 64 Square Feet
- Dimensions: 8X8
Living room
- Features: Flooring (Vinyl)
- Level: Main
- Area: 168 Square Feet
- Dimensions: 14X12
Heating
- Natural Gas
Cooling
- Central Air
Appliances
- Included: Range, Microwave, Dishwasher, Refrigerator, Freezer, Washer, Dryer, Water Purifier Owned, Water Softener, Humidifier, Gas Water Heater
- Laundry: Main Level, Gas Dryer Hookup, Sink
Features
- Cathedral Ceiling(s), Built-in Features, Walk-In Closet(s), High Ceilings, Granite Counters, Separate Dining Room, Pantry
- Flooring: Carpet
- Basement: Unfinished,Partial
Interior area
- Total structure area: 3,670
- Total interior livable area: 3,670 sqft
Property
Parking
- Total spaces: 2
- Parking features: Asphalt, Garage Door Opener, On Site, Garage Owned, Attached, Garage
- Attached garage spaces: 2
- Has uncovered spaces: Yes
Accessibility
- Accessibility features: No Disability Access
Features
- Stories: 2
- Patio & porch: Patio
- On waterfront: Yes
Lot
- Size: 10,018 Square Feet
- Features: Forest Preserve Adjacent, Nature Preserve Adjacent, Wooded, Backs to Trees/Woods
Details
- Additional structures: None
- Parcel number: 1425275012
- Special conditions: None
- Other equipment: Water-Softener Owned, TV-Cable, Ceiling Fan(s), Sump Pump
Construction
Type & style
- Home type: SingleFamily
- Property subtype: Single Family Residence
Materials
- Vinyl Siding, Brick
- Roof: Asphalt
Condition
- New construction: No
- Year built: 2002
Details
- Builder model: PRAIRIE PATH-EXTENDED
Utilities & green energy
- Sewer: Public Sewer
- Water: Public
Community & HOA
Community
- Features: Park, Lake, Curbs, Sidewalks, Street Lights, Street Paved
- Security: Security System, Carbon Monoxide Detector(s)
- Subdivision: The Lindens
HOA
- Has HOA: Yes
- Services included: Other
- HOA fee: $150 annually
Location
- Region: Aurora
Financial & listing details
- Price per square foot: $109/sqft
- Tax assessed value: $388,857
- Annual tax amount: $10,478
- Date on market: 10/3/2023
- Listing terms: Conventional
- Ownership: Fee Simple w/ HO Assn.
Price history
| Date | Event | Price |
|---|---|---|
| 2/16/2024 | Sold | $400,000$109/sqft |
Source: Public Record Report a problem | ||
| 12/8/2023 | Sold | $400,000+2.8%$109/sqft |
Source:  MRED as distributed by MLS GRID #11899348 Report a problem MRED as distributed by MLS GRID #11899348 Report a problem | ||
| 10/18/2023 | Contingent | $389,000$106/sqft |
Source: MRED as distributed by MLS GRID #11899348 Report a problem | ||
| 10/12/2023 | Price change | $389,000-2.5%$106/sqft |
Source: MRED as distributed by MLS GRID #11899348 Report a problem | ||
| 10/3/2023 | Listed for sale | $399,000-2.4%$109/sqft |
Source: MRED as distributed by MLS GRID #11899348 Report a problem | ||
| 10/2/2023 | Listing removed | -- |
Source: MRED as distributed by MLS GRID #11896126 Report a problem | ||
| 9/28/2023 | Listed for sale | $409,000-2.4%$111/sqft |
Source: MRED as distributed by MLS GRID #11896126 Report a problem | ||
| 9/28/2023 | Listing removed | -- |
Source: MRED as distributed by MLS GRID #11882091 Report a problem | ||
| 9/14/2023 | Listed for sale | $419,000+52.4%$114/sqft |
Source: MRED as distributed by MLS GRID #11882091 Report a problem | ||
| 2/26/2002 | Sold | $275,000$75/sqft |
Source: Public Record Report a problem | ||
Public tax history
| Year | Property taxes | Tax assessment |
|---|---|---|
| 2024 | $11,235 +3.7% | $129,619 +10.9% |
| 2023 | $10,839 +3.4% | $116,901 +8.3% |
| 2022 | $10,479 +3.2% | $107,922 +5.1% |
| 2021 | $10,154 +0.8% | $102,704 +2.2% |
| 2020 | $10,072 +1.1% | $100,513 +3.4% |
| 2019 | $9,967 +1.6% | $97,227 +3% |
| 2018 | $9,810 +2.6% | $94,374 +4.7% |
| 2017 | $9,563 -4.7% | $90,129 +4.6% |
| 2016 | $10,038 | $86,158 +7.5% |
| 2015 | -- | $80,162 -3.6% |
| 2014 | -- | $83,118 -1% |
| 2013 | -- | $83,992 -5% |
| 2012 | -- | $88,375 -8.9% |
| 2011 | -- | $96,966 -6% |
| 2010 | -- | $103,122 -4.4% |
| 2009 | -- | $107,823 +1.7% |
| 2008 | -- | $106,011 +7.1% |
| 2007 | -- | $98,984 -3.3% |
| 2006 | -- | $102,365 +7.7% |
| 2005 | -- | $95,081 +4.8% |
| 2004 | -- | $90,692 +8.7% |
| 2003 | -- | $83,426 +38% |
| 2002 | -- | $60,469 +2119.9% |
| 2001 | -- | $2,724 |
Find assessor info on the county website
Neighborhood: 60506
Nearby homes
- $427,1003 bd3 ba1.8k sqft857 Summerhill Dr, Aurora, IL 60506Off Market
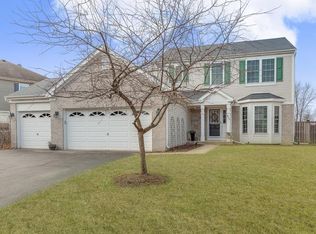
- $479,1004 bd4 ba3k sqft887 Summerhill Dr, Aurora, IL 60506Off Market

- $481,100-- bd-- ba3k sqft847 Summerhill Dr, Aurora, IL 60506Off Market
- $445,6003 bd3 ba2.1k sqft897 Summerhill Dr, Aurora, IL 60506Off Market
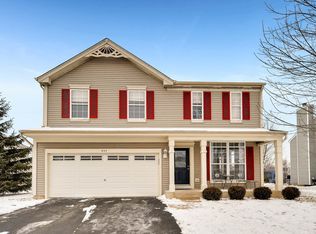
- $401,6003 bd3 ba1.7k sqft878 Summerhill Dr, Aurora, IL 60506Off Market
- $405,0003 bd3 ba2.2k sqft888 Summerhill Dr, Aurora, IL 60506Sold
- $446,8003 bd3 ba2.5k sqft868 Summerhill Dr, Aurora, IL 60506Off Market
- $434,400-- bd-- ba2.1k sqft858 Summerhill Dr, Aurora, IL 60506Off Market
Nearby schools
GreatSchools rating
- 6/10Kaneland Mcdole Elementary SchoolGrades: PK-5Distance: 1.8 mi
- 8/10Harter Middle SchoolGrades: 6-8Distance: 5.8 mi
- 6/10Kaneland Senior High SchoolGrades: 9-12Distance: 12.3 mi
Schools provided by the listing agent
- Elementary: Mcdole Elementary School
- Middle: Harter Middle School
- High: Kaneland High School
- District: 302
Source: MRED as distributed by MLS GRID. This data may not be complete. We recommend contacting the local school district to confirm school assignments for this home.
Get a cash offer in 3 minutes
Find out how much your home could sell for in as little as 3 minutes with a no-obligation cash offer.
Estimated market value
$487,300
Get a cash offer in 3 minutes
Find out how much your home could sell for in as little as 3 minutes with a no-obligation cash offer.
Estimated market value
$487,300
- Illinois
- Kane County
- Aurora
- 60506
- 877 Summerhill Dr
Nearby cities
Nearby neighborhoods
Nearby zip codes
Other Aurora Topics
