Skip main navigation
Off market
  • $1,660,900

    877 Terrace Cir S, Boulder, CO 80304

    5beds
    3,509sqft
    Single Family Residence
    Built in 2003
    3,188 Square Feet Lot
    $1,660,900 Zestimate®
    $473/sqft
    $6,103 Estimated rent

    Home value

    $1,660,900

    $1.51M - $1.81M

    $6,103/mo

    Zestimate® history
    Loading
    Loading...

    Owner options

    List your home for rent

    $6,103/mo

    Rent Zestimate®

    Find your next renter with Zillow Rental Manager. Plus, with online applications, you can quickly screen prospective tenants – for free.

    Learn more

    $6,103/mo

    Rent Zestimate®

    Refinance and save

    $9,708/mo

    Est. payment

    Refinancing to a lower rate could help reduce your monthly payments and save thousands over the life of the loan.

    See today's rates

    $9,708/mo

    Est. payment

    Explore your selling options

    Work with a Zillow partner agent

    Leverage their expertise and Zillow's premium Showcase listings to get your home seen by more buyers.

    Get started

    List with your own agent

    Get your home in front of millions of buyers by listing it on Zillow.

    Learn how to do it

    Sell it yourself

    Take full control of how buyers see your home on Zillow by listing For Sale by Owner (FSBO).

    List your home

    What's special

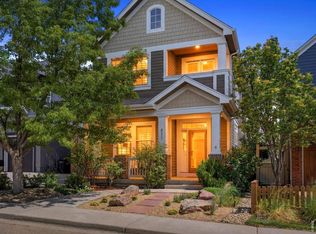
    Located on a quiet street in highly desirable Dakota Ridge neighborhood nestled against the foothills in North Boulder. With easy access to Boulder County open space and the foothills trail system, this home presents the perfect opportunity to live your Colorado lifestyle. This well crafted home features the finest designer finishes throughout, a newly remodeled kitchen, and a finished basement with a wet bar and gym. Maple flooring and wool berber carpet accentuate the craftsmanship and finish quality of this home. You will enjoy quiet mornings or evening sunsets with views of the foothills and Flatirons from the upstair balcony. balcony. With four upstairs and one downstairs bedrooms there is plenty of space for everyone. The finished basement is a perfect playroom or ideal for movie night. Steps from the foothills and all that North Boulder has to offer, yet minutes from downtown and Pearl Street.

    This property is off market, which means it's not currently listed for sale or rent on Zillow. This may be different from what's available on other websites or public sources.
    Zillow last checked:

    Listing updated:

    Listed by:

    Tom Studebaker 303-229-6485,

    CORE Residential,

    Nathan Freeman 720-465-7752,

    CORE Residential

    Bought with:

    Jennifer Egbert, 40034853

    Milehimodern

    Source: IRES as distributed by MLS GRID,MLS#: 961842MLS Logo

    Facts & features

    Interior

    Bedrooms & bathrooms
    • Bedrooms: 5
    • Bathrooms: 4
    • Full bathrooms: 3
    • 1/2 bathrooms: 1
    • Main level bathrooms: 1
    Primary bedroom
    • Description: Wood
    • Features: Full Primary Bath, Tub+Shower Primary, Luxury Features Primary Bath, 5 Piece Primary Bath
    • Level: Upper
    • Area: 360 Square Feet
    • Dimensions: 18 x 20
    Bedroom 2
    • Description: Carpet
    • Level: Upper
    • Area: 121 Square Feet
    • Dimensions: 11 x 11
    Bedroom 3
    • Description: Carpet
    • Level: Upper
    • Area: 132 Square Feet
    • Dimensions: 11 x 12
    Bedroom 4
    • Description: Carpet
    • Level: Upper
    • Area: 132 Square Feet
    • Dimensions: 11 x 12
    Bedroom 5
    • Description: Carpet
    • Level: Basement
    • Area: 195 Square Feet
    • Dimensions: 13 x 15
    Great room
    • Description: Wood
    • Level: Main
    • Area: 255 Square Feet
    • Dimensions: 17 x 15
    Kitchen
    • Description: Wood
    • Level: Main
    • Area: 247 Square Feet
    • Dimensions: 13 x 19
    Laundry
    • Description: Tile
    • Level: Upper
    • Area: 35 Square Feet
    • Dimensions: 5 x 7
    Living room
    • Description: Wood
    • Level: Main
    • Area: 143 Square Feet
    • Dimensions: 11 x 13
    Recreation room
    • Description: Carpet
    • Level: Basement
    • Area: 450 Square Feet
    • Dimensions: 15 x 30
    Study
    • Description: Wood
    • Level: Main
    • Area: 143 Square Feet
    • Dimensions: 11 x 13
    Heating
    • Forced Air
    Appliances
    • Included: Gas Range, Dishwasher, Refrigerator, Bar Fridge, Washer, Dryer, Microwave, Disposal
    • Laundry: Washer/Dryer Hookup
    Features
    • Eat-in Kitchen, Open Floorplan
    • Flooring: Wood
    • Windows: Window Coverings
    • Basement: Full,Partially Finished
    • Has fireplace: Yes
    • Fireplace features: Gas, Great Room
    Interior area
    • Total structure area: 2,435
    • Total interior livable area: 3,509 sqft
    • Finished area above ground: 2,435

    Property

    Parking
    • Total spaces: 2
    • Parking features: Garage Door Opener, Tandem
    • Attached garage spaces: 2
    • Details: Attached
    Accessibility
    • Accessibility features: Level Lot, Low Carpet
    Features
    • Levels: Two
    • Stories: 2
    • Patio & porch: Patio
    • Exterior features: Balcony
    • Fencing: Partial,Fenced,Wood
    • Has view: Yes
    • View description: Hills
    Lot
    • Size: 3,188 sqft
    • Features: Level, Abuts Private Open Space, City Limits, Paved, Curbs, Gutters, Sidewalks
    Details
    • Parcel number: R0148700
    • Zoning: PUD
    • Special conditions: Private Owner

    Construction

    Type & style
    • Home type: SingleFamily
    • Property subtype: Single Family Residence
    Materials
    • Frame, Brick, Composition
    • Foundation: Slab
    • Roof: Composition
    Condition
    • New construction: No
    • Year built: 2003
    Details
    • Builder name: Markel

    Utilities & green energy

    • Electric: Xcel
    • Gas: Xcel
    • Sewer: Public Sewer
    • Water: City
    • Utilities for property: Natural Gas Available, Electricity Available, Cable Available, Satellite Avail, High Speed Avail, Underground Utilities
    Green energy
    • Energy efficient items: Southern Exposure, Windows

    Community & neighborhood

    Security
    • Security features: Fire Alarm
    Community
    • Community features: Park, Trail(s)
    Location
    • Region: Boulder
    • Subdivision: Dakota Ridge Village

    HOA & financial

    HOA
    • Has HOA: Yes
    • HOA fee: $27 monthly
    • Services included: Common Amenities, Management, Utilities

    Other

    Other facts
    • Listing terms: Cash,Conventional
    • Road surface type: Asphalt

    Price history

    DateEventPrice
    4/27/2022Sold$1,807,000+16.6%$515/sqft
    Source: IRES as distributed by MLS GRID #961842 Report a problem
    3/31/2022Listed for sale$1,550,000$442/sqft
    Source: IRES as distributed by MLS GRID #961842 Report a problem

    Public tax history

    Tax history is unavailable.

    Neighborhood: Dakota Ridge

    Nearby schools

    GreatSchools rating
    Schools provided by the listing agent
    • Elementary: Foothill
    • Middle: Centennial
    • High: Boulder

    Source: IRES as distributed by MLS GRID. This data may not be complete. We recommend contacting the local school district to confirm school assignments for this home.

    Get a cash offer in 3 minutes
    Find out how much your home could sell for in as little as 3 minutes with a no-obligation cash offer.
    Estimated market value
    $1,660,900
    Get a cash offer in 3 minutes
    Find out how much your home could sell for in as little as 3 minutes with a no-obligation cash offer.
    Estimated market value
    $1,660,900
