Beautiful Southern Charmer with great Curb appeal!
Imagine sitting next to one of the three fireplaces this house features while enjoying your morning coffee watching nature from the large open bonus room while the sunrise peeks through the trees.
Tucked away less than 15 minutes from downtown Chattanooga lies a small neighborhood few people know exists. The residents here enjoy walking and hiking trails, a pool, and a new playground. Houses rarely come available in this small neighborhood and this home is one of the few with a view of the large fishing pond surrounded by hiking trails and the forest.
A huge fourth bedroom that overlooks a backyard oasis includes an attached bathroom in its own section of the house. Out of town visitors feel like they have their own guest apartment.
The front porch is a welcoming place to sit and greet friends. From there your guests will enter a formal living room and a place to talk late into the night. Or you might want to escape to the privacy of two large back decks which extend into the woods making you feel a part of nature.
The main level master bedroom boasts a recently installed custom walk in closet.
The current owners bought this property thinking they were going to be here for years to come but after a decade of making memories here they are moving due to a job transfer so this home will not last long!
Sold for $589,000
$589,000
877 Traditions Dr, Chattanooga, TN 37415
4beds
3,074sqft
Single Family Residence
Built in 2003
0.28 Acres Lot
$600,900 Zestimate®
$192/sqft
$2,879 Estimated rent
Home value
$600,900
$553,000 - $649,000
$2,879/mo
Zestimate® history
Owner options
List your home for rent
$2,879/mo
Rent Zestimate®
Find your next renter with Zillow Rental Manager. Plus, with online applications, you can quickly screen prospective tenants – for free.
$2,879/mo
Rent Zestimate®
Refinance and save
$4,008/mo
Est. payment
Refinancing to a lower rate could help reduce your monthly payments and save thousands over the life of the loan.
$4,008/mo
Est. payment
Explore your selling options
Work with a Zillow partner agent
Leverage their expertise and Zillow's premium Showcase listings to get your home seen by more buyers.
Get startedList with your own agent
Get your home in front of millions of buyers by listing it on Zillow.
Learn how to do itSell it yourself
Take full control of how buyers see your home on Zillow by listing For Sale by Owner (FSBO).
List your homeWhat's special
Zillow last checked:
Listing updated:
Listed by:
Agnes L Hellmann 423-580-5552,
Crye-Leike, REALTORS,
Johnny W Christian 423-892-1515,
Crye-Leike, REALTORS
Bought with:
Morgan Ellis, 348564
REAL Broker
Source: Greater Chattanooga Realtors,MLS#: 1507493
Facts & features
Interior
Bedrooms & bathrooms
- Bedrooms: 4
- Bathrooms: 3
- Full bathrooms: 2
- 1/2 bathrooms: 1
Primary bedroom
- Level: First
Bedroom
- Level: Second
Bedroom
- Level: First
Bedroom
- Level: First
Bathroom
- Level: First
Bathroom
- Level: First
Bathroom
- Level: Second
Dining room
- Level: First
Living room
- Level: First
Heating
- Central, Natural Gas
Cooling
- Central Air, Electric
Appliances
- Included: Dishwasher, Free-Standing Gas Range, Gas Range, Gas Water Heater, Ice Maker, Microwave, Refrigerator, Washer, Washer/Dryer, Water Heater
- Laundry: Laundry Room, Main Level, Washer Hookup
Features
- Ceiling Fan(s), Crown Molding, Double Vanity, Eat-in Kitchen, Granite Counters, High Ceilings, High Speed Internet, Kitchen Island, Pantry, Primary Downstairs, Walk-In Closet(s), Separate Shower, Tub/shower Combo, Breakfast Nook, Separate Dining Room, Split Bedrooms
- Flooring: Carpet, Ceramic Tile, Hardwood
- Windows: Double Pane Windows, Insulated Windows, Vinyl Frames, Window Treatments
- Basement: Crawl Space
- Number of fireplaces: 3
- Fireplace features: Den, Family Room, Gas Log, Great Room, Living Room
Interior area
- Total structure area: 3,074
- Total interior livable area: 3,074 sqft
- Finished area above ground: 3,074
Property
Parking
- Total spaces: 2
- Parking features: Asphalt, Concrete, Driveway, Garage Door Opener, Kitchen Level
- Attached garage spaces: 2
Features
- Levels: One and One Half
- Stories: 1
- Patio & porch: Covered, Deck, Front Porch, Patio, Porch, Porch - Covered
- Exterior features: None, Private Yard
- Pool features: Association, Community, Outdoor Pool
- Spa features: None
- Has view: Yes
- View description: Pond, Trees/Woods, Water
- Has water view: Yes
- Water view: Pond,Water
- Waterfront features: Pond
Lot
- Size: 0.28 Acres
- Dimensions: 77.29 x 152.41
- Features: Close to Clubhouse, Gentle Sloping, Landscaped, Pond on Lot, Sprinklers In Front, Sprinklers In Rear, Sloped, Wooded
Details
- Parcel number: 090o A 017
- Other equipment: Negotiable
Construction
Type & style
- Home type: SingleFamily
- Architectural style: Contemporary
- Property subtype: Single Family Residence
Materials
- Cement Siding, HardiPlank Type, Other
- Foundation: Block
- Roof: Asphalt,Shingle
Condition
- New construction: No
- Year built: 2003
Utilities & green energy
- Sewer: Public Sewer
- Water: Public
- Utilities for property: Cable Connected, Electricity Connected, Natural Gas Connected, Phone Connected, Sewer Connected, Underground Utilities
Community & HOA
Community
- Features: Clubhouse, Dock, Fishing, Playground, Sidewalks, Pond
- Security: Smoke Detector(s)
- Subdivision: Traditions
HOA
- Has HOA: Yes
- Amenities included: Clubhouse, Park, Playground, Pool, Pond Year Round
- Services included: Maintenance Grounds
- HOA fee: $550 annually
Location
- Region: Chattanooga
Financial & listing details
- Price per square foot: $192/sqft
- Tax assessed value: $520,500
- Annual tax amount: $4,201
- Date on market: 2/15/2025
- Listing terms: Conventional,FHA,VA Loan,Relocation Property
- Inclusions: Call Broker Bay for all showings @ 1-888-594-8304 .For all questions, inspections, offers, & appraisals email, call or text listing agent Agnes Hellmann @ 423-580-5552 or John Christian @ 423-883-7369. Seller wants to close with Realty at 1510 Gunbarrel Rd closing agent Beth Frost 423-893-9556. The buyer is responsible to do their due diligence to verify that all information is correct.
- Road surface type: Asphalt, Paved
Price history
| Date | Event | Price |
|---|---|---|
| 3/18/2025 | Sold | $589,000$192/sqft |
Source: Greater Chattanooga Realtors #1507493 Report a problem | ||
| 2/19/2025 | Contingent | $589,000$192/sqft |
Source: Greater Chattanooga Realtors #1507493 Report a problem | ||
| 2/15/2025 | Listed for sale | $589,000+103.1%$192/sqft |
Source: Greater Chattanooga Realtors #1507493 Report a problem | ||
| 7/1/2014 | Sold | $290,000$94/sqft |
Source: Greater Chattanooga Realtors #1208251 Report a problem | ||
| 5/24/2014 | Price change | $290,000-3.3%$94/sqft |
Source: Keller Williams Realty #1208251 Report a problem | ||
| 5/1/2014 | Price change | $300,000-3.2%$98/sqft |
Source: Keller Williams Realty #1208251 Report a problem | ||
| 3/25/2014 | Listed for sale | $310,000+9.2%$101/sqft |
Source: Keller Williams Realty #1208251 Report a problem | ||
| 4/2/2012 | Sold | $284,000-5.3%$92/sqft |
Source: Public Record Report a problem | ||
| 2/7/2012 | Price change | $299,900-3.2%$98/sqft |
Source: Mitch Everhart and Randy Finnell #1170345 Report a problem | ||
| 11/3/2011 | Listed for sale | $309,900+22.3%$101/sqft |
Source: NO COMPANY PROVIDED #1170345 Report a problem | ||
| 9/3/2003 | Sold | $253,496$82/sqft |
Source: Public Record Report a problem | ||
Public tax history
| Year | Property taxes | Tax assessment |
|---|---|---|
| 2025 | $1,972 -5.8% | $130,125 +39% |
| 2024 | $2,095 | $93,625 |
| 2023 | $2,095 | $93,625 |
| 2022 | $2,095 | $93,625 |
| 2021 | $2,095 +6.3% | $93,625 +31.4% |
| 2020 | $1,971 | $71,275 |
| 2019 | $1,971 | $71,275 |
| 2018 | $1,971 -47% | $71,275 |
| 2017 | $3,720 -0.2% | $71,275 |
| 2016 | $3,729 | -- |
| 2015 | $3,729 | $71,225 |
| 2014 | $3,729 -5.4% | -- |
| 2013 | $3,944 | $71,225 -8.4% |
| 2012 | $3,944 | $77,725 |
| 2011 | $3,944 | $77,725 |
| 2010 | $3,944 +7.9% | $77,725 +0% |
| 2009 | $3,655 | $77,700 +12% |
| 2008 | -- | $69,400 |
| 2007 | -- | $69,400 |
| 2006 | -- | $69,400 |
| 2005 | -- | $69,400 +9.6% |
| 2004 | -- | $63,350 |
Find assessor info on the county website
Neighborhood: 37415
Nearby homes
- $575,400-- bd3 ba2.8k sqft883 Traditions Dr, Chattanooga, TN 37415Off Market
- $534,6003 bd3 ba2.6k sqft871 Traditions Dr, Chattanooga, TN 37415Off Market
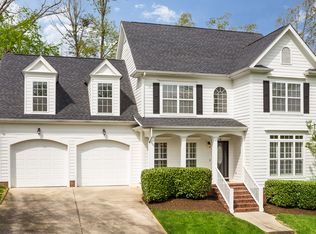
- $519,9003 bd2 ba2.3k sqft901 Traditions Dr, Chattanooga, TN 37415Sold

- $652,6004 bd3 ba3.5k sqft865 Traditions Dr, Chattanooga, TN 37415Off Market
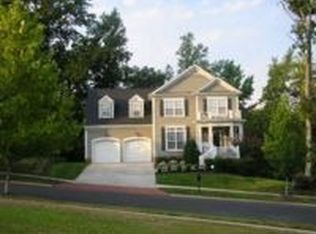
- $589,0004 bd3 ba3.3k sqft870 Traditions Dr, Chattanooga, TN 37415Off Market
- $506,9003 bd3 ba2.4k sqft876 Traditions Dr, Chattanooga, TN 37415Off Market
- $546,2003 bd3 ba2.3k sqft925 Traditions Dr, Chattanooga, TN 37415Off Market
- $603,6004 bd3 ba3.1k sqft853 Traditions Dr, Chattanooga, TN 37415Off Market
Nearby schools
GreatSchools rating
- 4/10Hixson Elementary SchoolGrades: PK-5Distance: 2.2 mi
- 5/10Red Bank Middle SchoolGrades: 6-8Distance: 3.1 mi
- 5/10Red Bank High SchoolGrades: 9-12Distance: 3 mi
Schools provided by the listing agent
- Elementary: Hixson Elementary
- Middle: Red Bank Middle
- High: Red Bank High School
Source: Greater Chattanooga Realtors. This data may not be complete. We recommend contacting the local school district to confirm school assignments for this home.
Get a cash offer in 3 minutes
Find out how much your home could sell for in as little as 3 minutes with a no-obligation cash offer.
Estimated market value
$600,900
Get a cash offer in 3 minutes
Find out how much your home could sell for in as little as 3 minutes with a no-obligation cash offer.
Estimated market value
$600,900
- Tennessee
- Hamilton County
- Chattanooga
- 37415
- 877 Traditions Dr
Nearby cities
Nearby neighborhoods
Nearby zip codes
Other Chattanooga Topics
