Welcome home to this 2 story 3 bedroom 2.5 baths. Lakota Schools. Newly remodeled kitchen 2021. 1st floor laundry room. Full useable poured basement with rec room 25x25. New flooring, tilt in windows newer. Complete tear off new roof 2008. Electric heat pump new and central air new 2023. Some new plumbing 2020. Renewal by Anderson new Sliding door. Front door and storm door 2023 with transferable warranty. Main water line 2018. Insulated attic 2024. Insulated Garage door new and fresh paint in garage 2025. Great yard, large wood deck with Sun Setter retractable electric awning. Partial fence. 2.5 car attached garage. A great home for a new family!
For sale
Price cut: $5K (8/24)
$334,900
877 Trails End Dr, Monroe, OH 45050
3beds
1,566sqft
Single Family Residence
Built in 1988
9,583 Square Feet Lot
$327,300 Zestimate®
$214/sqft
$-- HOA
What's special
Partial fenceGreat yardNew flooringTilt in windows
- 86 days
- 944
- 57
Zillow last checked:
Listing updated:
Listed by:
Christine M Price (937)773-7144,
Galbreath REALTORS
Source: DABR MLS,MLS#: 961301 Originating MLS: Dayton Area Board of REALTORS
Originating MLS: Dayton Area Board of REALTORSFacts & features
Interior
Bedrooms & bathrooms
- Bedrooms: 3
- Bathrooms: 3
- Full bathrooms: 2
- 1/2 bathrooms: 1
- Main level bathrooms: 1
Bedroom
- Level: Second
- Dimensions: 19 x 12
Bedroom
- Level: Second
- Dimensions: 13 x 12
Bedroom
- Level: Second
- Dimensions: 12 x 10
Kitchen
- Level: Main
- Dimensions: 19 x 11
Living room
- Level: Main
- Dimensions: 19 x 14
Recreation
- Level: Basement
- Dimensions: 25 x 25
Utility room
- Level: Main
- Dimensions: 6 x 5
Heating
- Electric, Heat Pump
Cooling
- Central Air
Appliances
- Included: Dishwasher, Microwave, Range, Refrigerator, Electric Water Heater
Features
- Walk-In Closet(s)
- Basement: Full
Interior area
- Total structure area: 1,566
- Total interior livable area: 1,566 sqft
Property
Parking
- Total spaces: 2
- Parking features: Attached, Garage, Two Car Garage
- Attached garage spaces: 2
Features
- Levels: Two
- Stories: 2
- Patio & porch: Deck
- Exterior features: Deck
Lot
- Size: 9,583 Square Feet
- Dimensions: .22 acre
Details
- Parcel number: D7000010210014
- Zoning: Residential
- Zoning description: Residential
Construction
Type & style
- Home type: SingleFamily
- Property subtype: Single Family Residence
Materials
- Vinyl Siding
Condition
- Year built: 1988
Utilities & green energy
- Water: Public
- Utilities for property: Sewer Available, Water Available
Community & HOA
Community
- Subdivision: Monroe County Estates Sub Sec 4
HOA
- Has HOA: No
Location
- Region: Monroe
Financial & listing details
- Price per square foot: $214/sqft
- Tax assessed value: $218,660
- Annual tax amount: $2,705
- Date on market: 6/9/2026
- Listing terms: Conventional,FHA,VA Loan
Estimated market value
$327,300
$311,000 - $344,000
$2,122/mo
Price history
| Date | Event | Price |
|---|---|---|
| 8/24/2026 | Price change | $334,900-1.5%$214/sqft |
Source:  DABR MLS #961301 Report a problem DABR MLS #961301 Report a problem | ||
| 7/23/2026 | Price change | $339,900-1.2%$217/sqft |
Source: DABR MLS #961301 Report a problem | ||
| 7/13/2026 | Price change | $343,900-0.3%$220/sqft |
Source: DABR MLS #961301 Report a problem | ||
| 6/26/2026 | Price change | $344,900-1.4%$220/sqft |
Source: DABR MLS #961301 Report a problem | ||
| 6/9/2026 | Listed for sale | $349,900+208.3%$223/sqft |
Source: DABR MLS #961301 Report a problem | ||
| 10/31/1996 | Sold | $113,500$72/sqft |
Source:  Cincy MLS #566051 Report a problem Cincy MLS #566051 Report a problem | ||
Public tax history
| Year | Property taxes | Tax assessment |
|---|---|---|
| 2025 | $2,705 +2.2% | $76,530 |
| 2024 | $2,647 +1.3% | $76,530 |
| 2023 | $2,613 +9.4% | $76,530 +37.5% |
| 2022 | $2,389 +0.7% | $55,650 |
| 2021 | $2,373 -2.8% | $55,650 |
| 2020 | $2,441 +5.1% | $55,650 +15.3% |
| 2019 | $2,323 -2% | $48,270 |
| 2018 | $2,370 -2% | $48,270 |
| 2017 | $2,419 +6.4% | $48,270 +12.9% |
| 2016 | $2,275 -1% | $42,750 |
| 2015 | $2,298 -4.8% | $42,750 |
| 2014 | $2,415 | $42,750 -2.3% |
| 2013 | $2,415 +11.6% | $43,770 |
| 2012 | $2,164 | $43,770 -3.3% |
| 2011 | $2,164 -1.4% | $45,287 -4.1% |
| 2010 | $2,194 +2.9% | $47,233 |
| 2009 | $2,131 -0.4% | $47,233 -3.2% |
| 2008 | $2,139 +2.7% | $48,787 +10.4% |
| 2007 | $2,083 -1.3% | $44,174 |
| 2006 | $2,110 +0.3% | $44,174 |
| 2005 | $2,104 +14.5% | $44,174 +4% |
| 2004 | $1,837 +0.7% | $42,473 |
| 2003 | $1,825 -0.9% | $42,473 |
| 2002 | $1,842 +2.2% | $42,473 +13.6% |
| 2001 | $1,803 0% | $37,377 |
| 2000 | $1,803 | $37,377 |
Find assessor info on the county website
Monthly payment
Est. payment
Payment breakdown
Explore the cost of this home by adjusting the details. Changes won't be saved.Climate risks
Neighborhood: 45050
Nearby schools
Schools provided by the listing agent
- District: Lakota
Source: DABR MLS. This data may not be complete. We recommend contacting the local school district to confirm school assignments for this home.
Similar homes
- $359,9003 bd3 ba2k sqft6344 Lakota Meadows Dr, Liberty Township, OH 45044For Sale

 MLS ID #1891835, Daniel A Kaiser, Coldwell Banker Realty. Cincy MLS
 - $320,0003 bd2 ba1.4k sqft3432 Carol Ann Ln, Middletown, OH 45044For Sale

 MLS ID #962390, Amy King, Sibcy Cline Inc.. DABR MLS
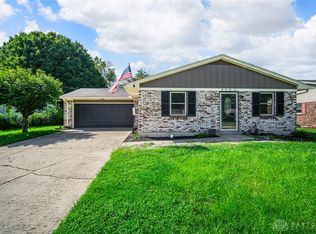
 - $275,0003 bd2 ba1.1k sqft8543 Kingston Dr, Franklin, OH 45005For Sale
 MLS ID #967751, Jennifer Halstead, Premier Agent Network. DABR MLS
 - $330,0003 bd2 ba1.7k sqft41 Evergreen Ct, Franklin, OH 45005For Sale
 MLS ID #966051, Michael Combs, Coldwell Banker Heritage. DABR MLS
 - $299,9003 bd2 ba1.2k sqft7238 Elk Creek Rd, Middletown, OH 45042For SaleMLS ID #966184, Missie Miller, Valley Real Estate Services LL. DABR MLS
- $315,0003 bd2 ba1.2k sqft4242 Elk Creek Rd, Trenton, OH 45067For SaleMLS ID #965468, Trent Spencer Ferrell, Keller Williams Advisors Rlty. DABR MLS
- $370,0003 bd3 ba1.6k sqft8005 Barret Rd, West Chester, OH 45069For SaleMLS ID #1872913, Scott A. Cannatelli, RE/MAX Preferred Group. Cincy MLS
- $379,9003 bd2 ba2.1k sqft670 Orient Way, Hamilton, OH 45013For SaleMLS ID #1891562, Brian Campbell, OwnerLand Realty, Inc.. Cincy MLS
- $319,9003 bd2 ba1.7k sqft3470 Cherryhill Dr, Fairfield, OH 45014For SaleMLS ID #1884986, Courtney E Combs, Combs Group DC Realty. Cincy MLS
- $279,9993 bd2 ba1.5k sqft6569 Dawn St, Franklin, OH 45005For SaleMLS ID #967444, Makayla Cotton, Keller Williams Community Part. DABR MLS
- $359,9003 bd3 ba1.5k sqft11733 Thistlehill Dr, Loveland, OH 45140For SaleMLS ID #1888884, Bradley R. Barnhart, RE/MAX Victory + Affiliates. Cincy MLS
- $289,0003 bd2 ba1.2k sqft7258 Dimmick Rd, West Chester, OH 45069For SaleMLS ID #1884135, Cody R. Harper, Howard Hanna Real Estate Serv. Cincy MLS
- $289,9003 bd2 ba936 sqft21 Powhatton Dr, Milford, OH 45150For SaleMLS ID #1891893, Gregory A Hinners, Keller Williams Advisors. Cincy MLS
- $305,0004 bd3 ba2k sqft1727 John Gray Rd, Cincinnati, OH 45240For SaleMLS ID #1891585, Myrkol L Bolden, Keller Williams Seven Hills Re. Cincy MLS
- $274,9003 bd2 ba1.5k sqft8206 Meadowlark Dr, Carlisle, OH 45005For SaleMLS ID #963623, Tonda M Hoefler, Coldwell Banker Heritage. DABR MLS
- $365,0004 bd3 ba2.1k sqft1097 Marty Lee Ln, Carlisle, OH 45005For SaleMLS ID #965830, Stephen S Payne, Keller Williams Community Part. DABR MLS
- $344,9003 bd2 ba1.6k sqft10140 Sawtry Ln, Dayton, OH 45458For SaleMLS ID #1888899, Hannah Lin, OwnerLand Realty, Inc.. Cincy MLS
- $350,0004 bd2 ba2.1k sqft533 Smiley Ave, Cincinnati, OH 45246For SaleMLS ID #1892124, Dan Weber, Plum Tree Realty. Cincy MLS
- $254,0003 bd2 ba1.5k sqft2708 Bradford Dr, Middletown, OH 45044For SaleMLS ID #961221, Jeffrey A Young, Sibcy Cline Inc.. DABR MLS
