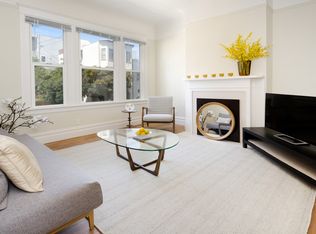
This modern light-filled penthouse on Russian Hill features the best of northside living, combining landmark city views with a thoughtfully designed layout. Set within a timeless 1912 Edwardian building, the extensive 2021 renovation blends contemporary design with classic charm. The open floor plan seamlessly connects living & dining areas with a chef's kitchen designed for entertaining, complete with a generously sized counter island for casual gatherings. Wide plank oak flooring throughout exudes warmth & sophistication. The spacious primary bedroom suite is a true retreat, with Bay & Coit Tower vistas, accompanied by 2 closets & an en suite bath featuring dual vanities. 2 additional bedrooms & another full bath provide ample accommodation for guests. However, the crowning jewel of this full-floor residence awaits above, where a retractable skylight grants access to a private 320 sf roof deck. Here, panoramic views of SF's most iconic landmarksthe Bay Bridge, the Transamerica Building, Coit Tower, & Alcatrazunfold in breathtaking detail. This rare gem not only boasts an unbeatable location, but also delivers unparalleled vistas that capture the essence of city living. Complete with in-unit W/D, 1-car deeded pkg & storage, 877 Union offers a lifestyle of luxury & convenience.
Sold for $2,250,000
$2,250,000
877 Union St, San Francisco, CA 94133
3beds
1,970sqft
Tenancy in Common
Built in 1912
2,748 Square Feet Lot
$2,312,900 Zestimate®
$1,142/sqft
$7,002 Estimated rent
Home value
$2,312,900
$2.06M - $2.59M
$7,002/mo
Zestimate® history
Owner options
List your home for rent
$7,002/mo
Rent Zestimate®
Find your next renter with Zillow Rental Manager. Plus, with online applications, you can quickly screen prospective tenants – for free.
$7,002/mo
Rent Zestimate®
Refinance and save
$14,620/mo
Est. payment
Refinancing to a lower rate could help reduce your monthly payments and save thousands over the life of the loan.
$14,620/mo
Est. payment
Explore your selling options
Work with a Zillow partner agent
Leverage their expertise and Zillow's premium Showcase listings to get your home seen by more buyers.
Get startedList with your own agent
Get your home in front of millions of buyers by listing it on Zillow.
Learn how to do itSell it yourself
Take full control of how buyers see your home on Zillow by listing For Sale by Owner (FSBO).
List your homeWhat's special
Russian hillClassic charmFull - floor residenceLandmark city viewsSpacious primary bedroom suiteContemporary designOpen floor plan
Zillow last checked:
Listing updated:
Listed by:
Steven Mavromihalis DRE #00888824 415-999-1113,
Compass 415-345-3000,
John C Fitzgerald DRE #01373914 415-637-3646,
Compass
Bought with:
Samantha Huang, DRE #01945343
Corcoran Icon Properties
Source: SFAR,MLS#: 424016202 Originating MLS: San Francisco Association of REALTORS
Originating MLS: San Francisco Association of REALTORSFacts & features
Interior
Bedrooms & bathrooms
- Bedrooms: 3
- Bathrooms: 2
- Full bathrooms: 2
Primary bedroom
- Area: 0
- Dimensions: 0 x 0
Bedroom 1
- Area: 0
- Dimensions: 0 x 0
Bedroom 2
- Area: 0
- Dimensions: 0 x 0
Bedroom 3
- Area: 0
- Dimensions: 0 x 0
Bedroom 4
- Area: 0
- Dimensions: 0 x 0
Primary bathroom
- Features: Double Vanity, Low-Flow Toilet(s), Soaking Tub, Tile
Bathroom
- Features: Dual Flush Toilet, Low-Flow Toilet(s), Tub w/Shower Over
Dining room
- Features: Dining/Living Combo
- Level: Main
- Area: 0
- Dimensions: 0 x 0
Family room
- Area: 0
- Dimensions: 0 x 0
Kitchen
- Features: Breakfast Area, Kitchen Island, Island w/Sink, Kitchen/Family Combo, Quartz Counter, Synthetic Counter
- Level: Main
- Area: 0
- Dimensions: 0 x 0
Living room
- Level: Main
- Area: 0
- Dimensions: 0 x 0
Heating
- Central, Gas
Appliances
- Included: Dishwasher, Disposal, Free-Standing Gas Range, Free-Standing Refrigerator, Gas Water Heater, Range Hood, Ice Maker, Microwave, Washer/Dryer Stacked
- Laundry: Hookups Only, Laundry Closet
Features
- Storage
- Flooring: Wood
- Windows: Bay Window(s), Dual Pane Partial, Skylight(s)
- Has fireplace: No
Interior area
- Total structure area: 1,970
- Total interior livable area: 1,970 sqft
Property
Parking
- Total spaces: 1
- Parking features: Side By Side, On Site - Mapped (Condo Only)
- Garage spaces: 1
Features
- Patio & porch: Deck, Uncovered Deck
- Has view: Yes
- View description: Bay, Bay Bridge, Bridge(s), City, City Lights, Downtown, Mt Tamalpais, Panoramic, Water
- Has water view: Yes
- Water view: Bay,Water
Lot
- Size: 2,748 Square Feet
Details
- Parcel number: 0119033
- Special conditions: Standard
- Other equipment: Intercom
Construction
Type & style
- Home type: SingleFamily
- Architectural style: Contemporary,Edwardian
- Property subtype: Tenancy in Common
- Attached to another structure: Yes
Materials
- Ceiling Insulation, Frame, Stucco, Wall Insulation, Wood, Wood Siding
- Foundation: Concrete Perimeter
- Roof: Asphalt
Condition
- Updated/Remodeled
- New construction: No
- Year built: 1912
Utilities & green energy
- Sewer: Public Sewer
- Water: Public
- Utilities for property: Cable Available, DSL Available, Natural Gas Connected
Community & HOA
HOA
- Has HOA: Yes
- Services included: Insurance on Structure, Trash, Other
- HOA fee: $409 monthly
Location
- Region: San Francisco
- Elevation: 0
Financial & listing details
- Price per square foot: $1,142/sqft
- Date on market: 3/27/2024
- Cumulative days on market: 12 days
- Total actual rent: 0
Price history
| Date | Event | Price |
|---|---|---|
| 4/24/2024 | Sold | $2,250,000+2.3%$1,142/sqft |
Source:  SFAR #424016202 Report a problem SFAR #424016202 Report a problem | ||
| 4/10/2024 | Pending sale | $2,200,000$1,117/sqft |
Source: SFAR #424016202 Report a problem | ||
| 4/8/2024 | Contingent | $2,200,000$1,117/sqft |
Source: SFAR #424016202 Report a problem | ||
| 3/28/2024 | Listed for sale | $2,200,000-4.8%$1,117/sqft |
Source: SFAR #424016202 Report a problem | ||
| 3/12/2021 | Sold | $2,312,000-3.5%$1,174/sqft |
Source: SFAR #513290 Report a problem | ||
| 3/9/2021 | Pending sale | $2,395,000$1,216/sqft |
Source: SFAR #513290 Report a problem | ||
| 3/1/2021 | Contingent | $2,395,000$1,216/sqft |
Source: SFAR #513290 Report a problem | ||
| 1/29/2021 | Listed for sale | $2,395,000-12.9%$1,216/sqft |
Source: SFAR #513290 Report a problem | ||
| 12/23/2020 | Listing removed | -- |
Source: Local MLS Report a problem | ||
| 11/6/2020 | Listed for sale | $2,749,000$1,395/sqft |
Source: Compass #504714 Report a problem | ||
Public tax history
Tax history is unavailable.
Neighborhood: Russian Hill
Nearby homes
- $2,250,00010 bd7 ba5.7k sqft873 Union St #877, San Francisco, CA 94133Sold

- $--3 bd2 ba1.4k sqft877 Union St #ID1026488P, San Francisco, CA 94133Off Market
- $1,882,8003 bd2 ba1.7k sqft875 Union St, San Francisco, CA 94133Off Market

- $2,331,9003 bd2 ba1.9k sqft877 Union St #877, San Francisco, CA 94133Off Market

- $2,818,6009 bd3 ba4.5k sqft873-877 Union, San Francisco, CA 94133Off Market
- $2,785,600-- bd4 ba5.5k sqft881 Union St #885, San Francisco, CA 94133Off Market
- $2,477,700-- bd2 ba4.1k sqft869 Union St #871, San Francisco, CA 94133Off Market
- $--4 bd1 ba2.6k sqft871 Union St, San Francisco, CA 94133Off Market
Nearby schools
GreatSchools rating
- 8/10Yick Wo Elementary SchoolGrades: K-5Distance: 0.2 mi
- 5/10Francisco Middle SchoolGrades: 6-8Distance: 0.4 mi
- 7/10Galileo High SchoolGrades: 9-12Distance: 0.6 mi
Get a cash offer in 3 minutes
Find out how much your home could sell for in as little as 3 minutes with a no-obligation cash offer.
Estimated market value
$2,312,900
Get a cash offer in 3 minutes
Find out how much your home could sell for in as little as 3 minutes with a no-obligation cash offer.
Estimated market value
$2,312,900
Nearby cities
Nearby neighborhoods
Nearby zip codes
Other San Francisco Topics
