Well cared for, ONE-STORY HOME, clean, fresh interior paint, ready for new owners, and a quick close if needed. The painting was done after the pictures were taken, so come take a look! Subdvision is across Bellaire Blvd. from FOUNDERS CLASSICAL ACADEMY in Lewisville. Go online for more information about this amazing campus. Extensive tile floors are easy to take care off. Carpet has been professionally cleaned. The large patio is perfect for entertaining, furniture not included. Kitchen has beautiful cabinets, granite counters, and walk-in pantry. Home has security system. The monitoring is paid for through November, surround sound speakers in Family Room, full sprinkler system, updated fence with steel posts, and ceiling fans in almost every room. Lovely art niches provide an upgraded feel. Need a HOME OFFICE? Nice office on front of home provides additional space. Master suite is on the back of home with ensuite bath and generous closet. Garage has metal racks to provide added storage. Community pool provides summer fun! Located 4 minutes away is one of Lewisville's newest attractions, THRIVE, an amazing multi-purpose recreational facility that has activities and opportunities for everyone. THRIVE is attached to Memorial Park and the extensive city trail system! Great location with easy access to I35E, Hwy. 121 Sam Rayburn Tollway, I635 and Hwy. 114. Home will be professionally cleaned before buyer takes possession.
Sold
Price Unknown
877 Witherby Ln, Lewisville, TX 75067
3beds
1,885sqft
Single Family Residence
Built in 2012
5,619 Square Feet Lot
$413,700 Zestimate®
$--/sqft
$2,510 Estimated rent
Home value
$413,700
$389,000 - $439,000
$2,510/mo
Zestimate® history
Owner options
List your home for rent
$2,510/mo
Rent Zestimate®
Find your next renter with Zillow Rental Manager. Plus, with online applications, you can quickly screen prospective tenants – for free.
$2,510/mo
Rent Zestimate®
Refinance and save
$680/mo
Est. payment
Refinancing to a lower rate could help reduce your monthly payments and save thousands over the life of the loan.
$680/mo
Est. payment
Explore your selling options
Work with a Zillow partner agent
Leverage their expertise and Zillow's premium Showcase listings to get your home seen by more buyers.
Get startedList with your own agent
Get your home in front of millions of buyers by listing it on Zillow.
Learn how to do itSell it yourself
Take full control of how buyers see your home on Zillow by listing For Sale by Owner (FSBO).
List your homeWhat's special
Home officeClean fresh interior paintGranite countersExtensive tile floorsSurround sound speakersOne-story homeGenerous closet
Zillow last checked:
Listing updated:
Listed by:
Liz Rourke 0474821 972-350-5000,
Keller Williams Realty-FM 972-874-1905
Bought with:
Eugenia Thompson
Fathom Realty LLC
Source: NTREIS,MLS#: 20952514
Facts & features
Interior
Bedrooms & bathrooms
- Bedrooms: 3
- Bathrooms: 2
- Full bathrooms: 2
Primary bedroom
- Features: Dual Sinks, En Suite Bathroom, Garden Tub/Roman Tub, Split Bedrooms, Separate Shower, Walk-In Closet(s)
- Level: First
- Dimensions: 16 x 13
Bedroom
- Features: Split Bedrooms
- Level: First
- Dimensions: 12 x 10
Bedroom
- Features: Split Bedrooms
- Level: First
- Dimensions: 11 x 11
Breakfast room nook
- Features: Breakfast Bar
- Level: First
- Dimensions: 10 x 9
Dining room
- Level: First
- Dimensions: 12 x 10
Kitchen
- Features: Breakfast Bar, Built-in Features, Dual Sinks, Pantry, Stone Counters, Walk-In Pantry
- Level: First
- Dimensions: 14 x 9
Living room
- Level: First
- Dimensions: 16 x 15
Office
- Level: First
- Dimensions: 12 x 10
Utility room
- Level: First
- Dimensions: 8 x 6
Heating
- Central, Natural Gas
Cooling
- Central Air, Ceiling Fan(s), Electric
Appliances
- Included: Some Gas Appliances, Dishwasher, Electric Oven, Gas Cooktop, Disposal, Gas Water Heater, Microwave, Plumbed For Gas, Refrigerator, Tankless Water Heater, Vented Exhaust Fan, Water Purifier
- Laundry: Washer Hookup, Electric Dryer Hookup, Laundry in Utility Room, Stacked
Features
- High Speed Internet, Cable TV, Wired for Data, Walk-In Closet(s), Wired for Sound
- Flooring: Carpet, Ceramic Tile
- Windows: Window Coverings
- Has basement: No
- Number of fireplaces: 1
- Fireplace features: Gas Starter, Masonry, Wood Burning
Interior area
- Total interior livable area: 1,885 sqft
Property
Parking
- Total spaces: 2
- Parking features: Door-Single, Driveway, Garage Faces Front, Garage, Garage Door Opener
- Attached garage spaces: 2
- Has uncovered spaces: Yes
Features
- Levels: One
- Stories: 1
- Patio & porch: Patio, Covered
- Exterior features: Lighting, Rain Gutters
- Pool features: None, Community
- Fencing: Back Yard,Fenced,Wood
Lot
- Size: 5,619 Square Feet
- Features: Interior Lot, Landscaped, Subdivision, Sprinkler System, Few Trees
Details
- Parcel number: R494969
- Other equipment: Satellite Dish
Construction
Type & style
- Home type: SingleFamily
- Architectural style: Traditional,Detached
- Property subtype: Single Family Residence
Materials
- Brick, Wood Siding
- Foundation: Slab
- Roof: Composition
Condition
- Year built: 2012
Utilities & green energy
- Sewer: Public Sewer
- Water: Public
- Utilities for property: Sewer Available, Underground Utilities, Water Available, Cable Available
Green energy
- Energy efficient items: Appliances, Insulation, Water Heater, Windows
Community & HOA
Community
- Features: Pool, Curbs, Sidewalks
- Security: Security System Owned, Security System, Fire Alarm, Smoke Detector(s), Security Lights
- Subdivision: Chase Oaks Add Ph Two
HOA
- Has HOA: Yes
- Services included: All Facilities
- HOA fee: $680 annually
- HOA name: Spectrum Assoc Mgmt
- HOA phone: 210-494-0659
Location
- Region: Lewisville
Financial & listing details
- Tax assessed value: $437,830
- Annual tax amount: $7,543
- Date on market: 6/28/2025
- Cumulative days on market: 70 days
- Listing terms: Cash,Conventional,FHA,VA Loan
Price history
| Date | Event | Price |
|---|---|---|
| 10/3/2025 | Sold | -- |
Source: NTREIS #20952514 Report a problem | ||
| 9/17/2025 | Pending sale | $425,900$226/sqft |
Source: NTREIS #20952514 Report a problem | ||
| 9/6/2025 | Contingent | $425,900$226/sqft |
Source: NTREIS #20952514 Report a problem | ||
| 9/4/2025 | Price change | $425,900-0.9%$226/sqft |
Source: NTREIS #20952514 Report a problem | ||
| 8/27/2025 | Price change | $429,900-0.7%$228/sqft |
Source: NTREIS #20952514 Report a problem | ||
| 8/11/2025 | Price change | $433,000-0.5%$230/sqft |
Source: NTREIS #20952514 Report a problem | ||
| 7/26/2025 | Price change | $435,000-0.7%$231/sqft |
Source: NTREIS #20952514 Report a problem | ||
| 7/12/2025 | Price change | $438,000-0.5%$232/sqft |
Source: NTREIS #20952514 Report a problem | ||
| 7/3/2025 | Price change | $440,000-1.1%$233/sqft |
Source: NTREIS #20952514 Report a problem | ||
| 6/28/2025 | Listed for sale | $445,000$236/sqft |
Source: NTREIS #20952514 Report a problem | ||
| 11/9/2018 | Listing removed | $1,900$1/sqft |
Source: Keller Williams Coppell #13937865 Report a problem | ||
| 10/6/2018 | Listed for rent | $1,900$1/sqft |
Source: Keller Williams Realty #13937865 Report a problem | ||
Public tax history
| Year | Property taxes | Tax assessment |
|---|---|---|
| 2025 | $7,543 +3.2% | $437,830 +3.5% |
| 2024 | $7,310 -0.6% | $423,000 |
| 2023 | $7,355 +14% | $423,000 +24.4% |
| 2022 | $6,452 +16.1% | $340,000 +19.1% |
| 2021 | $5,558 -0.1% | $285,541 +3.4% |
| 2020 | $5,564 +0.7% | $276,073 +0.3% |
| 2019 | $5,523 +5.8% | $275,320 +2.2% |
| 2018 | $5,219 +14% | $269,289 +5.4% |
| 2017 | $4,577 | $255,522 +9% |
| 2016 | $4,577 +14.1% | $234,343 +10% |
| 2015 | $4,011 | $213,039 +10% |
| 2014 | $4,011 | $193,672 +2.6% |
| 2013 | $4,011 | $188,773 +761.6% |
| 2012 | -- | $21,910 |
Find assessor info on the county website
Neighborhood: Lakewood North
Nearby homes
- $437,4003 bd2 ba2k sqft881 Witherby Ln, Lewisville, TX 75067Off Market
- $--5 bd3 ba2.6k sqft873 Witherby Ln, Lewisville, TX 75067Sold
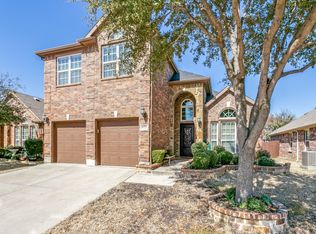
- $544,7005 bd4 ba3.1k sqft885 Witherby Ln, Lewisville, TX 75067Off Market

- $263,9003 bd2 ba1.1k sqft1514 Monaco Dr, Lewisville, TX 75067Off Market
- $398,7003 bd2 ba1.5k sqft869 Witherby Ln, Lewisville, TX 75067Off Market
- $274,0003 bd2 ba1.1k sqft1508 Monaco Dr, Lewisville, TX 75067Off Market
- $267,4003 bd2 ba1.2k sqft1520 Monaco Dr, Lewisville, TX 75067Off Market
- $497,5005 bd3 ba2.6k sqft889 Witherby Ln, Lewisville, TX 75067Off Market
Nearby schools
GreatSchools rating
- 4/10Lakeland Elementary SchoolGrades: PK-5Distance: 0.4 mi
- 4/10Hedrick Middle SchoolGrades: 6-8Distance: 0.6 mi
- 3/10Lewisville High SchoolGrades: 9-12Distance: 0.7 mi
Schools provided by the listing agent
- Elementary: Creekside
- Middle: Hedrick
- High: Lewisville-Harmon
- District: Lewisville ISD
Source: NTREIS. This data may not be complete. We recommend contacting the local school district to confirm school assignments for this home.
Get a cash offer in 3 minutes
Find out how much your home could sell for in as little as 3 minutes with a no-obligation cash offer.
Estimated market value
$413,700
Get a cash offer in 3 minutes
Find out how much your home could sell for in as little as 3 minutes with a no-obligation cash offer.
Estimated market value
$413,700
- Texas
- Denton County
- Lewisville
- 75067
- Lakewood North
- 877 Witherby Ln
Nearby cities
Nearby neighborhoods
Nearby zip codes
Other Lewisville Topics
