Skip main navigation
Sold for $435,000
  • $435,000

    8770 49th Ter E, Bradenton, FL 34211

    2beds
    1,837sqft
    Single Family Residence
    Built in 2001
    5,881 Square Feet Lot
    $431,400 Zestimate®
    $237/sqft
    $2,585 Estimated rent

    Home value

    $431,400

    $410,000 - $457,000

    $2,585/mo

    Zestimate® history
    Loading
    Loading...

    Owner options

    List your home for rent

    $2,585/mo

    Rent Zestimate®

    Find your next renter with Zillow Rental Manager. Plus, with online applications, you can quickly screen prospective tenants – for free.

    Learn more

    $2,585/mo

    Rent Zestimate®

    Refinance and save

    $3,233/mo

    Est. payment

    Refinancing to a lower rate could help reduce your monthly payments and save thousands over the life of the loan.

    See today's rates

    $3,233/mo

    Est. payment

    Explore your selling options

    Work with a Zillow partner agent

    Leverage their expertise and Zillow's premium Showcase listings to get your home seen by more buyers.

    Get started

    List with your own agent

    Get your home in front of millions of buyers by listing it on Zillow.

    Learn how to do it

    Sell it yourself

    Take full control of how buyers see your home on Zillow by listing For Sale by Owner (FSBO).

    List your home

    What's special

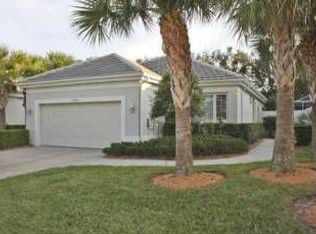
    Why wait for rates to drop when you can start enjoying the resort lifestyle of Rosedale now? Seller offering up to 2% CREDIT at closing for mortgage rate buy down or credit towards closing costs with acceptable offer. Embark on your dream Florida lifestyle in the premier golfing community of Rosedale. A picturesque drive through the tree-lined canopy of majestic oaks welcomes you to this haven of natural beauty. Membership in the Rosedale Country Club is OPTIONAL with a variety of golf, tennis and social memberships available. This move-in ready residence, the well-designed and popular Prestige model, has 2 bedrooms, 2 bathrooms, and a den that could also serve as a 3rd bedroom. The 10’ ceilings, plentiful natural light and calming coastal color palette compliment the interior. Freshly painted exterior and additional upgrades include a NEW TILE ROOF in 2021 and a well-equipped kitchen featuring new quartz countertops, sink and faucet, new stainless-steel microwave and range. as well as a spacious walk-in pantry. Your primary bedroom has peaceful preserve views, walk-in closet, bath with jetted tub, walk-in shower, and private water closet. Relish the tranquil setting from the screened lanai overlooking the serene preserve. The side paver deck provides a great spot to grill and enjoy the outdoors on a sunny day. A Kohler whole house generator, aluminum roll down shutters, sliding glass door shutters and clear panels for the living room picture window provide protection and peace of mind. No CDD fees, no age restrictions and pet friendly with 2 dog parks for your furry friends. Enjoy the benefits of the Rosedale association that covers private roads, 2 24/7 guarded gated entries, common areas, cable TV, and fiber optic internet. This home, located in the Victoria Court community, ensures worry-free living with scheduled maintenance services that include pressure washing of tile roofs every 2 years, exterior painting every 10 years, and annual backflow testing. Lawn service is included along with broken sprinkler head replacement, fertilization, pest control and annual flower bed mulching. Rosedale Golf & Country Club variety of memberships offers golf options, access to the beautiful clubhouse, restaurant and Bistro Patio, Jr Olympic size pool and fitness center. Conveniently located in the Lakewood Ranch area near I-75, shopping, and restaurants. Seize the opportunity to call this Rosedale gem home and start living your own dream.

    Zillow last checked:

    Listing updated:

    Listed by:

    Cheryl Roberts 941-266-1450,

    MICHAEL SAUNDERS & COMPANY 941-748-6300

    Bought with:

    Robert Halbman, 3282525

    EXIT KING REALTY

    Source: Stellar MLS,MLS#: A4599545MLS LogoOriginating MLS: Sarasota - Manatee

    Facts & features

    Interior

    Bedrooms & bathrooms
    • Bedrooms: 2
    • Bathrooms: 2
    • Full bathrooms: 2
    Rooms
    • Room types: Den/Library/Office, Utility Room
    Primary bedroom
    • Features: Ceiling Fan(s), Walk-In Closet(s)
    • Level: First
    • Dimensions: 13x14.4
    Bedroom 2
    • Features: Ceiling Fan(s), Built-in Closet
    • Level: First
    • Dimensions: 11.8x11.8
    Primary bathroom
    • Features: Water Closet/Priv Toilet
    • Level: First
    Balcony porch lanai
    • Features: Ceiling Fan(s)
    • Level: First
    • Dimensions: 18.4x9.8
    Den
    • Features: Ceiling Fan(s)
    • Level: First
    • Dimensions: 13.8x11.8
    Great room
    • Features: Ceiling Fan(s)
    • Level: First
    • Dimensions: 16.8x25.6
    Kitchen
    • Features: Pantry
    • Level: First
    • Dimensions: 15x15
    Heating
    • Central, Electric, Heat Pump
    Cooling
    • Central Air
    Appliances
    • Included: Dishwasher, Disposal, Gas Water Heater, Microwave, Range, Refrigerator
    • Laundry: Inside, Laundry Room
    Features
    • Ceiling Fan(s), Eating Space In Kitchen, High Ceilings, Living Room/Dining Room Combo, Open Floorplan, Split Bedroom, Stone Counters, Walk-In Closet(s)
    • Flooring: Carpet, Ceramic Tile
    • Doors: Sliding Doors
    • Windows: Blinds, Double Pane Windows, Shades, Hurricane Shutters, Hurricane Shutters/Windows
    • Has fireplace: No
    Interior area
    • Total structure area: 2,470
    • Total interior livable area: 1,837 sqft

    Property

    Parking
    • Total spaces: 2
    • Parking features: Driveway, Garage Door Opener
    • Attached garage spaces: 2
    • Has uncovered spaces: Yes
    • Details: Garage Dimensions: 20X20
    Features
    • Levels: One
    • Stories: 1
    • Patio & porch: Rear Porch, Screened
    • Exterior features: Courtyard, Irrigation System, Private Mailbox, Rain Gutters, Sidewalk
    • Fencing: Vinyl
    • Has view: Yes
    • View description: Trees/Woods
    Lot
    • Size: 5,881 Square Feet
    • Features: Cul-De-Sac, In County, Landscaped, Sidewalk
    • Residential vegetation: Trees/Landscaped
    Details
    • Parcel number: 1730824404
    • Zoning: PDR/WPE
    • Special conditions: None

    Construction

    Type & style
    • Home type: SingleFamily
    • Property subtype: Single Family Residence
    Materials
    • Block, Stucco
    • Foundation: Slab
    • Roof: Tile
    Condition
    • New construction: No
    • Year built: 2001
    Details
    • Builder model: The Prestige
    • Builder name: Newton Construction

    Utilities & green energy

    • Sewer: Public Sewer
    • Water: Public
    • Utilities for property: BB/HS Internet Available, Cable Connected, Fiber Optics, Natural Gas Connected, Public, Underground Utilities
    Green energy
    • Water conservation: Fl. Friendly/Native Landscape

    Community & HOA

    Community
    • Features: Association Recreation - Owned, Clubhouse, Deed Restrictions, Dog Park, Fitness Center, Gated Community - Guard, Golf Carts OK, Golf, No Truck/RV/Motorcycle Parking, Pool, Restaurant, Sidewalks
    • Security: Gated Community, Smoke Detector(s)
    • Pet fee: $0 monthly
    • Subdivision: ROSEDALE 6-B
    HOA
    • Has HOA: Yes
    • Amenities included: Cable TV, Gated, Optional Additional Fees, Security
    • Services included: 24-Hour Guard, Cable TV, Reserve Fund, Internet, Maintenance Grounds, Manager, Private Road
    • HOA fee: $363 monthly
    • HOA name: Carol Stouder
    • HOA phone: 440-289-6078
    • Second HOA name: Rosedale Master/Resource Property Mgmt
    • Second HOA phone: 941-348-2912
    Location
    • Region: Bradenton

    Financial & listing details

    • Price per square foot: $237/sqft
    • Tax assessed value: $413,288
    • Annual tax amount: $3,244
    • Date on market: 2/16/2024
    • Cumulative days on market: 365 days
    • Listing terms: Cash,Conventional
    • Ownership: Fee Simple
    • Total actual rent: 0
    • Road surface type: Asphalt, Paved

    Price history

    DateEventPrice
    6/28/2024Sold$435,000-11%$237/sqft
    Source: Stellar MLS #A4599545 Report a problem
    6/10/2024Pending sale$489,000$266/sqft
    Source: Stellar MLS #A4599545 Report a problem
    5/22/2024Price change$489,000-2%$266/sqft
    Source: Stellar MLS #A4599545 Report a problem
    4/8/2024Price change$499,000-4%$272/sqft
    Source: Stellar MLS #A4599545 Report a problem
    3/29/2024Price change$520,000-1%$283/sqft
    Source: Stellar MLS #A4599545 Report a problem
    2/16/2024Listed for sale$525,000+5.2%$286/sqft
    Source: Stellar MLS #A4599545 Report a problem
    2/6/2024Listing removed--
    Source: Stellar MLS #A4570538 Report a problem
    11/16/2023Price change$499,000-2.9%$272/sqft
    Source: Stellar MLS #A4570538 Report a problem
    10/23/2023Price change$514,000+1.2%$280/sqft
    Source: Stellar MLS #A4570538 Report a problem
    9/24/2023Price change$508,000-1.9%$277/sqft
    Source: Stellar MLS #A4570538 Report a problem
    7/17/2023Price change$518,000-2%$282/sqft
    Source: Stellar MLS #A4570538 Report a problem
    6/7/2023Price change$528,400-2.1%$288/sqft
    Source: Stellar MLS #A4570538 Report a problem
    5/30/2023Listed for sale$539,900+125%$294/sqft
    Source: Stellar MLS #A4570538 Report a problem
    7/2/2013Sold$240,000+2.1%$131/sqft
    Source: Public Record Report a problem
    1/20/2012Listing removed$235,000$128/sqft
    Source: ROSEDALE REALTY INC #M5823863 Report a problem
    11/12/2011Price change$235,000-3.1%$128/sqft
    Source: ROSEDALE REALTY INC #M5823863 Report a problem
    7/6/2011Price change$242,500-3%$132/sqft
    Source: RE/MAX ALLIANCE GROUP #M5820729 Report a problem
    4/6/2011Listing removed$1,350$1/sqft
    Source: MONTE DAVIS REALTY #M5819583 Report a problem
    4/6/2011Listed for sale$249,900-10.8%$136/sqft
    Source: RE/MAX ALLIANCE GROUP #M5820729 Report a problem
    2/16/2011Listed for rent$1,350$1/sqft
    Source: MONTE DAVIS REALTY #M5819583 Report a problem
    5/26/2004Sold$280,000+344.4%$152/sqft
    Source: Public Record Report a problem
    5/2/2001Sold$63,000$34/sqft
    Source: Public Record Report a problem

    Public tax history

    YearProperty taxesTax assessment
    2025$5,494 -17.3%$413,288 -9%
    2024$6,643 +104.7%$454,000 +82%
    2023$3,245 +2.8%$249,474 +3%
    2022$3,156 -0.1%$242,208 +3%
    2021$3,160 +0.8%$235,153 +1.4%
    2020$3,135 +1.4%$231,906 +2.3%
    2019$3,090 $226,692 +1.9%
    2018$3,090 +0.8%$222,465 +2.1%
    2017$3,066 +6.2%$217,889 +2.1%
    2016$2,888 $213,407 +0.7%
    2015$2,888 $211,924 +0.8%
    2014$2,888 -13.7%$210,242 +6%
    2013$3,346 +334462%$198,258 +3.5%
    2012$1 $191,529 -1.2%
    2011$1 $193,776 -6.4%
    2010-- $207,005 -9.3%
    2009$3,844 -4.8%$228,300 -11%
    2008$4,036 -18.7%$256,427 -16.6%
    2007$4,962 -0.5%$307,394 +7.2%
    2006$4,986 +15.3%$286,782 +18.9%
    2005$4,323 +7.4%$241,175 +9%
    2004$4,023 +6.9%$221,348 +4%
    2003$3,764 +18.9%$212,791 +19.4%
    2002$3,167 +310.9%$178,184 +305%
    2001$771 -2%$44,000
    2000$786 $44,000
    Find assessor info on the county website

    Neighborhood: Rosedale

    Nearby schools

    GreatSchools rating
    Schools provided by the listing agent
    • Elementary: Braden River Elementary
    • Middle: Dr Mona Jain Middle
    • High: Lakewood Ranch High

    Source: Stellar MLS. This data may not be complete. We recommend contacting the local school district to confirm school assignments for this home.

    Get a cash offer in 3 minutes
    Find out how much your home could sell for in as little as 3 minutes with a no-obligation cash offer.
    Estimated market value
    $431,400
    Get a cash offer in 3 minutes
    Find out how much your home could sell for in as little as 3 minutes with a no-obligation cash offer.
    Estimated market value
    $431,400