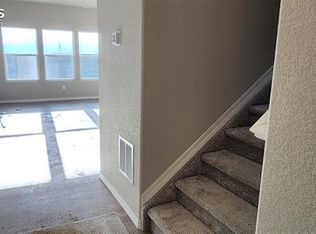
Feel right at home in this beautiful Juniper 2-story floorplan located in the brand new Copper Chase community. Featuring 4 beds, 2.5baths, great room, kitchen, loft and 2 car garage. Beautiful upgrades and finishes throughout including luxury vinyl plank flooring, stainless steel appliances and more. Lennar provides the latest in energy efficiency and state of the art technology with several fabulous floor plans to choose from. What some builders consider high-end upgrades, Lennar makes a standard inclusion. Copper Chase offers single family homes for every lifestyle. This beautiful community offers scenic views of Pikes Peak. Just a short drive to Old City Colorado, dining, shopping and other amenities. Explore and hike at Garden of the Gods and Pikes Peak. Come see what you have been missing today! Welcome home! Photos and walkthrough tour are a model only and subject to change.
New construction
Price cut: $5K (7/31)
$489,400
8770 Blue Feather Loop, Colorado Springs, CO 80908
4beds
1,880sqft
Single Family Residence
Built in 2026
3,815 Square Feet Lot
$-- Zestimate®
$260/sqft
$32/mo HOA
What's special
Great roomStainless steel appliancesLuxury vinyl plank flooring
- 90 days
- 90
- 0
Zillow last checked:
Listing updated:
Listed by:
Thomas Ullrich 303-910-8436,
RE/MAX Professionals
Source: elevateMLS,MLS#: 6295042
Facts & features
Interior
Bedrooms & bathrooms
- Bedrooms: 4
- Bathrooms: 3
- Full bathrooms: 1
- 3/4 bathrooms: 1
- 1/2 bathrooms: 1
Other
- Level: Upper
- Area: 168 Square Feet
- Dimensions: 12 x 14
Heating
- Forced Air, Natural Gas
Cooling
- Central Air
Appliances
- Included: Dishwasher, Disposal, Microwave, Range
- Laundry: Upper Level
Features
- Flooring: Carpet, Tile, Luxury Vinyl
- Has basement: No
- Has fireplace: No
- Fireplace features: None
Interior area
- Total structure area: 1,880
- Total interior livable area: 1,880 sqft
- Finished area above ground: 1,880
- Finished area below ground: 0
Property
Parking
- Total spaces: 2
- Parking features: Attached, Concrete Driveway
- Attached garage spaces: 2
Features
- Levels: Two
- Stories: 2
- Fencing: None
Lot
- Size: 3,815 Square Feet
- Features: Level, HOA Required $, No Landscaping
Construction
Type & style
- Home type: SingleFamily
- Property subtype: Single Family Residence
Materials
- Other, Frame
- Foundation: Crawl Space
- Roof: Composite Shingle
Condition
- Under Construction
- New construction: Yes
- Year built: 2026
Details
- Builder model: Juniper / CR
- Builder name: Lennar Homes Of Colorado
- Warranty included: Yes
Utilities & green energy
- Water: Municipal
- Utilities for property: Cable Available, Electricity Available, Natural Gas Available
Community & HOA
HOA
- Has HOA: Yes
- HOA fee: $95 quarterly
Location
- Region: Colorado Springs
Financial & listing details
- Price per square foot: $260/sqft
- Annual tax amount: $4,943
- Date on market: 6/2/2026
- Listing terms: Cash,Conventional,FHA,VA Loan
- Electric utility on property: Yes
Estimated market value
Not available
Estimated sales range
Not available
Not available
Price history
| Date | Event | Price |
|---|---|---|
| 8/10/2026 | Pending sale | $484,400$258/sqft |
Source:  REcolorado as distributed by MLS GRID #5461337 Report a problem REcolorado as distributed by MLS GRID #5461337 Report a problem | ||
| 7/31/2026 | Price change | $484,400-1%$258/sqft |
Source:  Lennar Homes Report a problem Lennar Homes Report a problem | ||
| 6/2/2026 | Listed for sale | $489,400$260/sqft |
Source:  elevateMLS #6295042 Report a problem elevateMLS #6295042 Report a problem | ||
Public tax history
Tax history is unavailable.
Monthly payment
Est. payment
Payment breakdown
Explore the cost of this home by adjusting the details. Changes won't be saved.Climate risks
Neighborhood: 80908
Nearby schools
Schools provided by the listing agent
- Elementary: Edith Wolford
- Middle: Challenger
- High: Pine Creek
- District: Academy-20
Source: elevateMLS. This data may not be complete. We recommend contacting the local school district to confirm school assignments for this home.
- $476,0003 bd3 ba1.7k sqft8762 Blue Feather Loop, Colorado Springs, CO 80908New Construction

- $449,0003 bd3 ba1.5k sqft8778 Blue Feather Loop, Colorado Springs, CO 80908New Construction

- $449,4003 bd3 ba1.5k sqft8786 Blue Feather Loop, Colorado Springs, CO 80908Sold

- $481,8003 bd3 ba1.8k sqft8722 Blue Feather Loop, Colorado Springs, CO 80908Off Market
Similar homes
- $476,0003 bd3 ba1.7k sqft8762 Blue Feather Loop, Colorado Springs, CO 80908New Construction
 elevateMLS
 - $449,0003 bd3 ba1.5k sqft8778 Blue Feather Loop, Colorado Springs, CO 80908New ConstructionelevateMLS
- $494,9004 bd3 ba2k sqft9120 Simmental Way, Colorado Springs, CO 80908New Construction
 MLS ID #7507251, Thomas Ullrich, RE/MAX Professionals. elevateMLS
 - $515,5963 bd3 ba1.9k sqft8011 Manor House Way, Colorado Springs, CO 80908New Construction
 elevateMLS
 - $601,2244 bd4 ba2.3k sqft7919 School House Dr, Colorado Springs, CO 80908New ConstructionelevateMLS
- $579,2893 bd3 ba2k sqft7923 Polson Dr, Colorado Springs, CO 80908New ConstructionelevateMLS
- $399,9003 bd3 ba1.3k sqft7913 Mounted Ranger Dr, Colorado Springs, CO 80908New ConstructionelevateMLS
- $499,9504 bd3 ba2.1k sqft10623 Waterloo Dr, Peyton, CO 80831New ConstructionelevateMLS
