Immaculate and completely renovated 3-bedroom, 2-bath Sands Scottsdale townhome designed by renowned modern builder E.T. Wright, ideally situated in the heart of McCormick Ranch. This late mid-century modern residence blends timeless architectural character with refined craftsman influences in one of Scottsdale's most sought-after communities. The 2026 designer remodel showcases a thoughtfully reimagined kitchen featuring custom cabinetry, updated backsplash, new stainless-steel appliances, sleek countertops, and an extended pantry/laundry space within the signature view-through galley layout. Luxury hand-scraped wood flooring flows throughout, complemented by new baseboards, recessed lighting, updated plumbing and lighting fixtures, fresh interior paint, and new interior doors--creating a cohesive, elevated finish from end to end. The spacious primary suite offers a walk-in closet, dual-sink vanity, dedicated makeup vanity, and a spa-inspired walk-in shower. A desirable split-bedroom floor plan provides privacy for guests or family, and with no interior steps, the home offers comfortable single-level living. Situated on one of the largest lots in the community, the private backyard retreat features new turf, thoughtfully selected plants and trees, and refreshed landscaping. Enjoy mountain views from the expansive covered patio--perfect for relaxing or entertaining. The lush green front lawn is maintained by the community, offering beauty without the upkeep. Just moments from parks, scenic walking and biking trails, premier golf courses, dining, and shopping, this exceptional McCormick Ranch residence delivers luxury, location, and lifestyle in one refined package.
Sold for $779,000
$779,000
8770 E VIA DE VIVA --, Scottsdale, AZ 85258
3beds
1,604sqft
Townhouse
Built in 1978
7,864 Square Feet Lot
$781,200 Zestimate®
$486/sqft
$3,180 Estimated rent
Home value
$781,200
$719,000 - $852,000
$3,180/mo
Zestimate® history
Owner options
List your home for rent
$3,180/mo
Rent Zestimate®
Find your next renter with Zillow Rental Manager. Plus, with online applications, you can quickly screen prospective tenants – for free.
$3,180/mo
Rent Zestimate®
Refinance and save
$4,825/mo
Est. payment
Refinancing to a lower rate could help reduce your monthly payments and save thousands over the life of the loan.
$4,825/mo
Est. payment
Explore your selling options
Work with a Zillow partner agent
Leverage their expertise and Zillow's premium Showcase listings to get your home seen by more buyers.
Get startedList with your own agent
Get your home in front of millions of buyers by listing it on Zillow.
Learn how to do itSell it yourself
Take full control of how buyers see your home on Zillow by listing For Sale by Owner (FSBO).
List your homeWhat's special
Desirable split-bedroom floor planSleek countertopsFresh interior paintRefreshed landscapingSignature view-through galley layoutNew baseboardsRecessed lighting
Zillow last checked:
Listing updated:
Listed by:
Jason Arnett 480-415-5233,
Arnett Properties
Bought with:
Tyler Blair, SA648180000
eXp Realty
Steven Heyd, SA693003000
eXp Realty
Source: ARMLS,MLS#: 6987496
Facts & features
Interior
Bedrooms & bathrooms
- Bedrooms: 3
- Bathrooms: 2
- Full bathrooms: 2
Heating
- Electric
Cooling
- Central Air, Ceiling Fan(s), Programmable Thmstat
Appliances
- Included: Dryer, Washer, Refrigerator, Built-in Microwave, Dishwasher, Disposal, Electric Range
- Laundry: Inside
Features
- Non-laminate Counter, Double Vanity, No Interior Steps, 3/4 Bath Master Bdrm
- Flooring: Vinyl, Tile, Wood
- Has basement: No
- Has fireplace: No
Interior area
- Total structure area: 1,604
- Total interior livable area: 1,604 sqft
Property
Parking
- Total spaces: 2
- Parking features: Storage
- Carport spaces: 2
Features
- Stories: 1
- Patio & porch: Covered
- Exterior features: Storage
- Spa features: None
- Fencing: Block
Lot
- Size: 7,864 Square Feet
- Features: North/South Exposure, Sprinklers In Front, Corner Lot, Grass Front, Synthetic Grass Back, Auto Timer H2O Front
Details
- Parcel number: 17705109
Construction
Type & style
- Home type: Townhouse
- Architectural style: Contemporary
- Property subtype: Townhouse
Materials
- Stucco, Block
- Roof: Foam
Condition
- Year built: 1978
Details
- Builder name: ET Wright
Utilities & green energy
- Sewer: Public Sewer
- Water: City Water
Community & HOA
Community
- Features: Pool, Community Spa Htd
- Subdivision: SANDS SCOTTSDALE TOWNHOUSES 1
HOA
- Has HOA: Yes
- Services included: Maintenance Grounds, Street Maint, Front Yard Maint, Maintenance Exterior
- HOA fee: $279 monthly
- HOA name: Sands Scottsdale Tow
- HOA phone: 480-573-8999
- Second HOA fee: $43 monthly
- Second HOA name: Scottsdale Sands Tow
- Second HOA phone: 480-844-2224
Location
- Region: Scottsdale
Financial & listing details
- Price per square foot: $486/sqft
- Tax assessed value: $165,500
- Annual tax amount: $984
- Date on market: 3/22/2026
- Cumulative days on market: 106 days
- Listing terms: Cash,Conventional
- Ownership: Fee Simple
Price history
| Date | Event | Price |
|---|---|---|
| 6/5/2026 | Sold | $779,000-2.5%$486/sqft |
Source:  ARMLS #6987496 Report a problem ARMLS #6987496 Report a problem | ||
| 4/15/2026 | Price change | $799,000-2%$498/sqft |
Source: ARMLS #6987496 Report a problem | ||
| 3/26/2026 | Price change | $815,000-1.7%$508/sqft |
Source: ARMLS #6987496 Report a problem | ||
| 3/9/2026 | Price change | $829,000-1.3%$517/sqft |
Source: ARMLS #6987496 Report a problem | ||
| 2/20/2026 | Listed for sale | $840,000+61.5%$524/sqft |
Source: ARMLS #6987496 Report a problem | ||
| 11/21/2025 | Sold | $520,000$324/sqft |
Source: Public Record Report a problem | ||
Public tax history
| Year | Property taxes | Tax assessment |
|---|---|---|
| 2025 | $976 -0.8% | $16,550 |
| 2024 | $983 -2.6% | $16,550 |
| 2023 | $1,010 -0.8% | $16,550 |
| 2022 | $1,018 -15.6% | $16,550 |
| 2021 | $1,206 +2.8% | $16,550 |
| 2020 | $1,173 +14% | $16,550 |
| 2019 | $1,029 | $16,550 |
| 2018 | $1,029 +2.1% | $16,550 |
| 2017 | $1,008 +36.3% | $16,550 |
| 2016 | $739 -7.2% | $16,550 |
| 2015 | $796 | $16,550 |
| 2014 | -- | $16,550 +23% |
| 2013 | -- | $13,450 -11.2% |
| 2012 | -- | $15,150 -8.5% |
| 2011 | -- | $16,550 -25.8% |
| 2010 | -- | $22,300 -9.7% |
| 2009 | -- | $24,700 -9.9% |
| 2008 | -- | $27,400 +8.9% |
| 2007 | -- | $25,150 +68.8% |
| 2006 | -- | $14,900 |
| 2005 | -- | $14,900 +6.8% |
| 2004 | -- | $13,950 |
| 2003 | -- | $13,950 +31.6% |
| 2002 | -- | $10,600 |
Find assessor info on the county website
Neighborhood: Sands Scottsdale
Nearby homes
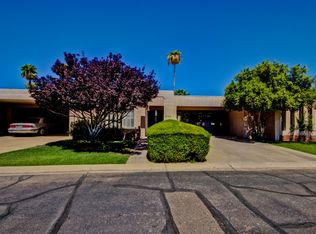
- $737,2003 bd2 ba1 sqft8764 E Via De Viva, Scottsdale, AZ 85258Off Market
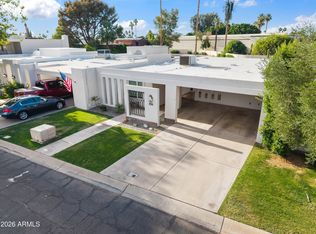
- $895,0003 bd2 ba2.3k sqft8758 E Via De Viva, Scottsdale, AZ 85258For Sale

- $700,0003 bd2 ba1.9k sqft8752 E Via De Viva, Scottsdale, AZ 85258Sold
- $726,500-- bd2 ba2.2k sqft8769 E Via De Viva, Scottsdale, AZ 85258Off Market

- $733,5004 bd2 ba2.1k sqft8763 E Via De Viva, Scottsdale, AZ 85258Off Market
- $1,099,0004 bd3 ba1.9k sqft8746 E Via De Viva, Scottsdale, AZ 85258For Sale
- $910,1003 bd2 ba2.1k sqft8746 E Via De Viva #WOW, Scottsdale, AZ 85258Off Market
- $--1 bd1 ba800 sqft7330 N Pima Rd, Scottsdale, AZ 85258Off Market
Nearby schools
GreatSchools rating
- 10/10Kiva Elementary SchoolGrades: PK-6Distance: 2.7 mi
- 6/10Mohave Middle SchoolGrades: 6-8Distance: 1.9 mi
- 9/10Saguaro High SchoolGrades: 9-12Distance: 1.4 mi
Schools provided by the listing agent
- Elementary: Kiva Elementary School
- Middle: Mohave Middle School
- High: Saguaro High School
- District: Scottsdale Unified District
Source: ARMLS. This data may not be complete. We recommend contacting the local school district to confirm school assignments for this home.
Get a cash offer in 3 minutes
Find out how much your home could sell for in as little as 3 minutes with a no-obligation cash offer.
Estimated market value
$781,200
Get a cash offer in 3 minutes
Find out how much your home could sell for in as little as 3 minutes with a no-obligation cash offer.
Estimated market value
$781,200
- Arizona
- Maricopa County
- Scottsdale
- 85258
- Sands Scottsdale
- 8770 E VIA DE VIVA --
Nearby cities
Nearby neighborhoods
Nearby zip codes
Other Scottsdale Topics
