Gorgeous 3.9 +/- acre single family home with large 30'x40' shop! Private retreat for you and your family with no HOA so you are welcome to have a business or perform hobbies from home. Extra-large second and third bedrooms with a bonus space you can do almost anything with. Detached shop has 13' high ceilings and electrical. Tons of storage! Long gravel driveway with access from the front or rear of the property making it ideal for someone needed to store large equipment or several vehicles. Ask about preferred lender lending incentives!
Under contract - showing
Price cut: $9.9K (9/3)
$405,000
8770 Harrison Ferry Rd, McMinnville, TN 37110
3beds
2,420sqft
Single Family Residence, Residential
Built in 1995
3.9 Acres Lot
$-- Zestimate®
$167/sqft
$-- HOA
What's special
Tons of storageBonus space
- 64 days
- 459
- 28
Zillow last checked:
Listing updated:
Listed by:
Timothy (Tim) Collins 352-446-0908,
SimpliHOM 855-856-9466
Source: RealTracs MLS as distributed by MLS GRID,MLS#: 3307303
Facts & features
Interior
Bedrooms & bathrooms
- Bedrooms: 3
- Bathrooms: 3
- Full bathrooms: 2
- 1/2 bathrooms: 1
- Main level bedrooms: 1
Bedroom 1
- Features: Full Bath
- Level: Full Bath
- Area: 320 Square Feet
- Dimensions: 16x20
Bedroom 2
- Features: Extra Large Closet
- Level: Extra Large Closet
- Area: 192 Square Feet
- Dimensions: 16x12
Bedroom 3
- Features: Extra Large Closet
- Level: Extra Large Closet
- Area: 192 Square Feet
- Dimensions: 16x12
Primary bathroom
- Features: Primary Bedroom
- Level: Primary Bedroom
Dining room
- Features: Combination
- Level: Combination
- Area: 168 Square Feet
- Dimensions: 12x14
Kitchen
- Area: 80 Square Feet
- Dimensions: 10x8
Living room
- Features: Formal
- Level: Formal
- Area: 384 Square Feet
- Dimensions: 24x16
Recreation room
- Features: Second Floor
- Level: Second Floor
- Area: 288 Square Feet
- Dimensions: 16x18
Heating
- Central, Electric
Cooling
- Central Air, Electric
Appliances
- Included: Built-In Electric Oven, Double Oven, Cooktop, Dishwasher, ENERGY STAR Qualified Appliances, Microwave, Refrigerator, Smart Appliance(s)
- Laundry: Electric Dryer Hookup, Washer Hookup
Features
- Air Filter, Ceiling Fan(s), Extra Closets, Walk-In Closet(s), High Speed Internet
- Flooring: Carpet, Wood, Luxury Vinyl, Vinyl
- Basement: Crawl Space
- Number of fireplaces: 1
- Fireplace features: Family Room, Living Room
Interior area
- Total structure area: 2,420
- Total interior livable area: 2,420 sqft
- Finished area above ground: 2,420
Property
Parking
- Total spaces: 5
- Parking features: Garage Door Opener, Garage Faces Rear, Circular Driveway, Driveway, Gravel
- Attached garage spaces: 1
- Uncovered spaces: 4
Features
- Levels: Two
- Stories: 2
- Patio & porch: Deck, Covered, Patio, Porch
- Exterior features: Smart Lock(s)
- Has view: Yes
Lot
- Size: 3.9 Acres
- Features: Level, Private
- Topography: Level,Private
Details
- Additional structures: Storage
- Parcel number: 092 06302 000
- Special conditions: Standard
- Other equipment: Air Purifier
Construction
Type & style
- Home type: SingleFamily
- Property subtype: Single Family Residence, Residential
Materials
- Vinyl Siding
- Roof: Asphalt
Condition
- New construction: No
- Year built: 1995
Utilities & green energy
- Sewer: Septic Tank
- Water: Private
- Utilities for property: Electricity Available, Water Available
Community & HOA
Community
- Security: Carbon Monoxide Detector(s), Security System, Smoke Detector(s)
- Subdivision: David & Racheal Corley Plat
HOA
- Has HOA: No
Location
- Region: Mcminnville
Financial & listing details
- Price per square foot: $167/sqft
- Tax assessed value: $305,000
- Annual tax amount: $922
- Date on market: 7/27/2026
- Electric utility on property: Yes
Estimated market value
Not available
Estimated sales range
Not available
Not available
Price history
| Date | Event | Price |
|---|---|---|
| 9/6/2026 | Contingent | $405,000$167/sqft |
Source:  RealTracs MLS as distributed by MLS GRID #3307303 Report a problem RealTracs MLS as distributed by MLS GRID #3307303 Report a problem | ||
| 9/3/2026 | Price change | $405,000-2.4%$167/sqft |
Source: RealTracs MLS as distributed by MLS GRID #3307303 Report a problem | ||
| 8/20/2026 | Price change | $414,900-2.1%$171/sqft |
Source: RealTracs MLS as distributed by MLS GRID #3307303 Report a problem | ||
| 8/12/2026 | Price change | $424,000-0.2%$175/sqft |
Source: RealTracs MLS as distributed by MLS GRID #3307303 Report a problem | ||
| 7/27/2026 | Listed for sale | $425,000-3.4%$176/sqft |
Source: RealTracs MLS as distributed by MLS GRID #3307303 Report a problem | ||
| 6/11/2026 | Listing removed | $1,800$1/sqft |
Source: Zillow Rentals Report a problem | ||
| 5/21/2026 | Listed for rent | $1,800$1/sqft |
Source: Zillow Rentals Report a problem | ||
| 12/23/2025 | Listing removed | $1,800$1/sqft |
Source: Zillow Rentals Report a problem | ||
| 11/24/2025 | Listed for rent | $1,800$1/sqft |
Source: Zillow Rentals Report a problem | ||
| 11/11/2025 | Listing removed | $1,800$1/sqft |
Source: Zillow Rentals Report a problem | ||
| 9/8/2025 | Listing removed | $439,900$182/sqft |
Source: RealTracs MLS as distributed by MLS GRID #2906518 Report a problem | ||
| 8/20/2025 | Listed for rent | $1,800$1/sqft |
Source: Zillow Rentals Report a problem | ||
| 7/23/2025 | Price change | $439,900-2.2%$182/sqft |
Source: RealTracs MLS as distributed by MLS GRID #2906518 Report a problem | ||
| 7/11/2025 | Price change | $449,900-4.1%$186/sqft |
Source: RealTracs MLS as distributed by MLS GRID #2906518 Report a problem | ||
| 6/10/2025 | Listed for sale | $469,000+188.6%$194/sqft |
Source: RealTracs MLS as distributed by MLS GRID #2906518 Report a problem | ||
| 9/30/2010 | Sold | $162,500-3.3%$67/sqft |
Source: Public Record Report a problem | ||
| 8/11/2010 | Listed for sale | $168,000$69/sqft |
Source: Colonial Realty #967969 Report a problem | ||
| 6/22/2010 | Listing removed | $168,000$69/sqft |
Source: Colonial Realty #1135215 Report a problem | ||
| 12/4/2009 | Listed for sale | $168,000-0.9%$69/sqft |
Source: Colonial Realty #1135215 Report a problem | ||
| 8/24/2009 | Listing removed | $169,555$70/sqft |
Source: Colonial Realty #1059435 Report a problem | ||
| 8/2/2009 | Listed for sale | $169,555-10.6%$70/sqft |
Source: Colonial Realty #1059435 Report a problem | ||
| 8/6/2008 | Listing removed | $189,555$78/sqft |
Source: Homes & Land #967969 Report a problem | ||
| 3/26/2008 | Listed for sale | $189,555$78/sqft |
Source: Homes & Land #967969 Report a problem | ||
Public tax history
| Year | Property taxes | Tax assessment |
|---|---|---|
| 2025 | $922 -10.8% | $76,250 +45.2% |
| 2024 | $1,033 | $52,500 |
| 2023 | $1,033 | $52,500 |
| 2022 | $1,033 | $52,500 |
| 2021 | $1,033 | $52,500 |
| 2020 | $1,033 -10.4% | $52,500 +2.3% |
| 2019 | $1,153 +14.3% | $51,325 |
| 2018 | $1,009 +0% | $51,325 |
| 2017 | $1,009 +21.5% | $51,325 +21.6% |
| 2016 | $830 -1.5% | $42,225 |
| 2015 | $843 +2.5% | $42,225 |
| 2014 | $822 | $42,225 +2.5% |
| 2013 | $822 -0.2% | $41,177 |
| 2012 | $824 +0.2% | $41,177 |
| 2011 | $822 | $41,177 |
| 2010 | -- | $41,177 +3.3% |
| 2009 | -- | $39,880 +25.1% |
| 2008 | $736 | $31,876 |
| 2007 | $736 | $31,876 |
| 2006 | $736 | $31,876 |
| 2005 | $736 | $31,876 |
| 2004 | $736 | $31,876 +11.4% |
| 2001 | -- | $28,616 -75% |
| 2000 | -- | $114,465 |
Find assessor info on the county website
Monthly payment
Est. payment
Payment breakdown
Explore the cost of this home by adjusting the details. Changes won't be saved.Climate risks
Neighborhood: 37110
Nearby schools
Schools provided by the listing agent
- Elementary: Irving College Elementary
- Middle: Irving College Elementary
- High: Warren County High School
Source: RealTracs MLS as distributed by MLS GRID. This data may not be complete. We recommend contacting the local school district to confirm school assignments for this home.
Similar homes
- $289,9006 bd2 ba3.1k sqft200 Rattlesnake Rd, McMinnville, TN 37110For Sale
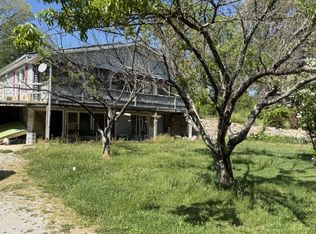
 MLS ID #3216150, Leah Michelle Edwards. RealTracs MLS as distributed by MLS GRID
 - $425,0003 bd3 ba2.1k sqft100 River Dr, McMinnville, TN 37110For Sale
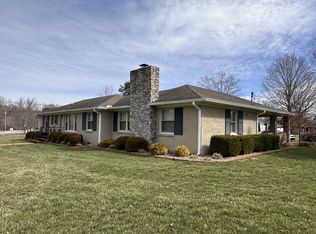 MLS ID #3515263, Lynne A. Cole. RealTracs MLS as distributed by MLS GRID
 - $--2 bd1 ba1.2k sqft4785 Dark Hollow Rd, McMinnville, TN 37110Auction
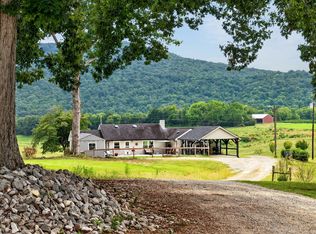 MLS ID #3546072, Clark Adcock. RealTracs MLS as distributed by MLS GRID
 - $320,0003 bd1 ba1.8k sqft6117 Hills Creek Rd, McMinnville, TN 37110For Sale
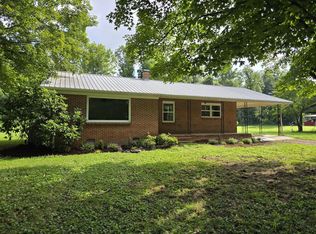
 MLS ID #247188, Elijah Castelli, Elevate Real Estate. UCMLS
 - $315,0003 bd2 ba1.5k sqft759 Miriah Dr, McMinnville, TN 37110For SaleMLS ID #3312559, Amy Jo Massey. RealTracs MLS as distributed by MLS GRID
- $--3 bd2 ba2.2k sqft262 Grizzell Rd, McMinnville, TN 37110AuctionMLS ID #3592875, Bryan Ayers. RealTracs MLS as distributed by MLS GRID
- $485,0003 bd2 ba1.5k sqft65 Myers Cove Rd, McMinnville, TN 37110For SaleMLS ID #3520678, Lori Anderson. RealTracs MLS as distributed by MLS GRID
- $347,0003 bd2 ba2k sqft576 Vandagriff Rd, McMinnville, TN 37110For SaleMLS ID #3309162, Jennifer Dixon. RealTracs MLS as distributed by MLS GRID
- $350,0003 bd3 ba2.5k sqft397 Bluff Springs Rd, Mc Minnville, TN 37110For SaleMLS ID #3098872, Denise Marsh. RealTracs MLS as distributed by MLS GRID
- $540,0004 bd2 ba1.6k sqft4880 Hills Creek Rd, McMinnville, TN 37110For SaleMLS ID #3544105, Steve Koleno. RealTracs MLS as distributed by MLS GRID
- $419,9993 bd3 ba1.7k sqft502 Westwood Dr, McMinnville, TN 37110For SaleMLS ID #3516493, Rachel (Rayah) Maria Kirby. RealTracs MLS as distributed by MLS GRID
- $419,9004 bd3 ba2.6k sqft728 W Main St, McMinnville, TN 37110For SaleMLS ID #2992164, Kelly Anderson. RealTracs MLS as distributed by MLS GRID
- $450,0003 bd3 ba2.4k sqft548 Cooper Dr, McMinnville, TN 37110For SaleMLS ID #3501367, Bea Andrew. RealTracs MLS as distributed by MLS GRID
- $590,0004 bd3 ba1.9k sqft5234 Shellsford Rd, McMinnville, TN 37110For SaleMLS ID #3193889, Phillip Prater. RealTracs MLS as distributed by MLS GRID
- $359,9003 bd2 ba1.5k sqft208 Arrowhead Dr, Mc Minnville, TN 37110For SaleMLS ID #3306036, Lori Anderson. RealTracs MLS as distributed by MLS GRID
- $398,0003 bd2 ba2k sqft408 Remington Ln, McMinnville, TN 37110For SaleMLS ID #3548043, Shay Walter. RealTracs MLS as distributed by MLS GRID
- $439,0003 bd2 ba2.3k sqft112 Windrift Ct, McMinnville, TN 37110For SaleMLS ID #3513147, Jeff Murphy. RealTracs MLS as distributed by MLS GRID
- $319,0003 bd2 ba1.4k sqft1447 Dry Shave Rd, McMinnville, TN 37110For SaleMLS ID #247166, Ethan DeLoach, Highlands Elite Real Estate LLC. UCMLS
- $379,9993 bd4 ba2.9k sqft549 Ridgecrest Dr, McMinnville, TN 37110For SaleMLS ID #3136832, Leah Michelle Edwards. RealTracs MLS as distributed by MLS GRID
- $555,2114 bd2 ba1.7k sqft345 Eagle Nest Rd, McMinnville, TN 37110For SaleMLS ID #3073376, Christine Eisenberg. RealTracs MLS as distributed by MLS GRID
