Welcome home to this breathtaking, remodeled estate nestled on a beautifully landscaped 1.76± acre lot in Sand Springs. Built in 2010 and stunningly updated, this elegant 4-bedroom, 3.5-bathroom masterpiece perfectly blends luxury and functionality. The expansive interior features a massive, sunlit living area that flows seamlessly into a gourmet chef's kitchen, highlighted by a grand central island. Retreat upstairs to the magnificent primary suite boasting vaulted ceilings and a private balcony, or enjoy the ultimate movie night in your dedicated private home theater. The home boasts a rare opportunity for premier Oklahoma living, showcasing rich hardwoods, and sophisticated architectural archways throughout. The home is complete with an oversized 3-car garage, a stately natural stone facade and a sprawling, tree-lined driveway that ensures maximum privacy at this park-like retreat.
Sold for $685,000
$685,000
8770 Legacy Dr, Sand Springs, OK 74063
4beds
3,826sqft
Single Family Residence
Built in 2010
1.5 Acres Lot
$685,100 Zestimate®
$179/sqft
$3,546 Estimated rent
Home value
$685,100
Estimated sales range
Not available
$3,546/mo
Zestimate® history
Owner options
List your home for rent
$3,546/mo
Rent Zestimate®
Find your next renter with Zillow Rental Manager. Plus, with online applications, you can quickly screen prospective tenants – for free.
$3,546/mo
Rent Zestimate®
Refinance and save
$3,613/mo
Est. payment
Refinancing to a lower rate could help reduce your monthly payments and save thousands over the life of the loan.
$3,613/mo
Est. payment
Explore your selling options
Work with a Zillow partner agent
Leverage their expertise and Zillow's premium Showcase listings to get your home seen by more buyers.
Get startedList with your own agent
Get your home in front of millions of buyers by listing it on Zillow.
Learn how to do itSell it yourself
Take full control of how buyers see your home on Zillow by listing For Sale by Owner (FSBO).
List your homeWhat's special
Grand central islandPrivate balconyDedicated private home theaterSophisticated architectural archwaysPark-like retreatMagnificent primary suiteExpansive interior
Zillow last checked:
Listing updated:
Listed by:
Paul A Wheeler 918-665-8559,
Accent
Bought with:
Sabrina Shaw, 179748
eXp Realty, LLC (BO)
Source: MLS Technology, Inc.,MLS#: 2623590 Originating MLS: MLS Technology
Originating MLS: MLS TechnologyFacts & features
Interior
Bedrooms & bathrooms
- Bedrooms: 4
- Bathrooms: 4
- Full bathrooms: 3
- 1/2 bathrooms: 1
Primary bedroom
- Description: Master Bedroom,Private Bath,Separate Closets,Walk-in Closet
- Level: First
Bedroom
- Description: Bedroom,Walk-in Closet
- Level: Second
Bedroom
- Description: Bedroom,Walk-in Closet
- Level: Second
Bedroom
- Description: Bedroom,Walk-in Closet
- Level: Second
Primary bathroom
- Description: Master Bath,Bathtub,Double Sink,Full Bath,Separate Shower,Vent
- Level: First
Bathroom
- Description: Hall Bath,Full Bath,Shower Only,Vent
- Level: Second
Bathroom
- Description: Hall Bath,Full Bath
- Level: Second
Bathroom
- Description: Hall Bath,Half Bath
- Level: First
Dining room
- Description: Dining Room,Combo w/ Living
- Level: First
Game room
- Description: Game/Rec Room,Home Theater
- Level: Second
Great room
- Description: Great Room/Combo,
- Level: First
Kitchen
- Description: Kitchen,Pantry
- Level: First
Office
- Description: Office,Closet
- Level: First
Utility room
- Description: Utility Room,Inside,Sink
- Level: First
Heating
- Central, Propane
Cooling
- Central Air, 2 Units
Appliances
- Included: Built-In Oven, Cooktop, Dryer, Dishwasher, Freezer, Gas Water Heater, Microwave, Oven, Range, Refrigerator, Tankless Water Heater, Water Heater, Washer
- Laundry: Washer Hookup, Electric Dryer Hookup, Gas Dryer Hookup
Features
- Attic, Central Vacuum, Granite Counters, High Speed Internet, Vaulted Ceiling(s), Ceiling Fan(s), Electric Oven Connection, Electric Range Connection
- Flooring: Carpet, Hardwood, Tile
- Windows: Vinyl, Insulated Windows
- Number of fireplaces: 1
- Fireplace features: Blower Fan, Gas Log
Interior area
- Total structure area: 3,826
- Total interior livable area: 3,826 sqft
Property
Parking
- Total spaces: 3
- Parking features: Attached, Garage
- Attached garage spaces: 3
Accessibility
- Accessibility features: Accessible Doors, Accessible Hallway(s)
Features
- Patio & porch: Enclosed, Patio
- Exterior features: Concrete Driveway, Sprinkler/Irrigation, Rain Gutters, Satellite Dish
- Pool features: None
- Fencing: Chain Link
- Has view: Yes
- View description: Mountain(s)
Lot
- Size: 1.5 Acres
- Features: Sloped
- Topography: Sloping
Details
- Additional structures: Other
- Parcel number: 570074109
Construction
Type & style
- Home type: SingleFamily
- Architectural style: French Provincial
- Property subtype: Single Family Residence
Materials
- Stone, Stucco, Wood Frame
- Foundation: Slab
- Roof: Asphalt,Fiberglass
Condition
- Year built: 2010
Utilities & green energy
- Sewer: Aerobic Septic
- Water: Public
- Utilities for property: Cable Available, Electricity Available, Phone Available, Water Available
Green energy
- Energy efficient items: Insulation, Windows
Community & HOA
Community
- Features: Gutter(s)
- Security: Safe Room Interior, Security System Leased, Smoke Detector(s)
- Subdivision: Highlands At The Preservation District
HOA
- Has HOA: Yes
- Amenities included: None
- Services included: None
- HOA fee: $300 annually
Location
- Region: Sand Springs
Financial & listing details
- Price per square foot: $179/sqft
- Tax assessed value: $505,434
- Annual tax amount: $3,574
- Date on market: 7/9/2026
- Cumulative days on market: 7 days
- Listing terms: Conventional,FHA,VA Loan
Price history
| Date | Event | Price |
|---|---|---|
| 8/5/2026 | Sold | $685,000-2.1%$179/sqft |
Source:  MLS Technology, Inc. #2623590 Report a problem MLS Technology, Inc. #2623590 Report a problem | ||
| 7/16/2026 | Pending sale | $700,000$183/sqft |
Source: MLS Technology, Inc. #2623590 Report a problem | ||
| 7/9/2026 | Listed for sale | $700,000+1490.9%$183/sqft |
Source: MLS Technology, Inc. #2623590 Report a problem | ||
| 4/20/2005 | Sold | $44,000$12/sqft |
Source: Public Record Report a problem | ||
Public tax history
| Year | Property taxes | Tax assessment |
|---|---|---|
| 2025 | $3,574 +0.6% | $53,268 +3% |
| 2024 | $3,551 +3.1% | $51,717 |
| 2023 | $3,444 -1.3% | $51,717 |
| 2022 | $3,489 -1% | $51,717 |
| 2021 | $3,524 -3.6% | $51,717 -3% |
| 2020 | $3,656 -0.1% | $53,331 |
| 2019 | $3,660 +0.1% | $53,331 |
| 2018 | $3,656 +0.2% | $53,331 0% |
| 2017 | $3,650 +3.4% | $53,341 0% |
| 2016 | $3,531 | $53,355 |
| 2015 | $3,531 -4.4% | $53,355 0% |
| 2014 | $3,695 -1.9% | $53,358 0% |
| 2013 | $3,768 +2.8% | $53,381 0% |
| 2012 | $3,665 +947.3% | $53,388 +911.1% |
| 2010 | $350 +1.4% | $5,280 |
| 2009 | $345 +5% | $5,280 |
| 2008 | $329 | $5,280 |
| 2007 | -- | -- |
| 2006 | -- | -- |
| 2005 | $6 | -- |
Find assessor info on the county website
Neighborhood: 74063
Nearby homes
- $506,2003 bd2 ba2.5k sqft8706 Legacy Dr, Sand Springs, OK 74063Off Market
- $553,9004 bd4 ba2.8k sqft8800 Legacy Dr, Sand Springs, OK 74063Off Market
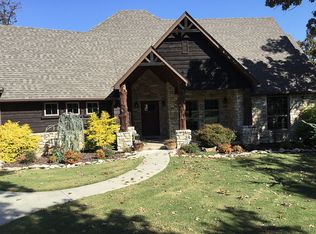
- $578,7004 bd3 ba3.7k sqft8844 Legacy Dr, Sand Springs, OK 74063Off Market
- $421,0004 bd2 ba2.3k sqft8757 Legacy Dr, Sand Springs, OK 74063Off Market
- $517,4004 bd3 ba3.2k sqft3411 Legacy Pl, Sand Springs, OK 74063Off Market
- $544,7004 bd3 ba2.2k sqft8671 Legacy Dr, Sand Springs, OK 74063Off Market
- $531,8004 bd3 ba2.7k sqft8880 Legacy Dr, Sand Springs, OK 74063Off Market
- $502,8004 bd4 ba3.4k sqft8683 Legacy Dr, Sand Springs, OK 74063Off Market
Nearby schools
GreatSchools rating
- 8/10Anderson Public SchoolGrades: PK-8Distance: 5.3 mi
Schools provided by the listing agent
- Elementary: Anderson
- High: Charles Page
- District: Anderson - Grades K-6 (65)
Source: MLS Technology, Inc.. This data may not be complete. We recommend contacting the local school district to confirm school assignments for this home.
Sell for more on Zillow
Get a Zillow Showcase℠ listing at no additional cost and you could sell for .
$685,100
2% more
+$13,702
With Zillow Showcase(estimated)
$698,802
Sell for more on Zillow
Get a Zillow Showcase℠ listing at no additional cost and you could sell for .
$685,100
2% more
+$13,702
With Zillow Showcase(estimated)
$698,802
- Oklahoma
- Osage County
- Sand Springs
- 74063
- 8770 Legacy Dr
