Step into this beautifully maintained 3-bedroom, 2.5-bath end-unit townhome nestled in the Sexton Mountain neighborhood. The cozy living space, anchored by a gas fireplace, is filled with abundant natural light and showcases beautiful new flooring, creating a warm and inviting atmosphere. The open-concept layout features a spacious kitchen with stainless steel appliances, a pantry, and a charming eating nook. A sliding glass door opens to a private balcony, the perfect spot for morning coffee or evening sunsets. The upper level includes a primary suite that offers a dual-sink vanity and a walk-in closet, while two additional bedrooms provide flexible options for a guest room or home office. Additional features include a new water heater, two balconies, and an oversized 2-car garage with extra space, ideal for storage or a home gym. This end-unit townhome is located in the Beaverton School District and combines comfort with practical functionality. Enjoy living in a vibrant community with easy access to local shops, restaurants, and parks.
Sold
$420,000
8770 SW 147th Ter #104, Beaverton, OR 97006
3beds
1,708sqft
Residential, Condominium, Townhouse
Built in 2006
-- sqft lot
$404,400 Zestimate®
$246/sqft
$2,619 Estimated rent
Home value
$404,400
$380,000 - $429,000
$2,619/mo
Zestimate® history
Owner options
List your home for rent
$2,619/mo
Rent Zestimate®
Find your next renter with Zillow Rental Manager. Plus, with online applications, you can quickly screen prospective tenants – for free.
$2,619/mo
Rent Zestimate®
Refinance and save
$3,058/mo
Est. payment
Refinancing to a lower rate could help reduce your monthly payments and save thousands over the life of the loan.
$3,058/mo
Est. payment
Explore your selling options
Work with a Zillow partner agent
Leverage their expertise and Zillow's premium Showcase listings to get your home seen by more buyers.
Get startedList with your own agent
Get your home in front of millions of buyers by listing it on Zillow.
Learn how to do itSell it yourself
Take full control of how buyers see your home on Zillow by listing For Sale by Owner (FSBO).
List your homeWhat's special
Zillow last checked:
Listing updated:
Listed by:
Donna Johnson 541-908-0945,
Cascade Hasson Sotheby's International Realty
Bought with:
Theresa Crough, 200511023
Windermere Realty Trust
Source: RMLS (OR),MLS#: 499457798
Facts & features
Interior
Bedrooms & bathrooms
- Bedrooms: 3
- Bathrooms: 3
- Full bathrooms: 2
- Partial bathrooms: 1
Rooms
- Room types: Bedroom 2, Bedroom 3, Dining Room, Family Room, Kitchen, Living Room, Primary Bedroom
Primary bedroom
- Features: Suite, Walkin Closet, Wallto Wall Carpet
- Level: Upper
- Area: 154
- Dimensions: 14 x 11
Bedroom 2
- Features: Closet, Wallto Wall Carpet
- Level: Upper
- Area: 108
- Dimensions: 12 x 9
Bedroom 3
- Features: Closet, Wallto Wall Carpet
- Level: Upper
- Area: 90
- Dimensions: 10 x 9
Dining room
- Features: Balcony, Hardwood Floors
- Level: Main
- Area: 80
- Dimensions: 10 x 8
Kitchen
- Features: Eat Bar, Gas Appliances, Hardwood Floors, Sliding Doors, Free Standing Range
- Level: Main
- Area: 150
- Width: 10
Living room
- Features: Balcony, Fireplace
- Level: Main
- Area: 323
- Dimensions: 19 x 17
Heating
- Forced Air, Fireplace(s)
Cooling
- Central Air
Appliances
- Included: Dishwasher, Disposal, Free-Standing Gas Range, Free-Standing Range, Free-Standing Refrigerator, Gas Appliances, Microwave, Stainless Steel Appliance(s), Washer/Dryer, Gas Water Heater
- Laundry: Laundry Room
Features
- Closet, Balcony, Eat Bar, Suite, Walk-In Closet(s), Pantry, Tile
- Flooring: Tile, Wall to Wall Carpet, Hardwood
- Doors: Sliding Doors
- Windows: Vinyl Frames
- Number of fireplaces: 1
- Fireplace features: Gas
Interior area
- Total structure area: 1,708
- Total interior livable area: 1,708 sqft
Property
Parking
- Total spaces: 2
- Parking features: Condo Garage (Attached), Attached, Oversized
- Attached garage spaces: 2
Features
- Stories: 3
- Patio & porch: Deck
- Exterior features: Balcony
Lot
- Features: Commons, Private
Details
- Parcel number: R2144622
Construction
Type & style
- Home type: Townhouse
- Architectural style: Traditional
- Property subtype: Residential, Condominium, Townhouse
Materials
- Vinyl Siding
- Roof: Composition
Condition
- Resale
- New construction: No
- Year built: 2006
Utilities & green energy
- Gas: Gas
- Sewer: Public Sewer
- Water: Public
Community & HOA
Community
- Security: None
- Subdivision: Sexton Mountain
HOA
- Has HOA: Yes
- Amenities included: Commons, Exterior Maintenance, Maintenance Grounds, Management
- HOA fee: $309 monthly
Location
- Region: Beaverton
Financial & listing details
- Price per square foot: $246/sqft
- Annual tax amount: $5,094
- Date on market: 1/17/2025
- Cumulative days on market: 15 days
- Listing terms: Cash,Conventional,FHA,VA Loan
Price history
| Date | Event | Price |
|---|---|---|
| 2/28/2025 | Sold | $420,000$246/sqft |
Source:  RMLS (OR) #499457798 Report a problem RMLS (OR) #499457798 Report a problem | ||
| 2/2/2025 | Pending sale | $420,000$246/sqft |
Source: RMLS (OR) #499457798 Report a problem | ||
| 1/17/2025 | Listed for sale | $420,000$246/sqft |
Source: RMLS (OR) #499457798 Report a problem | ||
Public tax history
Tax history is unavailable.
Neighborhood: Sexton Mountain
Nearby homes
- $314,3002 bd3 ba1k sqft8770 SW 147th Ter UNIT 102, Beaverton, OR 97007Off Market
- $296,8002 bd3 ba1k sqft8770 SW 147th Ter UNIT 103, Beaverton, OR 97007Off Market
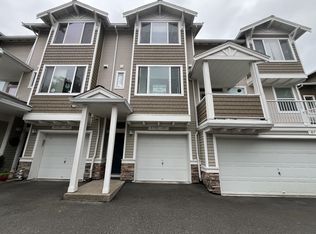
- $365,0003 bd3 ba1.4k sqft8770 SW 147th Ter #29-1, Beaverton, OR 97006Off Market
- $420,0003 bd3 ba1.4k sqft8770 SW 147th Ter #29-4, Beaverton, OR 97006Sold
- $--2 bd3 ba1k sqft8770 SW 147th Ter, Beaverton, OR 97006Off Market
- $374,6003 bd2 ba1.4k sqft8760 SW 147th Ter #30-1, Beaverton, OR 97007Off Market
- $299,4002 bd3 ba1k sqft8760 SW 147th Ter UNIT 102, Beaverton, OR 97007Off Market
- $289,9002 bd2 ba1k sqft8760 SW 147th Ter UNIT 103, Beaverton, OR 97007Off Market
Nearby schools
GreatSchools rating
- 8/10Sexton Mountain Elementary SchoolGrades: K-5Distance: 0.6 mi
- 6/10Highland Park Middle SchoolGrades: 6-8Distance: 0.9 mi
- 8/10Mountainside High SchoolGrades: 9-12Distance: 2.3 mi
Schools provided by the listing agent
- Elementary: Sexton Mountain
- Middle: Highland Park
- High: Mountainside
Source: RMLS (OR). This data may not be complete. We recommend contacting the local school district to confirm school assignments for this home.
Get a cash offer in 3 minutes
Find out how much your home could sell for in as little as 3 minutes with a no-obligation cash offer.
Estimated market value
$404,400
Get a cash offer in 3 minutes
Find out how much your home could sell for in as little as 3 minutes with a no-obligation cash offer.
Estimated market value
$404,400
- Oregon
- Washington County
- Beaverton
- 97006
- Sexton Mountain
- 8770 SW 147th Ter Unit 104
