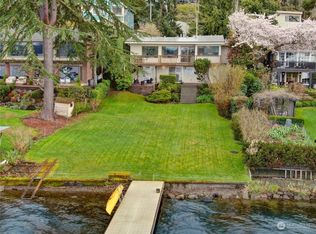
AIA Award-winning masterpiece designed to capture sweeping Lake Washington views and natural light. Soaring 14+ ft ceilings and 80+ windows fill the home with air and sun. Wake to lakefront sunrises from the luxurious primary suite and watch eagles from the living room. Steps from the Burke-Gilman Trail, 0.1 mi to Matthews Beach & 1 mi to Magnuson Park—perfect for an active lifestyle. Oversized 2-car garage with EV charging. Sustainably designed with solar for smart, energy-efficient living. Flexible layout, downstairs includes a 2-bed ADU generating $5K+/mo or seamlessly integrated living space.
Active
Listed by: Windermere R.E. Port Townsend • Jacob Hill
Price cut: $50K (8/7)
$1,790,000
8770 Sand Point Way NE, Seattle, WA 98115
5beds
3,010sqft
:
Get pre-qualified$10,416/mo
Single Family Residence
Built in 1951
4,887 Square Feet Lot
$1,750,200 Zestimate®
$595/sqft
$-- HOA
What's special
Natural lightSweeping lake washington viewsFlexible layout
- 155 days |
- 1,101 |
- 52 |
Zillow last checked:
Listing updated:
Listed by:
Jacob Hill,
Windermere R.E. Port Townsend
Source: NWMLS as distributed by MLS GRID,MLS#: 2488679
Facts & features
Interior
Bedrooms & bathrooms
- Bedrooms: 5
- Bathrooms: 4
- Full bathrooms: 3
- 3/4 bathrooms: 1
- Main level bathrooms: 1
- Main level bedrooms: 2
Primary bedroom
- Level: Second
Bedroom
- Level: Lower
Bedroom
- Level: Lower
Bedroom
- Level: Main
Bedroom
- Level: Main
Bathroom full
- Level: Second
Bathroom full
- Level: Lower
Bathroom full
- Level: Main
Bathroom three quarter
- Level: Lower
Den office
- Level: Main
Dining room
- Level: Main
Entry hall
- Level: Main
Family room
- Level: Main
Kitchen with eating space
- Level: Main
Living room
- Level: Main
Heating
- Fireplace, Baseboard, Forced Air, Radiant, Electric, Natural Gas, Solar PV
Cooling
- Forced Air
Appliances
- Included: Dishwasher, Disposal, Dryer, Microwave, Refrigerator, Stove(s)/Range(s), Tankless Water Heater, Washer, Dishwasher(s), Dryer(s), Garbage Disposal, Microwave(s), Refrigerator(s), Washer(s), Water Heater: Tankless, Water Heater Location: Under stairs
Features
- Bath Off Primary, Ceiling Fan(s), Dining Room, Pantry
- Flooring: Ceramic Tile, Hardwood, Carpet
- Doors: French Doors
- Windows: Dbl Pane/Storm Window, Skylight(s)
- Basement: Finished
- Number of fireplaces: 2
- Fireplace features: Gas, Lower Level: 1, Main Level: 1, Fireplace
Interior area
- Total structure area: 3,010
- Total interior livable area: 3,010 sqft
Property
Parking
- Total spaces: 2
- Parking features: Attached Garage
- Has attached garage: Yes
- Covered spaces: 2
Features
- Levels: Two
- Stories: 2
- Entry location: Main
- Patio & porch: Bath Off Primary, Ceiling Fan(s), Dbl Pane/Storm Window, Dining Room, Fireplace, French Doors, Pantry, Skylight(s), Vaulted Ceiling(s), Water Heater
- Has view: Yes
- View description: Lake, Mountain(s), Territorial
- Has water view: Yes
- Water view: Lake
Lot
- Size: 4,887 Square Feet
- Dimensions: 4887
- Features: Paved, Deck, Dog Run, Electric Car Charging, Fenced-Fully, Gas Available, High Speed Internet, Patio
- Topography: Partial Slope,Terraces
- Residential vegetation: Garden Space
Details
- Parcel number: 3426049031
- Zoning: NR3
- Zoning description: Jurisdiction: City
- Special conditions: Standard
Construction
Type & style
- Home type: SingleFamily
- Architectural style: Modern,2 Stories w/Bsmnt
- Property subtype: Single Family Residence
Materials
- Metal/Vinyl, Wood Siding, Wood Products
- Foundation: Poured Concrete
- Roof: Composition,Flat
Condition
- Very Good
- Year built: 1951
- Major remodel year: 1996
Utilities & green energy
- Electric: Company: Seattle City Light
- Sewer: Sewer Connected, Company: Seattle Public Utilities
- Water: Public, Company: Seattle Public Utilities
Green energy
- Energy generation: Solar
Community & HOA
Community
- Subdivision: Sand Point
Location
- Region: Seattle
Financial & listing details
- Price per square foot: $595/sqft
- Tax assessed value: $1,725,000
- Annual tax amount: $16,074
- Date on market: 12/4/2025
- Cumulative days on market: 247 days
- Listing terms: Conventional
- Inclusions: Dishwasher(s), Dryer(s), Garbage Disposal, Microwave(s), Refrigerator(s), Stove(s)/Range(s), Washer(s)
Estimated market value
$1,750,200
$1.66M - $1.84M
$6,014/mo
Price history
| Date | Event | Price |
|---|---|---|
| 8/7/2026 | Price change | $1,790,000-2.7%$595/sqft |
Source:  NWMLS as distributed by MLS GRID #2488679 Report a problem NWMLS as distributed by MLS GRID #2488679 Report a problem | ||
| 7/25/2026 | Price change | $1,840,000-0.5%$611/sqft |
Source: NWMLS as distributed by MLS GRID #2488679 Report a problem | ||
| 5/13/2026 | Price change | $1,850,000-2.6%$615/sqft |
Source: NWMLS as distributed by MLS GRID #2488679 Report a problem | ||
| 3/6/2026 | Listed for sale | $1,900,000+5.1%$631/sqft |
Source: NWMLS as distributed by MLS GRID #2488679 Report a problem | ||
| 9/9/2022 | Sold | $1,807,000+46.3%$600/sqft |
Source: NWMLS as distributed by MLS GRID #1994628 Report a problem | ||
| 7/29/2022 | Listing removed | -- |
Source: Zillow Rental Manager Report a problem | ||
| 7/27/2022 | Listed for rent | $3,300+22.2%$1/sqft |
Source: Zillow Rental Manager Report a problem | ||
| 8/3/2021 | Listing removed | -- |
Source: Zillow Rental Manager Report a problem | ||
| 7/28/2021 | Listed for rent | $2,700$1/sqft |
Source: Zillow Rental Manager Report a problem | ||
| 3/19/2021 | Listing removed | -- |
Source: Zillow Rental Manager Report a problem | ||
| 2/18/2021 | Listed for rent | $2,700$1/sqft |
Source: Zillow Rental Manager Report a problem | ||
| 6/21/2019 | Sold | $1,235,000-3.1%$410/sqft |
Source: NWMLS as distributed by MLS GRID #1453491 Report a problem | ||
| 5/17/2019 | Pending sale | $1,275,000$424/sqft |
Source: Windermere Real Estate Co. #1453491 Report a problem | ||
| 5/9/2019 | Listed for sale | $1,275,000+46.6%$424/sqft |
Source: Windermere Real Estate Co. #1453491 Report a problem | ||
| 6/26/2014 | Sold | $870,000-3.2%$289/sqft |
Source: NWMLS as distributed by MLS GRID #605840 Report a problem | ||
| 5/28/2014 | Pending sale | $899,000$299/sqft |
Source: Windermere Real Estate/Northwest, Inc. #605840 Report a problem | ||
| 5/4/2014 | Price change | $899,000-7.2%$299/sqft |
Source: Windermere Real Estate/Northwest, Inc. #605840 Report a problem | ||
| 3/20/2014 | Price change | $969,000-1.6%$322/sqft |
Source: Windermere Real Estate/Northwest, Inc. #605840 Report a problem | ||
| 2/11/2014 | Listed for sale | $985,000+1%$327/sqft |
Source: Owner Report a problem | ||
| 11/16/2012 | Listing removed | $975,000$324/sqft |
Source: Windermere Real Estate/Northwest, Inc. #406110 Report a problem | ||
| 9/19/2012 | Listed for sale | $975,000+38.6%$324/sqft |
Source: Windermere Real Estate/NW, Inc Report a problem | ||
| 4/29/2004 | Sold | $703,500-6.2%$234/sqft |
Source: Public Record Report a problem | ||
| 2/14/2000 | Sold | $750,000+400%$249/sqft |
Source: Public Record Report a problem | ||
| 9/9/1996 | Sold | $150,000$50/sqft |
Source: Public Record Report a problem | ||
Public tax history
| Year | Property taxes | Tax assessment |
|---|---|---|
| 2025 | $17,820 +10.9% | $1,725,000 +3.1% |
| 2024 | $16,074 +22.1% | $1,673,000 +20% |
| 2023 | $13,163 -3.3% | $1,394,000 -13.6% |
| 2022 | $13,608 +14.6% | $1,613,000 +25% |
| 2021 | $11,873 +9% | $1,290,000 +15.2% |
| 2020 | $10,891 -2% | $1,120,000 -3.3% |
| 2019 | $11,119 +18.6% | $1,158,000 +6.9% |
| 2018 | $9,371 -3.8% | $1,083,000 +10.5% |
| 2017 | $9,740 +18.6% | $980,000 +9.3% |
| 2016 | $8,210 | $897,000 -4.2% |
| 2015 | $8,210 | $936,000 +9.3% |
| 2014 | $8,210 | $856,000 +16.1% |
| 2013 | $8,210 | $737,000 +3.9% |
| 2012 | -- | $709,000 -1.4% |
| 2011 | -- | $719,000 -2.7% |
| 2010 | -- | $739,000 |
| 2009 | -- | $739,000 -2.4% |
| 2007 | -- | $757,000 +8% |
| 2006 | -- | $701,000 +8% |
| 2005 | -- | $649,000 +50.9% |
| 2001 | $5,028 -4% | $430,000 +1.4% |
| 2000 | $5,238 | $424,000 |
Find assessor info on the county website
Monthly payment
Est. payment
Payment breakdown
Explore the cost of this home by adjusting the details. Changes won't be saved.Climate risks
Neighborhood: Matthews Beach
Nearby schools
GreatSchools rating
- 10/10Thornton Creek Elementary SchoolGrades: PK-5Distance: 0.8 mi
- 9/10Eckstein Middle SchoolGrades: 6-8Distance: 1.3 mi
- 7/10Nathan Hale High SchoolGrades: 9-12Distance: 1.4 mi
Schools provided by the listing agent
- Elementary: View Ridge
- Middle: Eckstein Mid
- High: Nathan Hale High
Source: NWMLS as distributed by MLS GRID. This data may not be complete. We recommend contacting the local school district to confirm school assignments for this home.
- $3,900,0004 bd4 ba4.1k sqft8772 Sand Point Way NE, Seattle, WA 98115Sold

- $3,200,0004 bd3 ba2.6k sqft8760 Sand Point Way NE, Seattle, WA 98115Sold
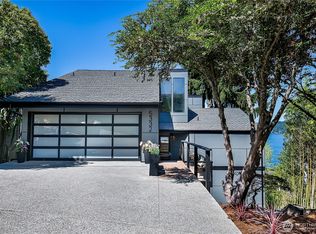
- $2,350,0003 bd3 ba2.7k sqft5332 NE 86th St, Seattle, WA 98115Sold
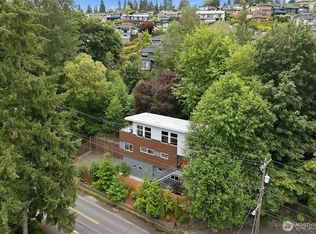
- $1,319,0005 bd4 ba3k sqft9007 Sand Point Way NE, Seattle, WA 98115For Sale
- $960,0003 bd2 ba2.3k sqft9008 Sand Point Way NE, Seattle, WA 98115Sold
- $1,500,0004 bd4 ba3k sqft9021 Sand Point Way NE, Seattle, WA 98115For Sale
- $1,850,0003 bd3 ba2.5k sqft5312 NE 86th St, Seattle, WA 98115Sold
- $2,300,0004 bd4 ba4k sqft4944 NE 87th St, Seattle, WA 98115Sold
A local agent can set up tours, give advice and negotiate with sellers.
Similar homes
- $1,319,0005 bd4 ba3k sqftMatthews J G Lake Wn Div 01, Seattle, WA 98115ActiveMLS ID #2565105, Tava D Goldstone. NWMLS as distributed by MLS GRID
- $1,185,0003 bd4 ba2.5k sqft3834 NE 86th Street, Seattle, WA 98115Active
 MLS ID #2562321, Edward Krigsman. NWMLS as distributed by MLS GRID
 - $1,888,0004 bd3 ba2.5k sqft11324 83rd Place NE, Kirkland, WA 98034Active
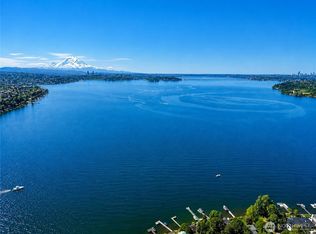 MLS ID #2550233, Mike Moghaddas. NWMLS as distributed by MLS GRID
 - $1,790,0004 bd4 ba3.3k sqftPhantom Lake Firs, Bellevue, WA 98007Active
 MLS ID #2547026, CL Tang. NWMLS as distributed by MLS GRID
 - $1,995,0005 bd3 ba3.7k sqftOlympic Manor, Seattle, WA 98117ActiveMLS ID #2550829, Tanya Keefe. NWMLS as distributed by MLS GRID
- $1,798,0004 bd3 ba2.4k sqft10602 NE 60th Street, Kirkland, WA 98033ActiveMLS ID #2553331, Shueli Sun. NWMLS as distributed by MLS GRID
- $2,295,0004 bd3 ba3k sqft9719 Lake Shore Boulevard NE, Seattle, WA 98115ActiveMLS ID #2499145, Heather O'Malley. NWMLS as distributed by MLS GRID
- $2,085,0003 bd2 ba2.6k sqft1819 39th Avenue E, Seattle, WA 98112ActiveMLS ID #2562508, Shawna Ader. NWMLS as distributed by MLS GRID
- $1,850,0004 bd3 ba3.1k sqft17102 NE 37th Place, Bellevue, WA 98008ActiveMLS ID #2565381, Dennis Hancock. NWMLS as distributed by MLS GRID
- $1,050,0004 bd2 ba2.2k sqft12324 11th Avenue NE, Seattle, WA 98125ActiveMLS ID #2564553, Melanie Parsons. NWMLS as distributed by MLS GRID
- $1,590,0004 bd3 ba3.1k sqftSp 579115, Kirkland, WA 98034ActiveMLS ID #2524127, Nicholas Badran. NWMLS as distributed by MLS GRID
- $1,998,0004 bd3 ba2.1k sqft821 4th Street, Kirkland, WA 98033ActiveMLS ID #2558434, Denise Niles. NWMLS as distributed by MLS GRID
- $1,400,0004 bd3 ba2.2k sqft13011 NE 70th Drive, Kirkland, WA 98033ActiveMLS ID #2565270, Sarah Mosley. NWMLS as distributed by MLS GRID
- $1,590,0003 bd3 ba2.5k sqftDenny Park Heights, Kirkland, WA 98034ActiveMLS ID #2521562, Carrie Freeman. NWMLS as distributed by MLS GRID
- $1,850,0004 bd4 ba2.9k sqft6206 114th Avenue NE, Kirkland, WA 98033ActiveMLS ID #2539434, Ali Mills. NWMLS as distributed by MLS GRID
- $1,995,0004 bd4 ba3.5k sqftLower Somerset, Bellevue, WA 98006ActiveMLS ID #2564568, Carla Marsh. NWMLS as distributed by MLS GRID
- $1,395,0006 bd4 ba4k sqft7801 NE 133rd Place, Kirkland, WA 98034ActiveMLS ID #2525555, Inderpal Chadha. NWMLS as distributed by MLS GRID
- $1,750,0005 bd3 ba3.3k sqft14230 229th Avenue NE, Woodinville, WA 98077ActiveMLS ID #2544926, Tyler Davis Jones. NWMLS as distributed by MLS GRID
- $1,099,0003 bd2 ba2.1k sqftLovell Add 05, Seattle, WA 98177ActiveMLS ID #2557569, Junior Torres. NWMLS as distributed by MLS GRID
- $1,250,0003 bd3 ba2k sqft1018 NE 103rd Street, Seattle, WA 98125ActiveMLS ID #2564100, David Palmer. NWMLS as distributed by MLS GRID
