Skip main navigation
Off market
  • $1,087,600

    8770 Zircon Way, Arvada, CO 80007

    5beds
    5,018sqft
    SingleFamily
    Built in 2015
    10,863 Square Feet Lot
    $1,087,600 Zestimate®
    $217/sqft
    $4,963 Estimated rent

    Home value

    $1,087,600

    $1.03M - $1.14M

    $4,963/mo

    Zestimate® history
    Loading
    Loading...

    Owner options

    List your home for rent

    $4,963/mo

    Rent Zestimate®

    Find your next renter with Zillow Rental Manager. Plus, with online applications, you can quickly screen prospective tenants – for free.

    Learn more

    $4,963/mo

    Rent Zestimate®

    Refinance and save

    $6,351/mo

    Est. payment

    Refinancing to a lower rate could help reduce your monthly payments and save thousands over the life of the loan.

    See today's rates

    $6,351/mo

    Est. payment

    Explore your selling options

    Work with a Zillow partner agent

    Leverage their expertise and Zillow's premium Showcase listings to get your home seen by more buyers.

    Get started

    List with your own agent

    Get your home in front of millions of buyers by listing it on Zillow.

    Learn how to do it

    Sell it yourself

    Take full control of how buyers see your home on Zillow by listing For Sale by Owner (FSBO).

    List your home

    What's special

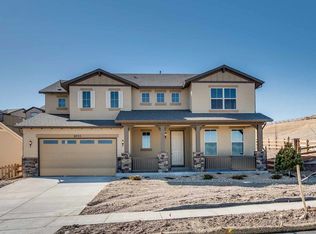
    *Poised on a large 10,863 sq. ft. desirable corner lot you'll find a stunning home perched high above the neighbors rooftops and backing & siding to open space*It is undeniably one of the most thoughtfully designed and upgraded homes you will experience in the Leyden Rock neighborhood*Live large in this 5 bed + Loft + Office home with 5,000 square foot home that boasts ample space for all to enjoy both inside and out*You will be impressed the moment you walk through the front door with soaring ceilings, a winding staircase and dramatic stone wall*The great room greets you with an amazing view of downtown and an abundance of natural light through the wall of windows*Upstairs you will find a three bedrooms plus a loft that can be used as a playroom, flex space or enclose it and make it a 6th bedroom*The master suite feels like an exclusive VIP hotel room with its hardwood floors, designer chandelier , en suite 5 piece bath with large soaking tub and a custom outfitted closet*The professionally finished walk-out basement is unlike any basement you have ever seen!! It is truly a WOW!*This stylish space features an extraordinary wet bar with its flawless butcher block and stainless-steel countertops and a gorgeous reclaimed wood wainscoting backsplash*The rest of the space is accentuated with engineered hardwood floors, a custom built-in buffet & desk area and a Sonos sound system*An additional bedroom and full bath offers flexibility, quiet privacy and multi-generational needs or serves as a great Mother in law suite*The outside area is an oasis unto itself. With two covered balconies to enjoy the sunrise and breathtaking views of Downtown, a custom built outdoor kitchen that comes outfitted with a built-in grill, a fire pit and a gigantic yard with plenty of grass for Fido! Other amenities include 2 furnaces and 2 A/C units with Dual zone thermostats, In wall speakers in living room and Sonos surround sound in basement, Epoxy garage floor....

    This property is off market, which means it's not currently listed for sale or rent on Zillow. This may be different from what's available on other websites or public sources.

    Facts & features

    Interior

    Bedrooms & bathrooms
    • Bedrooms: 5
    • Bathrooms: 4
    • Full bathrooms: 3
    • 3/4 bathrooms: 1
    Heating
    • Forced air, Wall
    Cooling
    • Central
    Appliances
    • Included: Dishwasher, Garbage disposal, Microwave, Range / Oven, Refrigerator
    Features
    • Wet Bar, Kitchen Island, Pantry, Sound System, Walk-In Closet(s), Granite Counters, Breakfast Nook, Eat-in Kitchen, Built-in Features, Entrance Foyer, In-Law Floorplan, Open Floorplan, Jack & Jill Bath, Master Suite, Five Piece Bath, Block Counters, Stainless Counters, Butcher Counters
    • Flooring: Tile, Carpet, Hardwood
    • Windows: Double Pane Windows, Window Coverings, Window Treatments
    • Basement: Finished
    • Has fireplace: Yes
    • Fireplace features: Gas, Great Room, Gas Log, Outside
    • Common walls with other units/homes: No Common Walls
    Interior area
    • Total interior livable area: 5,018 sqft
    • Finished area below ground: 1544.00

    Property

    Parking
    • Total spaces: 3
    • Parking features: Garage - Attached
    Features
    • Patio & porch: Deck, Patio, Covered
    • Exterior features: Stone, Stucco
    • Fencing: Full
    • Has view: Yes
    • View description: City, Mountain
    Lot
    • Size: 10,863 sqft
    • Features: Corner Lot, Open Lot, Greenbelt, Landscaped, Sprinklers In Front, Sprinklers In Rear, Irrigated, Master Planned
    • Residential vegetation: Grassed
    Details
    • Parcel number: 2027108075

    Construction

    Type & style
    • Home type: SingleFamily
    • Architectural style: Mountain Contemporary
    Materials
    • Other
    • Roof: Composition
    Condition
    • Year built: 2015

    Utilities & green energy

    • Sewer: Public Sewer

    Community & neighborhood

    Security
    • Security features: Security System, Security Entrance, Video Doorbell
    Location
    • Region: Arvada

    HOA & financial

    HOA
    • Has HOA: Yes
    • HOA fee: $30 monthly
    • Amenities included: Clubhouse, Pool, Trail(s)

    Other

    Other facts
    • Flooring: Wood, Carpet, Tile
    • ViewYN: true
    • Sewer: Public Sewer
    • Heating: Forced Air, Wall Furnace
    • RoadSurfaceType: Paved
    • Appliances: Dishwasher, Refrigerator, Disposal, Double Oven, Microwave, Cooktop, Range Hood, Oven, Smart Appliances
    • AssociationYN: true
    • FireplaceYN: true
    • Basement: Finished, Full, Walk-Out Access, Exterior Entry, Sump Pump
    • GarageYN: true
    • InteriorFeatures: Wet Bar, Kitchen Island, Pantry, Sound System, Walk-In Closet(s), Granite Counters, Breakfast Nook, Eat-in Kitchen, Built-in Features, Entrance Foyer, In-Law Floorplan, Open Floorplan, Jack & Jill Bath, Master Suite, Five Piece Bath, Block Counters, Stainless Counters, Butcher Counters
    • AttachedGarageYN: true
    • HeatingYN: true
    • PatioAndPorchFeatures: Deck, Patio, Covered
    • CoolingYN: true
    • FireplaceFeatures: Gas, Great Room, Gas Log, Outside
    • FireplacesTotal: 2
    • RoomsTotal: 10
    • ConstructionMaterials: Frame, Stone, Stucco
    • Roof: Composition
    • WindowFeatures: Double Pane Windows, Window Coverings, Window Treatments
    • LotFeatures: Corner Lot, Open Lot, Greenbelt, Landscaped, Sprinklers In Front, Sprinklers In Rear, Irrigated, Master Planned
    • ExteriorFeatures: Balcony, Lighting, Fire Pit, Rain Gutters, Barbecue, Private Yard
    • RentIncludes: Water
    • PetsAllowed: Dogs OK, Cats OK
    • CoveredSpaces: 3
    • CommonWalls: No Common Walls
    • Cooling: Central Air
    • SecurityFeatures: Security System, Security Entrance, Video Doorbell
    • StructureType: House
    • AssociationAmenities: Clubhouse, Pool, Trail(s)
    • Fencing: Full
    • Vegetation: Grassed
    • View: Mountain(s), City
    • BelowGradeFinishedArea: 1544.00
    • ArchitecturalStyle: Mountain Contemporary
    • CoListAgentEmail: info@neirteam.com
    • CoListAgentFullName: The Neir Team
    • MlsStatus: Active
    • Road surface type: Paved

    Price history

    DateEventPrice
    2/26/2021Sold$930,000-5.6%$185/sqft
    Source: Public Record Report a problem
    12/1/2020Listed for sale$985,000+65.9%$196/sqft
    Source: Kentwood Real Estate City Properties #4998441 Report a problem
    8/12/2015Sold$593,818$118/sqft
    Source: Public Record Report a problem

    Public tax history

    YearProperty taxesTax assessment
    2025$10,180 -0.1%$71,851 +6.1%
    2024$10,189 +31.5%$67,700
    2023$7,749 -2.1%$67,700 +39.7%
    2022$7,914 +5.1%$48,453 -2.8%
    2021$7,529 $49,847 +3.9%
    2020$7,529 +0.8%$47,965
    2019$7,466 +1.1%$47,965 +2.6%
    2018$7,387 $46,768
    2017$7,387 +110.1%$46,768 -0.4%
    2016$3,516 $46,960 +92.2%
    2015$3,516 +1157.1%$24,433 +1196.2%
    2014$280 $1,885

    Find assessor info on the county website

    Neighborhood: 80007

    Nearby schools

    GreatSchools rating
    Schools provided by the listing agent
    • Elementary: West Woods
    • Middle: Bell
    • High: Ralston Valley
    • District: Jefferson County R-1

    Source: The MLS. This data may not be complete. We recommend contacting the local school district to confirm school assignments for this home.

    Get a cash offer in 3 minutes
    Find out how much your home could sell for in as little as 3 minutes with a no-obligation cash offer.
    Estimated market value
    $1,087,600
    Get a cash offer in 3 minutes
    Find out how much your home could sell for in as little as 3 minutes with a no-obligation cash offer.
    Estimated market value
    $1,087,600