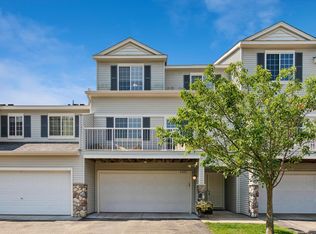
Welcome home to this highly sought-after END UNIT townhome in the desirable Arbor Point community of Inver Grove Heights! Thoughtfully designed for comfortable living, this move-in ready home offers the perfect blend of style, space, and convenience. The two-story vaulted living room welcomes you with soaring ceilings, a cozy gas fireplace, and an open, airy feel that's perfect for relaxing or entertaining! The dining area opens to a private patio, creating the ideal space for morning coffee or summer evenings outdoors.
The kitchen provides plenty of cabinet storage and prep space, making meals a breeze. Upstairs, you'll find a versatile loft that's perfect for a home office, reading nook, or additional living space. The spacious primary suite features a walk-in closet plus bathroom complete with a whirlpool tub and separate shower. A second bedroom and convenient upper-level laundry makes everyday living even easier.
Enjoy fresh paint, updated light fixtures and new laminate flooring on the main level along with stainless kitchen appliances all 2019, water heater 2019, both bathrooms new flooring, fixtures, vanity and toilets, washer 2024, and driveway freshly seal coated. The attached two-car garage, main-level powder room is a plus! Pet lovers will appreciate the pet-friendly association too!
Ideally located near Inver Hills Community College, Inver Wood Golf Course, parks, trails, the Grove community center, shopping, dining, and with easy access to the airport and major highways, this exceptional end-unit offers the lifestyle you've been looking for. Don't miss your opportunity to call this beautiful home yours!
Active
$260,000
8771 Branson Dr #80, Inver Grove Heights, MN 55076
2beds
1,260sqft
:
Get pre-qualified$1,986/mo
(TH) Side x Side
Built in 1997
-- sqft lot
$-- Zestimate®
$206/sqft
$377/mo HOA
What's special
- 2 days |
- 108 |
- 6 |
Zillow last checked:
Listing updated:
Listed by:
Christina Reynolds - Home Dream Team 763-300-0242,
Keller Williams Select Realty
Source: NorthstarMLS as distributed by MLS GRID,MLS#: 7010648
Facts & features
Interior
Bedrooms & bathrooms
- Bedrooms: 2
- Bathrooms: 2
- Full bathrooms: 1
- 1/2 bathrooms: 1
Bedroom
- Level: Upper
- Area: 165 Square Feet
- Dimensions: 15 x 11
Bedroom 2
- Level: Upper
- Area: 121 Square Feet
- Dimensions: 11 x 11
Dining room
- Level: Main
- Area: 88 Square Feet
- Dimensions: 11 x 8
Kitchen
- Level: Main
- Area: 104 Square Feet
- Dimensions: 13 x 8
Living room
- Level: Main
- Area: 221 Square Feet
- Dimensions: 17 x 13
Loft
- Level: Upper
- Area: 91 Square Feet
- Dimensions: 13 x 7
Patio
- Level: Main
- Area: 64 Square Feet
- Dimensions: 8 x 8
Heating
- Forced Air
Cooling
- Central Air
Appliances
- Included: Dishwasher, Dryer, Exhaust Fan, Gas Water Heater, Range, Refrigerator, Washer
Features
- Basement: None
- Number of fireplaces: 1
- Fireplace features: Gas, Living Room
Interior area
- Total structure area: 1,260
- Total interior livable area: 1,260 sqft
- Finished area above ground: 1,260
- Finished area below ground: 0
Property
Parking
- Total spaces: 2
- Parking features: Attached, Garage Door Opener
- Attached garage spaces: 2
- Has uncovered spaces: Yes
- Details: Garage Dimensions (17 x 20)
Accessibility
- Accessibility features: No Stairs External
Features
- Levels: Two
- Stories: 2
Lot
- Features: Corner Lot, Tree Coverage - Light
Details
- Foundation area: 632
- Parcel number: 201185702080
- Zoning description: Residential-Single Family
Construction
Type & style
- Home type: Townhouse
- Property subtype: (TH) Side x Side
- Attached to another structure: Yes
Materials
- Roof: Asphalt,Pitched
Condition
- New construction: No
- Year built: 1997
Utilities & green energy
- Electric: Circuit Breakers, 100 Amp Service
- Gas: Natural Gas
- Sewer: City Sewer/Connected
- Water: City Water/Connected
Community & HOA
Community
- Subdivision: Arbor Pointe 7th Add
HOA
- Has HOA: Yes
- Services included: Maintenance Structure, Hazard Insurance, Lawn Care, Maintenance Grounds, Professional Mgmt, Sanitation, Snow Removal
- HOA fee: $377 monthly
- HOA name: Cedar Management
- HOA phone: 763-231-4517
Location
- Region: Inver Grove Heights
Financial & listing details
- Price per square foot: $206/sqft
- Annual tax amount: $2,554
- Date on market: 7/30/2026
Estimated market value
Not available
Estimated sales range
Not available
Not available
Price history
| Date | Event | Price |
|---|---|---|
| 8/1/2026 | Listed for sale | $260,000+8.3%$206/sqft |
Source:  NorthstarMLS as distributed by MLS GRID #7010648 Report a problem NorthstarMLS as distributed by MLS GRID #7010648 Report a problem | ||
| 12/8/2022 | Sold | $240,000+2.1%$190/sqft |
Source: NorthstarMLS as distributed by MLS GRID #6273977 Report a problem | ||
| 11/29/2022 | Pending sale | $235,000$187/sqft |
Source: NorthstarMLS as distributed by MLS GRID #6273977 Report a problem | ||
| 11/9/2022 | Price change | $235,000-4.1%$187/sqft |
Source: NorthstarMLS as distributed by MLS GRID #6273977 Report a problem | ||
| 10/26/2022 | Listed for sale | $245,000$194/sqft |
Source: NorthstarMLS as distributed by MLS GRID #6273977 Report a problem | ||
Public tax history
Tax history is unavailable.
Monthly payment
Est. payment
Payment breakdown
Explore the cost of this home by adjusting the details. Changes won't be saved.Climate risks
Neighborhood: 55076
Nearby schools
GreatSchools rating
- 5/10Pine Bend Elementary SchoolGrades: PK-5Distance: 1.3 mi
- 4/10Inver Grove Heights Middle SchoolGrades: 6-8Distance: 0.7 mi
- 5/10Simley Senior High SchoolGrades: 9-12Distance: 0.7 mi
- $212,0002 bd2 ba1.2k sqft8789 Branson Dr, Inver Grove Heights, MN 55076Sold
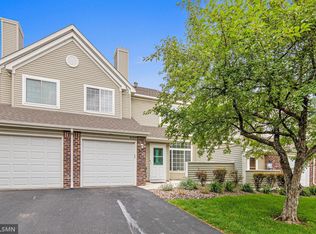
- $220,0002 bd2 ba1.2k sqft8775 Branson Dr #78, Inver Grove Heights, MN 55076For Sale

- $255,0002 bd2 ba1.2k sqft8793 Branson Dr, Inver Grove Heights, MN 55076Sold
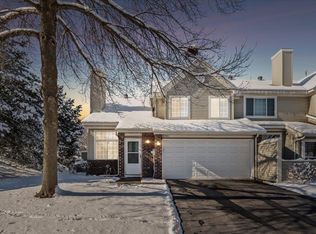
- $210,0002 bd2 ba1.2k sqft8797 Branson Dr #67, Inver Grove Heights, MN 55076For Sale

- $227,0002 bd2 ba1.2k sqft8791 Branson Dr #73, Inver Grove Heights, MN 55076Sold
- $237,5002 bd2 ba1.2k sqft8817 Branson Dr #62, Inver Grove Heights, MN 55076Sold
- $252,2002 bd1 ba1.2k sqft8867 Branson Dr, Inver Grove Heights, MN 55076Off Market
- $219,9002 bd1 ba1.2k sqft8869 Branson Dr, Inver Grove Heights, MN 55076Off Market
A local agent can set up tours, give advice and negotiate with sellers.
Similar homes
- $244,0002 bd2 ba1.2k sqft8763 Bechtel Ave #152, Inver Grove Heights, MN 55076For Sale
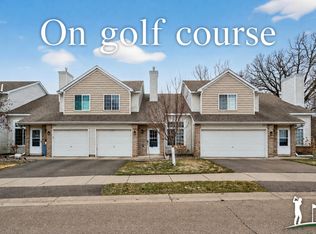
 MLS ID #7086480, Stephanie Rechtzigel, RE/MAX Results. NorthstarMLS as distributed by MLS GRID
 - $269,9002 bd2 ba1.4k sqft5443 Brewer Ln, Inver Grove Heights, MN 55076For Sale
 MLS ID #7086515, Nick Jenkins, RE/MAX Advantage Plus. NorthstarMLS as distributed by MLS GRID
 - $289,9002 bd2 ba1.2k sqft2611 Concord Way, Mendota Heights, MN 55120For Sale
 MLS ID #7118284, William Huffman, RE/MAX Results. NorthstarMLS as distributed by MLS GRID
 - $260,0003 bd2 ba1.6k sqft6727 Pine Crest Trl S, Cottage Grove, MN 55016For Sale
 MLS ID #7102736, Janice Turner, Coldwell Banker Realty. NorthstarMLS as distributed by MLS GRID
 - $315,0002 bd2 ba1.7k sqft4926 Bisset Ln #7506, Inver Grove Heights, MN 55076For SaleMLS ID #7102616, Jody Hartwell, Edina Realty, Inc.. NorthstarMLS as distributed by MLS GRID
- $255,0002 bd2 ba1.4k sqft6801 Pine Crest Trl S, Cottage Grove, MN 55016For SaleMLS ID #7112310, Dawn Wieland, Edina Realty, Inc.. NorthstarMLS as distributed by MLS GRID
- $249,5002 bd2 ba1.3k sqft7232 Woodstock Curv, Bloomington, MN 55438For SaleMLS ID #7114003, Kathi Vetter, RE/MAX Results. NorthstarMLS as distributed by MLS GRID
- $297,5002 bd2 ba1.5k sqft4645 Blaine Ave #1104, Inver Grove Heights, MN 55076For SaleMLS ID #7090459, Brian M Busse, eXp Realty. NorthstarMLS as distributed by MLS GRID
- $248,0002 bd2 ba1.1k sqft1514 Cottage Dr, Stillwater, MN 55082For SaleMLS ID #7118605, Paige Vadnais, Real Broker, LLC. NorthstarMLS as distributed by MLS GRID
- $299,9993 bd2 ba1.7k sqft4705 Blaylock Way #2803, Inver Grove Heights, MN 55076For SaleMLS ID #7097967, Michael J. LaBelle, LaBelle Real Estate Group Inc. NorthstarMLS as distributed by MLS GRID
- $259,0002 bd2 ba1.3k sqft2582 136th St W Unit 96, Rosemount, MN 55068For SaleMLS ID #7114158, Alyssa M. Hurlock, Edina Realty, Inc.. NorthstarMLS as distributed by MLS GRID
- $219,9002 bd2 ba1.4k sqft48 River Woods Dr W, Saint Paul Park, MN 55071For SaleMLS ID #7096396, Sarah L. Rosen, LPT Realty, LLC. NorthstarMLS as distributed by MLS GRID
- $284,9002 bd2 ba1.2k sqft1755 Donegal Dr APT 4, Woodbury, MN 55125For SaleMLS ID #7106892, Larry Geronsin, Bridge Realty, LLC. NorthstarMLS as distributed by MLS GRID
- $250,0002 bd2 ba1k sqft506 Lovell Ave APT 6, Roseville, MN 55113For SaleMLS ID #7106112, Billy Pauling, Keller Williams Premier Realty Lake Minnetonka. NorthstarMLS as distributed by MLS GRID
- $260,0002 bd2 ba1.2k sqft6256 158th St W #57, Saint Paul, MN 55124For SaleMLS ID #7115468, Carlee Cuthbert, Pemberton RE. NorthstarMLS as distributed by MLS GRID
- $275,0003 bd3 ba1.7k sqft1601 Woodlynn Ave Unit 4, Saint Paul, MN 55109For SaleMLS ID #7118222, Mary Alice J. Beevore, RE/MAX Advantage Plus. NorthstarMLS as distributed by MLS GRID
- $242,9002 bd2 ba1.1k sqft2597 Bedford Ct #27, Saint Paul, MN 55120For SaleMLS ID #7104914, Julie Betzler, LPT Realty, LLC. NorthstarMLS as distributed by MLS GRID
- $235,0002 bd2 ba1k sqft3612 Saint Francis Way APT C, Eagan, MN 55123For SaleMLS ID #7085006, Sarah Page, LPT Realty, LLC. NorthstarMLS as distributed by MLS GRID
- $245,0002 bd3 ba1.2k sqft3040 Shields Dr APT 104, Eagan, MN 55121For SaleMLS ID #7063618, Andrew Nguyen, LPT Realty, LLC. NorthstarMLS as distributed by MLS GRID
- $249,0002 bd2 ba1.3k sqft4791 Grenwich Rd N, Oakdale, MN 55128For SaleMLS ID #7093396, Sean O Sander, Redfin Corporation. NorthstarMLS as distributed by MLS GRID
