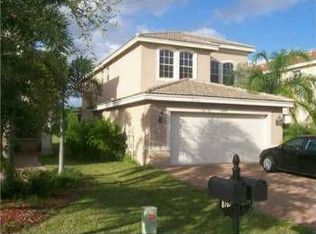
GRAND HIGHLY SOUGHT 4 bedroom Jasmine Model in Canyon Isles. Begin by noticing the inviting custom Landscaping. Upon entering be impressed by the 2 Story Volume Ceilings and the RH Iron Chandeliers with open view to an entertainer's outdoor living design. The stunning kitchen boasts single level granite counters, travertine mosaic backsplash, 42'' rustic maple solid wood cabinets & SS appliances. A serene sanctuary out back with extended patio Includes a covered summer kitchen & TV so you don't miss any of the game while grilling and relaxing. The fenced yard has plenty of space for a dream pool. Upstairs has engineered hardwood throughout hallways & bedrooms. AC 2016 New WH, REME Halo air system. Hurricane season, no worries... impact windows with complete wiring for portable generator As a community resident there are plenty of amenities to enjoy. Let's start with the resort style community pool, and sports area with tennis and basketball courts. Beautiful, heated community pool with cabanas to enjoy afternoons with family and friends. Added relaxation with large community spa tub. Fitness center, club showers, and changing rooms are all part of your benefits. Kids have their own splash zone and pool area along with a picnic pavilion, and jungle gym. Enjoy social events provided to residents such as comedy shows, pool parties, casino nights, and foam parties for the kids...maybe even the adults. The community provides various holiday events for all to take part such as trunk or treat and fall festival. The club house even hosts yoga, belly dance fitness, even personal training if this is what you are looking for. For the evenings you have the Delray Marketplace just 5 minutes away. Various restaurants and movie theatre with retro bowling alley for all to enjoy. More sports...have a look at the brand new Canyons District Park soccer fields just outside the community gates. This is truly a friendly community offering so much to residents and a move in ready turnkey home to use as basecamp to take it all in. Come and check it out.
Sold for $790,000
Zillow last checked:
Listing updated:
Bought with:
Keith Dickman, 3303214
RE/MAX Direct
Source: BeachesMLS,MLS#: R10908433 Originating MLS: BeachesMLS
Originating MLS: BeachesMLSPrice history
| Date | Event | Price |
|---|---|---|
| 9/19/2023 | Sold | $790,000-1.1%$289/sqft |
Source:  BeachesMLS #R10908433 Report a problem BeachesMLS #R10908433 Report a problem | ||
| 8/8/2023 | Pending sale | $799,000$292/sqft |
Source: BeachesMLS #RX-10908433 Report a problem | ||
| 8/1/2023 | Listed for sale | $799,000+102.3%$292/sqft |
Source: BeachesMLS #RX-10908433 Report a problem | ||
| 4/11/2016 | Sold | $395,000$144/sqft |
Source: Public Record Report a problem | ||
| 12/28/2015 | Sold | $395,000-1.2%$144/sqft |
Source: Agent Provided Report a problem | ||
| 9/7/2015 | Listed for sale | $399,990-4.5%$146/sqft |
Source: Skye Louis Realty Inc #F1340742 Report a problem | ||
| 5/3/2015 | Listing removed | $419,000$153/sqft |
Source: Skye Louis Realty Inc #RX-10093479 Report a problem | ||
| 3/25/2015 | Price change | $419,000-3.7%$153/sqft |
Source: Skye Louis Realty #RX-10093479 Report a problem | ||
| 12/5/2014 | Price change | $434,8980%$159/sqft |
Source: Skye Louis Realty Inc #F1314766 Report a problem | ||
| 12/3/2014 | Price change | $434,8990%$159/sqft |
Source: Skye Louis Realty Inc #F1314766 Report a problem | ||
| 11/19/2014 | Price change | $434,900-2.9%$159/sqft |
Source: Skye Louis Realty Inc #F1314766 Report a problem | ||
| 11/5/2014 | Listed for sale | $447,900-19.7%$164/sqft |
Source: Skye Louis Realty Inc #F1314766 Report a problem | ||
| 9/25/2011 | Listing removed | $2,500$1/sqft |
Source: GSIG LLC Report a problem | ||
| 6/18/2011 | Price change | $2,500-7.4%$1/sqft |
Source: Menu Realty Group #F1131952 Report a problem | ||
| 5/1/2011 | Listed for rent | $2,700$1/sqft |
Source: Menu Realty Group #F1131952 Report a problem | ||
| 8/24/2006 | Sold | $557,674$204/sqft |
Source: Public Record Report a problem | ||
Nearby homes
- $811,2005 bd3 ba2.8k sqft8779 Briarwood Meadow Ln, Boynton Beach, FL 33473Off Market
- $817,0005 bd3 ba3.5k sqft8763 Briarwood Meadow Ln, Boynton Beach, FL 33473Off Market

- $822,8005 bd3 ba3k sqft8787 Briarwood Meadow Ln, Boynton Beach, FL 33473Off Market
- $686,7004 bd2 ba2.2k sqft11351 Majestic Acres Ter, Boynton Beach, FL 33473Off Market
Get a cash offer in 3 minutes
Find out how much your home could sell for in as little as 3 minutes with a no-obligation cash offer.
Estimated market value
$792,900
