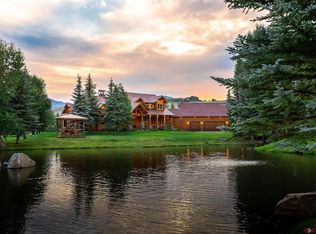
Welcome to your slice of paradise at DoubleTree Ranch! Nestled within the pristine Ohio Creek Valley, between the charming towns of Gunnison and Crested Butte, Colorado, this 73+/- acre property is a haven of natural beauty and outdoor enthusiasts' dreams. Situated adjacent to the highly sought-after Ohio Creek, this is truly a Fisherman's paradise, offering both private fishing on the property and access via easement. The property boasts two separately deeded parcels, each measuring approximately 36.6 acres, providing the future owner with unparalleled flexibility for build-out opportunities. As you explore the landscape, you'll be captivated by the surrounding natural beauty, abundant wildlife, and breathtaking panoramic views in every direction. The centerpiece of DoubleTree Ranch is the custom residence, strategically positioned just steps from the waterfront. This exquisite home features two primary bedrooms on the main level, each offering private access to the patio via elegant French doors. An expansive primary suite awaits upstairs, and a loft space, accessible via a ladder, provides additional room for overflow guests or storage. The residence comes fully furnished and has been recently renovated throughout, ensuring a seamless move-in experience. Updates include all bathrooms, the kitchen, and interior finishes, elevating this property to the pinnacle of comfort and modern luxury. The kitchen, perfectly integrated into the main entertainment area, features a separate wine refrigerator and a welcoming bar top, along with newer appliances. Additionally, the main level office, overlooking the majority of the property, offers a serene work-from-home setting with three walls of windows. Connected to the residence by a covered breezeway, a detached three-car garage houses the boiler system and other mechanical components, ensuring convenient maintenance and access. Beyond the residence, you'll discover a stocked and aerated fishpond adjacent to the Smokehouse—a wonderful spot for learning to fish. Crossing the bridge from the backyard, you'll encounter the recently constructed Smokehouse, a marvel of custom stonework inside and out. Complete with a built-in grill and kitchen appliances, stone countertops, and ample seating, this space is an outdoor enthusiast's dream for entertaining family or large groups while basking in the river ambiance. The Smokehouse also boasts a beautiful fireplace with built-in lounge seating, and oversized accordion doors on both sides allow you to seamlessly blend indoor and outdoor living. Toward the western edge of the property, a secondary barn offers space for equipment and toys, along with lofted storage and covered parking. An independent power source ensures reliability for your needs. DoubleTree Ranch comprises a total of 5 parcels, with only three owners, and benefits from an active on-site association manager who oversees both properties, providing a valuable built-in asset for the independently operated association. The association maintains road infrastructure and manages hay operations. Conveniently located just 10 miles from Gunnison, with easy access to Crested Butte via Ohio Pass during the summer months, or a 25-minute drive north on Highway 135 for world-class skiing and biking at Crested Butte Mountain Resort, as well as access to a vibrant dining and nightlife scene. All structures and improvements are situated on a single parcel, with the adjacent 36+/- acres available for continued meadow use or as a future buildable parcel, offering endless possibilities for your DoubleTree Ranch retreat. Welcome to a world of tranquility and adventure in the heart of Colorado's stunning landscapes.
Sold cren member
$5,400,000
8771 County Road 730, Gunnison, CO 81230
3beds
3,374sqft
Stick Built
Built in 2003
73.28 Acres Lot
$-- Zestimate®
$1,600/sqft
$6,277 Estimated rent
Home value
Not available
Estimated sales range
Not available
$6,277/mo
Zestimate® history
Owner options
List your home for rent
$6,277/mo
Rent Zestimate®
Find your next renter with Zillow Rental Manager. Plus, with online applications, you can quickly screen prospective tenants – for free.
$6,277/mo
Rent Zestimate®
Refinance and save
$31,891/mo
Est. payment
Refinancing to a lower rate could help reduce your monthly payments and save thousands over the life of the loan.
$31,891/mo
Est. payment
Explore your selling options
Work with a Zillow partner agent
Leverage their expertise and Zillow's premium Showcase listings to get your home seen by more buyers.
Get startedList with your own agent
Get your home in front of millions of buyers by listing it on Zillow.
Learn how to do itSell it yourself
Take full control of how buyers see your home on Zillow by listing For Sale by Owner (FSBO).
List your homeWhat's special
Detached three-car garageBeautiful fireplaceBreathtaking panoramic viewsCrested buttePrivate fishingCovered parkingNewer appliances
Zillow last checked:
Listing updated:
Listed by:
Brian Cooper C:970-275-8022,
Bluebird Real Estate, LLC
Bought with:
Jennifer Stein
Real Broker, LLC DBA Real
Source: CREN,MLS#: 798528
Facts & features
Interior
Bedrooms & bathrooms
- Bedrooms: 3
- Bathrooms: 6
- Full bathrooms: 1
- 3/4 bathrooms: 3
- 1/2 bathrooms: 2
Primary bedroom
- Level: Main
Dining room
- Features: Eat-in Kitchen, Kitchen Island
Cooling
- Ceiling Fan(s)
Appliances
- Included: Dishwasher, Disposal, Dryer, Indoor Grill, Range, Refrigerator, Washer
- Laundry: W/D Hookup
Features
- All Furnishings, Cathedral Ceiling(s), Ceiling Fan(s), Sound System, Wet Bar, Granite Counters, Pantry, Walk-In Closet(s)
- Flooring: Hardwood
- Windows: Double Pane Windows
- Basement: Crawl Space
- Has fireplace: Yes
- Fireplace features: Living Room, Wood Stove
Interior area
- Total structure area: 3,374
- Total interior livable area: 3,374 sqft
Property
Parking
- Total spaces: 3
- Parking features: Detached Garage, Heated Garage
- Garage spaces: 3
Features
- Levels: Two
- Stories: 2
- Patio & porch: Deck
- Exterior features: Irrigation Water, Landscaping, Lawn Sprinklers
- Has view: Yes
- View description: Mountain(s), Valley
- Has water view: Yes
- Water view: Lake/Pond/Reservoir,Stream/River
- Waterfront features: Creek, Pond
Lot
- Size: 73.28 Acres
- Features: Borders National Forest, Borders Public Land, Pasture
Details
- Additional structures: Garage(s)
- Parcel number: 351500004004
- Zoning description: Residential Single Family
Construction
Type & style
- Home type: SingleFamily
- Architectural style: Contemporary,Log
- Property subtype: Stick Built
- Attached to another structure: Yes
Materials
- Log, Log Siding
Condition
- New construction: No
- Year built: 2003
Utilities & green energy
- Sewer: Engineered Septic
- Water: Well
- Utilities for property: Cable Connected, Electricity Connected, Internet, Phone - Cell Reception, Phone Connected, Propane-Tank Owned
Community & HOA
Community
- Security: Security System
- Subdivision: Other
HOA
- Has HOA: Yes
- HOA name: DoubleTree Ranch
Location
- Region: Gunnison
Financial & listing details
- Price per square foot: $1,600/sqft
- Tax assessed value: $1,157,820
- Annual tax amount: $6,744
- Date on market: 9/6/2024
- Electric utility on property: Yes
- Road surface type: Paved
Price history
| Date | Event | Price |
|---|---|---|
| 10/27/2023 | Sold | $5,400,000$1,600/sqft |
Source:  CREN #798528 Report a problem CREN #798528 Report a problem | ||
| 9/30/2023 | Contingent | $5,400,000$1,600/sqft |
Source: CREN #798528 Report a problem | ||
| 9/13/2023 | Price change | $5,400,000+5.9%$1,600/sqft |
Source: CREN #798528 Report a problem | ||
| 9/27/2022 | Listed for sale | $5,100,000+121.7%$1,512/sqft |
Source: CREN #798528 Report a problem | ||
| 8/19/2008 | Sold | $2,300,000$682/sqft |
Source: Agent Provided Report a problem | ||
Public tax history
| Year | Property taxes | Tax assessment |
|---|---|---|
| 2017 | -- | $92,700 -28.2% |
| 2016 | -- | $129,170 |
Find assessor info on the county website
Neighborhood: 81230
Nearby homes
- $1,157,8203 bd4 ba3.3k sqft8771 County Road 730, Gunnison, CO 81230Off Market
- $5,400,0003 bd4 ba922 sqft8771 County Road 730, Gunnison, CO 81230Sold
- $7,800,0005 bd8 ba6.4k sqft8775 County Road 730, Gunnison, CO 81230For Sale
- $--41.1 AcresTBD County Rd 730, Gunnison, CO 81230Off Market

- $4,350,0002 bd3 ba2.4k sqft22 County Road 727, Gunnison, CO 81230For Sale
- $3,568,3007 bd5 ba5.9k sqft7911 County Road 730, Gunnison, CO 81230Off Market
- $431,2002 bd1 ba576 sqft247 County Road 7, Gunnison, CO 81230Off Market
- $--5 bd2 ba2k sqft152 County Road 7, Gunnison, CO 81230Off Market
Nearby schools
GreatSchools rating
- 8/10Gunnison Elementary SchoolGrades: PK-5Distance: 10.1 mi
- 6/10Gunnison Middle SchoolGrades: 6-8Distance: 10.1 mi
- 4/10Gunnison High SchoolGrades: 9-12Distance: 10.5 mi
Schools provided by the listing agent
- Elementary: Gunnison 1-5
- Middle: Gunnison 6-8
- High: Gunnison 9-12
Source: CREN. This data may not be complete. We recommend contacting the local school district to confirm school assignments for this home.
- Colorado
- Gunnison County
- Gunnison
- 81230
- 8771 County Road 730
Nearby cities
Nearby zip codes
Other Gunnison Topics
