Skip main navigation
Sold for $435,000
  • $435,000

    8771 Essex Street, Denver, CO 80229

    4beds
    1,542sqft
    Single Family Residence
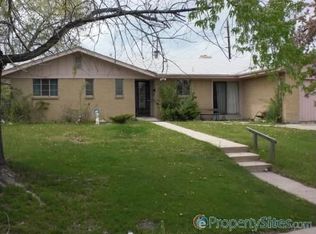
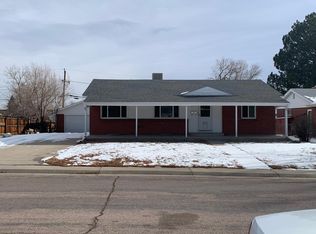
    Built in 1957
    8,360 Square Feet Lot
    $434,100 Zestimate®
    $282/sqft
    $2,681 Estimated rent

    Home value

    $434,100

    $408,000 - $464,000

    $2,681/mo

    Zestimate® history
    Loading
    Loading...

    Owner options

    List your home for rent

    $2,681/mo

    Rent Zestimate®

    Find your next renter with Zillow Rental Manager. Plus, with online applications, you can quickly screen prospective tenants – for free.

    Learn more

    $2,681/mo

    Rent Zestimate®

    Refinance and save

    $2,593/mo

    Est. payment

    Refinancing to a lower rate could help reduce your monthly payments and save thousands over the life of the loan.

    See today's rates

    $2,593/mo

    Est. payment

    Explore your selling options

    Work with a Zillow partner agent

    Leverage their expertise and Zillow's premium Showcase listings to get your home seen by more buyers.

    Get started

    List with your own agent

    Get your home in front of millions of buyers by listing it on Zillow.

    Learn how to do it

    Sell it yourself

    Take full control of how buyers see your home on Zillow by listing For Sale by Owner (FSBO).

    List your home

    What's special

    Thoughtful single-level layoutLevel backyard spaceVery spacious primary suiteFour bedroomsThree bedroomsCovered patioHuge walk-in closet
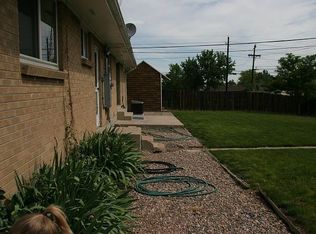
    Freshly updated brick ranch home featuring a thoughtful single-level layout with four bedrooms and two full bathrooms. Upon entering, a generous size living area is perfect for welcoming guests and relaxing. The fully remodeled kitchen is equipped with new stainless steel appliances and makes gatherings for dining and entertaining seamless as it conveniently flows through a wide sliding glass door out on to a covered patio. A very spacious primary suite anchors the south side of the home and features a huge walk-in closet and full bathroom. The primary suite also has a side door to access to the partially covered back patio. Three bedrooms and a full bathroom anchor the north side of the home. This turnkey home presents a wonderful opportunity for easy single-level living and level backyard space to garden and landscape as you wish.

    Zillow last checked:

    Listing updated:

    Listed by:

    Jonathon Papsin 303-550-0750,

    City Lights Denver

    Bought with:

    Jessica Morrell, 100069758

    Priority Realty

    Source: REcolorado as distributed by MLS GRID,MLS#: 7902041MLS Logo

    Facts & features

    Interior

    Bedrooms & bathrooms
    • Bedrooms: 4
    • Bathrooms: 2
    • Full bathrooms: 2
    • Main level bathrooms: 2
    • Main level bedrooms: 4
    Bedroom
    • Features: Primary Suite
    • Level: Main
    Bedroom
    • Level: Main
    Bedroom
    • Level: Main
    Bedroom
    • Level: Main
    Bathroom
    • Features: En Suite Bathroom
    • Level: Main
    Bathroom
    • Level: Main
    Dining room
    • Level: Main
    Kitchen
    • Level: Main
    Laundry
    • Description: Hookups Adjacent To Kitchen
    • Level: Main
    Living room
    • Level: Main
    Heating
    • Forced Air
    Cooling
    • None
    Appliances
    • Included: Dishwasher, Disposal, Oven, Refrigerator, Self Cleaning Oven
    Features
    • Eat-in Kitchen, Laminate Counters, No Stairs, Smoke Free, Walk-In Closet(s)
    • Flooring: Carpet, Wood
    • Basement: Crawl Space
    • Common walls with other units/homes: No Common Walls
    Interior area
    • Total structure area: 1,542
    • Total interior livable area: 1,542 sqft
    • Finished area above ground: 1,542

    Property

    Parking
    • Total spaces: 4
    • Parking features: Concrete, Tandem
    • Details: Off Street Spaces: 4
    Features
    • Levels: One
    • Stories: 1
    • Patio & porch: Patio
    • Exterior features: Private Yard
    • Fencing: Partial
    Lot
    • Size: 8,360 Square Feet
    • Features: Level
    • Residential vegetation: Xeriscaping
    Details
    • Parcel number: R0056189
    • Special conditions: Standard

    Construction

    Type & style
    • Home type: SingleFamily
    • Property subtype: Single Family Residence
    Materials
    • Brick
    • Foundation: Concrete Perimeter
    • Roof: Composition
    Condition
    • Updated/Remodeled
    • Year built: 1957

    Utilities & green energy

    • Sewer: Public Sewer
    • Water: Public
    • Utilities for property: Electricity Connected
    Green energy
    • Energy efficient items: Appliances

    Community & HOA

    Community
    • Security: Carbon Monoxide Detector(s), Smoke Detector(s)
    • Subdivision: City View Heights
    HOA
    • Has HOA: No
    Location
    • Region: Denver

    Financial & listing details

    • Price per square foot: $282/sqft
    • Tax assessed value: $422,000
    • Annual tax amount: $3,067
    • Date on market: 1/28/2026
    • Listing terms: 1031 Exchange,Cash,Conventional,FHA,VA Loan
    • Exclusions: Any Personal Property Not Negotiated Into The Sale Contract.
    • Ownership: Corporation/Trust
    • Electric utility on property: Yes
    • Road surface type: Paved

    Price history

    DateEventPrice
    2/26/2026Sold$435,000+2.4%$282/sqft
    Source: REcolorado as distributed by MLS GRID #7902041 Report a problem
    1/31/2026Pending sale$425,000$276/sqft
    Source: REcolorado as distributed by MLS GRID #7902041 Report a problem
    1/28/2026Listed for sale$425,000+120.4%$276/sqft
    Source: REcolorado as distributed by MLS GRID #7902041 Report a problem
    12/17/2025Listing removed$2,550$2/sqft
    Source: REcolorado as distributed by MLS GRID #9951683 Report a problem
    11/23/2025Price change$2,550-1.9%$2/sqft
    Source: REcolorado as distributed by MLS GRID #9951683 Report a problem
    11/9/2025Listed for rent$2,600-3.5%$2/sqft
    Source: REcolorado as distributed by MLS GRID #9951683 Report a problem
    11/11/2022Listing removed--
    Source: Zillow Rental Manager Report a problem
    11/9/2022Listed for rent$2,695$2/sqft
    Source: Zillow Rental Manager Report a problem
    12/24/2015Sold$192,852-6.4%$125/sqft
    Source: Public Record Report a problem
    12/15/2015Pending sale$206,000$134/sqft
    Source: Keller Williams - Denver Downtown #9122976 Report a problem
    8/25/2015Listed for sale$206,000+14.4%$134/sqft
    Source: Keller Williams Realty Denver Downtown #9122976 Report a problem
    3/4/2003Sold$180,000+157.1%$117/sqft
    Source: Public Record Report a problem
    6/6/1994Sold$70,000$45/sqft
    Source: Public Record Report a problem

    Public tax history

    YearProperty taxesTax assessment
    2025$3,067 +0.9%$26,380 -15.8%
    2024$3,041 +19.1%$31,320
    2023$2,552 -2.5%$31,320 +45.1%
    2022$2,617 $21,580 -2.8%
    2021-- $22,200 +5%
    2020$2,305 $21,150 -0.2%
    2019$2,305 +17.9%$21,190 +32.6%
    2018$1,955 $15,980
    2017$1,955 $15,980 +23.6%
    2016-- $12,930
    2015$1,487 $12,930 +13.6%
    2014-- $11,380
    2013-- $11,380 -6.5%
    2012-- $12,170
    2011-- $12,170 -8.1%
    2010-- $13,240
    2009-- $13,240 -7.9%
    2008-- $14,380
    2007-- $14,380 +0.8%
    2006-- $14,260
    2005-- $14,260 +5.2%
    2004-- $13,550
    2003$1,338 +3%$13,550 +8.7%
    2002$1,298 +10.1%$12,470 +16%
    2001$1,179 $10,750
    2000-- $10,750
    Find assessor info on the county website

    Neighborhood: 80229

    Nearby schools

    GreatSchools rating
    Schools provided by the listing agent
    • Elementary: McElwain
    • Middle: Thornton
    • High: Thornton
    • District: Adams 12 5 Star Schl

    Source: REcolorado as distributed by MLS GRID. This data may not be complete. We recommend contacting the local school district to confirm school assignments for this home.

    Get a cash offer in 3 minutes
    Find out how much your home could sell for in as little as 3 minutes with a no-obligation cash offer.
    Estimated market value
    $434,100
    Get a cash offer in 3 minutes
    Find out how much your home could sell for in as little as 3 minutes with a no-obligation cash offer.
    Estimated market value
    $434,100