Skip main navigation
Sold for $485,000
  • $485,000

    8771 Franklin Street, Denver, CO 80229

    5beds
    2,710sqft
    Single Family Residence
    Built in 1958
    8,176 Square Feet Lot
    $514,800 Zestimate®
    $179/sqft
    $2,786 Estimated rent

    Home value

    $514,800

    $489,000 - $541,000

    $2,786/mo

    Zestimate® history
    Loading
    Loading...

    Owner options

    List your home for rent

    $2,786/mo

    Rent Zestimate®

    Find your next renter with Zillow Rental Manager. Plus, with online applications, you can quickly screen prospective tenants – for free.

    Learn more

    $2,786/mo

    Rent Zestimate®

    Refinance and save

    $2,860/mo

    Est. payment

    Refinancing to a lower rate could help reduce your monthly payments and save thousands over the life of the loan.

    See today's rates

    $2,860/mo

    Est. payment

    Explore your selling options

    Work with a Zillow partner agent

    Leverage their expertise and Zillow's premium Showcase listings to get your home seen by more buyers.

    Get started

    List with your own agent

    Get your home in front of millions of buyers by listing it on Zillow.

    Learn how to do it

    Sell it yourself

    Take full control of how buyers see your home on Zillow by listing For Sale by Owner (FSBO).

    List your home

    What's special

    Ranch floor planFinished basementFully finished basementShort drive to restaurantsUpdated galley kitchenBrand new laminate flooringCozy family room addition
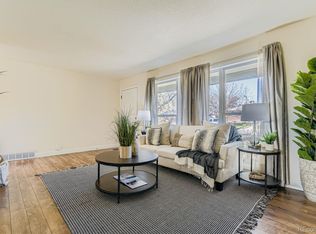
    Wow! Walking distance to the 88th and Welby road light rail station!!! And just a short drive to restaurants, K-12 schools and entertainment. Don't miss this incredible Thornton brick ranch on over 8200sqft private fenced lot. This brick fortress has over 1650sqft on the main floor and an additional 1000sqft finished in the basement. This home has many upgrades including an updated galley kitchen with maple cabinets, tall pantry for goodies, and brand new laminate flooring. Don't miss the decorative granite counters, can lights and stainless steel appliances. The massive 19 X 20 foot living room is located just off the kitchen and is great for entertaining guests or just hanging with the family. This large but cozy family room addition has easy back yard access and lots of windows to bring in lot of natural sunlight from its south west exposure and year round sunshine. Don't miss the fully finished basement with 3 additional bedrooms, one of which is over 250sqft. The finished basement includes 2 additional non-conforming bedrooms and a very convenient 3/4 bathroom for guests, family members or roommates. The one car garage is extra deep for storage or an extra long vehicle + toys or workshop. Don't miss this hard to find ranch floor plan in the center of it all. Great opportunity for both first time buyers, move-up buyers or investors looking for a long term appreciating asset.

    Zillow last checked:

    Listing updated:

    Listed by:

    Jon Wells 720-271-2778 jon@abetterwayrealty.com,

    A Better Way Realty

    Bought with:

    Angel Hernandez, 001313975

    Paisano Realty, Inc.

    Source: REcolorado as distributed by MLS GRID,MLS#: 9874251MLS Logo

    Facts & features

    Interior

    Bedrooms & bathrooms
    • Bedrooms: 5
    • Bathrooms: 2
    • Full bathrooms: 1
    • 3/4 bathrooms: 1
    • Main level bathrooms: 1
    • Main level bedrooms: 2
    Bedroom
    • Description: Main Floor Master Bedroom, Vinyl Windows, 6-Panel Doors, Fresh Paint
    • Level: Main
    • Area: 143 Square Feet
    • Dimensions: 13 x 11
    Bedroom
    • Description: 2nd Bedroom Or Guest Bed Vinyl Windows, Mirrored Closet And View Of The Back Yard
    • Level: Main
    • Area: 103.5 Square Feet
    • Dimensions: 11.5 x 9
    Bedroom
    • Description: One Of Three Non-Conforming Basement Bedrooms Including Closet And Window
    • Level: Basement
    • Area: 144 Square Feet
    • Dimensions: 12 x 12
    Bedroom
    • Description: One Of Three Non-Conforming Basement Bedrooms Including Closet And Window
    • Level: Basement
    • Area: 165 Square Feet
    • Dimensions: 11 x 15
    Bedroom
    • Description: Huge 3rd Basement Bedroom Or Game Room For The Kids
    • Level: Basement
    • Area: 264 Square Feet
    • Dimensions: 11 x 24
    Bathroom
    • Description: Utilitarian Shared Full Upstairs Bathroom With Showing And Updated Vanity Sink
    • Level: Main
    • Area: 40 Square Feet
    • Dimensions: 8 x 5
    Bathroom
    • Description: Updated Basement Bathroom Serves 3 Basement Bedrooms
    • Level: Basement
    • Area: 38.25 Square Feet
    • Dimensions: 8.5 x 4.5
    Family room
    • Description: Huge Family Room, Vinyl Windows, Access To Back Yard
    • Level: Main
    • Area: 360.75 Square Feet
    • Dimensions: 19.5 x 18.5
    Kitchen
    • Description: Galley Style Kitchen With Updated Appliances, Flooring, Cabinetry And Granite Counters
    • Level: Main
    • Area: 172.5 Square Feet
    • Dimensions: 11.5 x 15
    Laundry
    • Description: Large Unfinished Laundry And Utility Room Washer/Dryer Stay
    • Level: Basement
    • Area: 264 Square Feet
    • Dimensions: 12 x 22
    Living room
    • Description: Spacious Entry Room Invites You Into The Large Upstairs Living Space
    • Level: Main
    • Area: 201.25 Square Feet
    • Dimensions: 11.5 x 17.5
    Office
    • Description: 3rd Upstairs Non-Conforming Bedroom Or Office
    • Level: Main
    • Area: 99 Square Feet
    • Dimensions: 11 x 9
    Heating
    • Forced Air
    Cooling
    • Central Air
    Appliances
    • Included: Dishwasher, Disposal, Dryer, Gas Water Heater, Microwave, Oven, Refrigerator, Self Cleaning Oven
    Features
    • Granite Counters, Smoke Free
    • Flooring: Carpet, Laminate, Tile
    • Windows: Double Pane Windows
    • Basement: Finished
    Interior area
    • Total structure area: 2,710
    • Total interior livable area: 2,710 sqft
    • Finished area above ground: 1,726
    • Finished area below ground: 754

    Property

    Parking
    • Total spaces: 1
    • Parking features: Garage - Attached
    • Attached garage spaces: 1
    Features
    • Levels: One
    • Stories: 1
    • Patio & porch: Covered, Front Porch, Patio
    • Exterior features: Lighting, Private Yard, Rain Gutters
    • Fencing: Full
    Lot
    • Size: 8,176 sqft
    • Features: Landscaped, Sloped
    • Residential vegetation: Grassed, Mixed, Natural State
    Details
    • Parcel number: R0056131
    • Zoning: R-1-C
    • Special conditions: Standard

    Construction

    Type & style
    • Home type: SingleFamily
    • Property subtype: Single Family Residence
    Materials
    • Brick, Frame
    • Roof: Composition
    Condition
    • Updated/Remodeled
    • Year built: 1958

    Utilities & green energy

    • Electric: 220 Volts
    • Sewer: Public Sewer
    • Water: Public
    • Utilities for property: Electricity Connected, Natural Gas Connected, Phone Connected

    Community & neighborhood

    Security
    • Security features: Carbon Monoxide Detector(s), Smoke Detector(s)
    Location
    • Region: Denver
    • Subdivision: City View Heights

    Other

    Other facts
    • Listing terms: Cash,Conventional,FHA,VA Loan
    • Ownership: Individual
    • Road surface type: Paved

    Price history

    DateEventPrice
    7/31/2023Sold$485,000+25.3%$179/sqft
    Source: REcolorado as distributed by MLS GRID #9874251 Report a problem
    1/8/2021Sold$387,000+0.5%$143/sqft
    Source: HomeSmart Intl Solds #9044689_80229 Report a problem
    12/15/2020Pending sale$384,900$142/sqft
    Source: Homesmart Realty #9044689 Report a problem
    12/11/2020Listed for sale$384,900$142/sqft
    Source: Homesmart Realty #9044689 Report a problem
    11/25/2020Pending sale$384,900$142/sqft
    Source: Homesmart Realty #9044689 Report a problem
    11/20/2020Listed for sale$384,900+119.9%$142/sqft
    Source: Homesmart Realty #9044689 Report a problem
    7/17/2009Sold$175,000+113.4%$65/sqft
    Source: Public Record Report a problem
    11/10/2008Listed for sale$82,000-49.9%$30/sqft
    Source: foreclosure.com Report a problem
    7/24/2002Sold$163,700$60/sqft
    Source: Public Record Report a problem

    Public tax history

    YearProperty taxesTax assessment
    2025$3,895 +0.9%$32,320 -16.6%
    2024$3,862 +29.8%$38,760
    2023$2,976 -2.5%$38,760 +54.1%
    2022$3,051 $25,160 -2.8%
    2021-- $25,880 +1.6%
    2020$3,014 $25,470 -0.2%
    2019$3,014 +24%$25,510 +28.4%
    2018$2,432 $19,870
    2017$2,432 $19,870 -1.4%
    2016-- $20,160
    2015$2,319 $20,160 +25.9%
    2014-- $16,010
    2013-- $16,010 +2.4%
    2012-- $15,630
    2011-- $15,630 +23.7%
    2010-- $12,640
    2009-- $12,640 -8.4%
    2008-- $13,800
    2007-- $13,800 +0.1%
    2006-- $13,790
    2005-- $13,790 +6.1%
    2004-- $13,000
    2003$1,280 +3%$13,000 +9%
    2002$1,242 +9.6%$11,930 +15.5%
    2001$1,133 $10,330
    2000-- $10,330

    Find assessor info on the county website

    Neighborhood: 80229

    Nearby schools

    GreatSchools rating
    Schools provided by the listing agent
    • Elementary: Thornton
    • Middle: Thornton
    • High: Thornton
    • District: Adams 12 5 Star Schl

    Source: REcolorado as distributed by MLS GRID. This data may not be complete. We recommend contacting the local school district to confirm school assignments for this home.

    Get a cash offer in 3 minutes
    Find out how much your home could sell for in as little as 3 minutes with a no-obligation cash offer.
    Estimated market value
    $514,800
    Get a cash offer in 3 minutes
    Find out how much your home could sell for in as little as 3 minutes with a no-obligation cash offer.
    Estimated market value
    $514,800