Charming Riverside Home with Pool, Garden, Bonus Room & Prime Location
Welcome to this inviting 4-bedroom, 2.5-bathroom home offering 1,869 sq. ft. of comfortable living space in a highly desirable Riverside neighborhood. Situated on a 7,405 sq. ft. lot, this property blends everyday functionality with outdoor enjoyment, making it an ideal place to call home.
Inside, the home features a well-designed layout with spacious living areas perfect for both relaxing and entertaining. The kitchen and main living spaces flow seamlessly, offering a warm and practical environment for daily life. In addition to the four generously sized bedrooms, the home also includes a versatile bonus room—ideal for a home office, playroom, gym, or creative space tailored to your needs.
Step outside to your private backyard retreat, where a sparkling pool and beautifully maintained garden area create the perfect setting for entertaining, summer gatherings, or quiet evenings at home. The outdoor space offers both relaxation and potential for customization to suit your lifestyle.
Located in a convenient Riverside area, this home provides easy access to nearby parks, shopping centers, dining options, and major freeways, making commuting and daily errands simple and efficient. The neighborhood is known for its accessibility and community feel, adding to the home’s overall appeal.
Don’t miss the opportunity to own this well-located Riverside property with great outdoor amenities, a flexible bonus room, and endless potential.
Pending
Listed by: Century 21 Masters • Manny De Silvia • Contact: 951-237-2172
$595,900
8771 Harper Ct, Riverside, CA 92503
4beds
1,869sqft
Single Family Residence
Built in 1959
7,405 Square Feet Lot
$601,900 Zestimate®
$319/sqft
$-- HOA
What's special
- 45 days
- 222
- 4
Likely to sell faster than
Zillow last checked:
Listing updated:
Listed by:
Manny De Silvia DRE #01344666 951-237-2172,
Century 21 Masters,
Co-Listing Agent: Patricia Burrack DRE #01941416,
SCA Real Estate
Source: CRMLS,MLS#: IG26163265 Originating MLS: California Regional MLS
Originating MLS: California Regional MLSFacts & features
Interior
Bedrooms & bathrooms
- Bedrooms: 4
- Bathrooms: 3
- Full bathrooms: 2
- 1/2 bathrooms: 1
- Main level bathrooms: 2
- Main level bedrooms: 4
Rooms
- Room types: Bonus Room, Bedroom, Entry/Foyer, Family Room, Kitchen, Living Room, Primary Bathroom, Primary Bedroom, Dining Room
Bedroom
- Features: Bedroom on Main Level
Bathroom
- Features: Bathroom Exhaust Fan, Separate Shower, Tub Shower
Kitchen
- Features: Laminate Counters
Heating
- Central
Cooling
- Central Air
Appliances
- Included: Electric Cooktop, Electric Oven, Microwave, Refrigerator
- Laundry: In Garage
Features
- Ceiling Fan(s), Separate/Formal Dining Room, Open Floorplan, Storage, Bedroom on Main Level
- Flooring: Carpet, Laminate, Tile
- Has fireplace: Yes
- Fireplace features: Family Room
- Common walls with other units/homes: No Common Walls
Interior area
- Total interior livable area: 1,869 sqft
Video & virtual tour
Property
Parking
- Total spaces: 2
- Parking features: Garage
- Garage spaces: 2
Features
- Levels: One
- Stories: 1
- Entry location: Front
- Patio & porch: Concrete, Open, Patio
- Has private pool: Yes
- Pool features: Fenced, Private
- Has spa: Yes
- Spa features: Private
- Fencing: Wood
Lot
- Size: 7,405 Square Feet
- Features: Back Yard, Front Yard, Garden, Lawn, Landscaped, Sprinkler System, Street Level
Details
- Parcel number: 193213017
- Special conditions: Trust
Construction
Type & style
- Home type: SingleFamily
- Property subtype: Single Family Residence
Materials
- Roof: Composition
Condition
- New construction: No
- Year built: 1959
Utilities & green energy
- Sewer: Public Sewer
- Water: Public
Community & HOA
Community
- Features: Curbs, Suburban
HOA
- HOA name: 0
Location
- Region: Riverside
Financial & listing details
- Price per square foot: $319/sqft
- Tax assessed value: $91,158
- Date on market: 7/27/2026
- Cumulative days on market: 45 days
- Listing terms: Cash,Cash to New Loan,Conventional,Contract,1031 Exchange,Submit
Estimated market value
$601,900
$572,000 - $632,000
$4,024/mo
Price history
| Date | Event | Price |
|---|---|---|
| 8/11/2026 | Pending sale | $595,900$319/sqft |
Source:  CRMLS #IG26163265 Report a problem CRMLS #IG26163265 Report a problem | ||
| 8/8/2026 | Listed for sale | $595,900$319/sqft |
Source: CRMLS #IG26163265 Report a problem | ||
| 8/5/2026 | Pending sale | $595,900$319/sqft |
Source: CRMLS #IG26163265 Report a problem | ||
| 7/27/2026 | Listed for sale | $595,900$319/sqft |
Source: CRMLS #IG26163265 Report a problem | ||
Public tax history
| Year | Property taxes | Tax assessment |
|---|---|---|
| 2026 | -- | $91,158 +2% |
| 2025 | $981 +3.4% | $89,372 +2% |
| 2024 | $949 +0.6% | $87,620 +2% |
| 2023 | $943 +2% | $85,903 +2% |
| 2022 | $925 -0.3% | $84,219 +2% |
| 2021 | $928 +0.8% | $82,569 +1% |
| 2020 | $920 +2% | $81,723 +2% |
| 2019 | $902 +2% | $80,121 +2% |
| 2018 | $884 +1.9% | $78,551 +2% |
| 2017 | $868 | $77,012 +2% |
| 2016 | $868 +8.2% | $75,503 +1.5% |
| 2015 | $802 +1.2% | $74,372 +2% |
| 2014 | $792 | $72,917 +0.5% |
| 2013 | -- | $72,590 +2% |
| 2012 | -- | $71,168 +2% |
| 2011 | -- | $69,773 +0.8% |
| 2010 | -- | $69,253 -0.2% |
| 2009 | -- | $69,420 +2% |
| 2008 | -- | $68,060 +2% |
| 2007 | -- | $66,727 +2% |
| 2006 | -- | $65,419 +2% |
| 2005 | -- | $64,137 +3.9% |
| 2003 | -- | $61,731 +2% |
| 2002 | -- | $60,522 +2% |
| 2001 | $575 +2% | $59,336 +2% |
| 2000 | $563 | $58,173 |
Find assessor info on the county website
Monthly payment
Est. payment
Payment breakdown
Explore the cost of this home by adjusting the details. Changes won't be saved.Climate risks
Neighborhood: Ramona
Similar homes
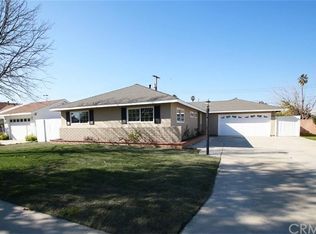
- $560,0004 bd2 ba1.2k sqft8811 California Ave, Riverside, CA 92503For Sale
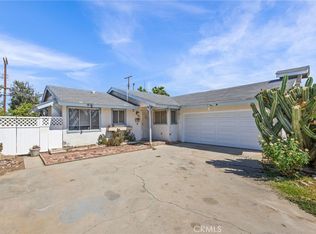 MLS ID #IG26162490, Chastdei Kotsay, California Curb Appeal Real Property Specialists. CRMLS
 - $615,0003 bd2 ba1.1k sqft4305 Salerno Dr, Riverside, CA 92503For Sale
 MLS ID #IG26164979, John Simcoe, Keller Williams Realty. CRMLS
 - $599,9004 bd2 ba1.5k sqft3515 Ross St, Riverside, CA 92503For Sale
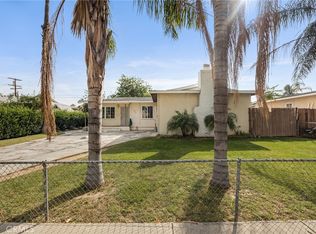 MLS ID #PW26114550, Eduardo Vargas, Seven Gables Real Estate. CRMLS
 - $619,9004 bd2 ba1.7k sqft4242 Eileen St, Riverside, CA 92504For Sale
 MLS ID #IG26158121, Diego Gonzalez Castillo, The Mortgage Pros Funding. CRMLS
Local buyer's agents are ready to help
