Welcome to 8771 Hollowstone Way - a multi-level home with soaring cathedral ceilings and two expansive living rooms, offering endless possibilities to design your dream home. Bathed in natural light, this open-concept floor plan provides both comfort and flexibility and is ready to be personalized to your heart's desire. Recent upgrades bring peace of mind, including a new 4-ton HVAC system, 40-gallon water heater and upgraded sliding patio doors. The kitchen offers granite countertops, bay windows, breakfast bar seating and a new French-door stainless steel refrigerator - the perfect blend of function and potential. Retreat upstairs to the spacious primary suite, where a cozy fireplace and built-in shelving create warmth and character. A cedar-lined walk-in closet offers timeless detail, while the spa-like bath invites you to unwind with a soaking tub and dual sinks. A majestic shade tree graces the front yard, while the backyard sets the stage for gatherings with a gazebo, waterfall, pond and patio. The generous side yard adds even more flexibility, seamlessly extending the oversized 3-car garage. All of this is set within the celebrated Elk Grove Unified School District - combining character, opportunity and location in one. Dream it, design it - but act fast!
Closed
$465,000
8771 Hollowstone Way, Sacramento, CA 95828
3beds
2,206sqft
Single Family Residence
Built in 1990
5,998 Square Feet Lot
$463,700 Zestimate®
$211/sqft
$2,777 Estimated rent
Home value
$463,700
$422,000 - $510,000
$2,777/mo
Zestimate® history
Owner options
List your home for rent
$2,777/mo
Rent Zestimate®
Find your next renter with Zillow Rental Manager. Plus, with online applications, you can quickly screen prospective tenants – for free.
$2,777/mo
Rent Zestimate®
Refinance and save
$2,971/mo
Est. payment
Refinancing to a lower rate could help reduce your monthly payments and save thousands over the life of the loan.
$2,971/mo
Est. payment
Explore your selling options
Work with a Zillow partner agent
Leverage their expertise and Zillow's premium Showcase listings to get your home seen by more buyers.
Get startedList with your own agent
Get your home in front of millions of buyers by listing it on Zillow.
Learn how to do itSell it yourself
Take full control of how buyers see your home on Zillow by listing For Sale by Owner (FSBO).
List your homeWhat's special
Cozy fireplaceMajestic shade treeSpa-like bathBreakfast bar seatingCedar-lined walk-in closetOpen-concept floor planFrench-door stainless steel refrigerator
Zillow last checked:
Listing updated:
Listed by:
Nicole Davidson DRE #02028842 916-693-3369,
Real Broker
Bought with:
Tony Dong, DRE #01920060
Grand Realty Group
Source: MetroList Services of CA,MLS#: 225098606Originating MLS: MetroList Services, Inc.
Facts & features
Interior
Bedrooms & bathrooms
- Bedrooms: 3
- Bathrooms: 3
- Full bathrooms: 3
Rooms
- Room types: Master Bathroom, Master Bedroom, Dining Room, Family Room, Kitchen, Laundry, Living Room
Primary bedroom
- Features: Closet, Walk-In Closet, Sitting Area
Primary bathroom
- Features: Shower Stall(s), Double Vanity, Skylight/Solar Tube, Soaking Tub, Tile
Dining room
- Features: Breakfast Nook, Dining/Family Combo, Formal Area
Kitchen
- Features: Granite Counters, Stone Counters
Heating
- Central, Fireplace(s), See Remarks
Cooling
- Ceiling Fan(s), Central Air, See Remarks
Appliances
- Included: Free-Standing Gas Range, Free-Standing Refrigerator, Dishwasher, Microwave, See Remarks, Free-Standing Gas Oven, Dryer
- Laundry: Laundry Room, Sink, Gas Dryer Hookup, Inside, Inside Room
Features
- Flooring: Carpet, Linoleum, Tile
- Number of fireplaces: 2
- Fireplace features: Living Room, Master Bedroom, Raised Hearth, Stone
Interior area
- Total interior livable area: 2,206 sqft
Property
Parking
- Total spaces: 3
- Parking features: Attached, Garage Faces Front, Driveway
- Attached garage spaces: 3
- Has uncovered spaces: Yes
Features
- Stories: 2
- Fencing: Back Yard,Wood
Lot
- Size: 5,998 Square Feet
- Features: Other
Details
- Parcel number: 11510500570000
- Zoning description: RD-5
- Special conditions: Standard
Construction
Type & style
- Home type: SingleFamily
- Architectural style: Ranch,Traditional
- Property subtype: Single Family Residence
Materials
- Stucco, Wood
- Foundation: Slab
- Roof: Shingle,Composition
Condition
- Year built: 1990
Utilities & green energy
- Sewer: Public Sewer
- Water: Public
- Utilities for property: Sewer In & Connected, Electric, Natural Gas Available
Community & HOA
Location
- Region: Sacramento
Financial & listing details
- Price per square foot: $211/sqft
- Tax assessed value: $254,176
- Annual tax amount: $2,871
- Price range: $465K - $465K
- Date on market: 8/11/2025
- Road surface type: Paved, Paved Sidewalk
Price history
| Date | Event | Price |
|---|---|---|
| 10/3/2025 | Pending sale | $477,000+2.6%$216/sqft |
Source: MetroList Services of CA #225098606 Report a problem | ||
| 10/2/2025 | Sold | $465,000-2.5%$211/sqft |
Source: MetroList Services of CA #225098606 Report a problem | ||
| 9/11/2025 | Contingent | $477,000$216/sqft |
Source: MetroList Services of CA #225098606 Report a problem | ||
| 8/28/2025 | Price change | $477,000-5.9%$216/sqft |
Source: MetroList Services of CA #225098606 Report a problem | ||
| 8/11/2025 | Listed for sale | $507,000+200%$230/sqft |
Source: MetroList Services of CA #225098606 Report a problem | ||
| 9/13/2000 | Sold | $169,000+18.9%$77/sqft |
Source: Public Record Report a problem | ||
| 4/28/2000 | Sold | $142,189$64/sqft |
Source: Public Record Report a problem | ||
Public tax history
| Year | Property taxes | Tax assessment |
|---|---|---|
| 2025 | $2,871 +1.6% | $254,176 +2% |
| 2024 | $2,825 +2.5% | $249,193 +2% |
| 2023 | $2,756 +1.7% | $244,308 +2% |
| 2022 | $2,710 +1.1% | $239,519 +2% |
| 2021 | $2,680 +1.3% | $234,823 +1% |
| 2020 | $2,645 +1.8% | $232,416 +2% |
| 2019 | $2,599 +2.7% | $227,860 +2% |
| 2018 | $2,531 +1.7% | $223,393 +2% |
| 2017 | $2,488 +5.1% | $219,014 +2% |
| 2016 | $2,368 +3.5% | $214,721 +1.5% |
| 2015 | $2,288 | $211,497 +2% |
| 2014 | $2,288 | $207,355 +11.4% |
| 2013 | -- | $186,134 +14% |
| 2012 | -- | $163,276 -4.3% |
| 2011 | -- | $170,546 -4% |
| 2010 | -- | $177,653 -8.2% |
| 2008 | -- | $193,523 +2% |
| 2007 | -- | $189,730 +2% |
| 2006 | -- | $186,011 +2% |
| 2005 | -- | $182,365 +2% |
| 2004 | -- | $178,791 +1.9% |
| 2003 | -- | $175,515 +2% |
| 2002 | -- | $172,074 +2% |
| 2001 | -- | $168,700 +12.5% |
| 2000 | -- | $149,893 |
Find assessor info on the county website
Neighborhood: 95828
Nearby homes
- $593,2004 bd3 ba2.4k sqft8775 Hollowstone Way, Sacramento, CA 95828Off Market
- $517,8004 bd2 ba1.8k sqft8767 Hollowstone Way, Sacramento, CA 95828Off Market
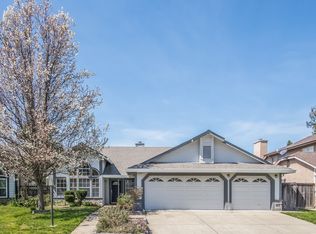
- $611,7004 bd3 ba2.2k sqft8151 Helmsdale Dr, Sacramento, CA 95828Off Market
- $530,4003 bd2 ba1.7k sqft8155 Helmsdale Dr, Sacramento, CA 95828Off Market

- $497,9003 bd2 ba1.7k sqft8779 Hollowstone Way, Sacramento, CA 95828Off Market
- $552,2004 bd3 ba2.2k sqft8763 Hollowstone Way, Sacramento, CA 95828Off Market
- $569,5003 bd3 ba2.2k sqft8801 Dryden Ct, Sacramento, CA 95828Off Market
- $488,7003 bd2 ba1.7k sqft8147 Helmsdale Dr, Sacramento, CA 95828Off Market
Nearby schools
GreatSchools rating
- 7/10Mary Tsukamoto Elementary SchoolGrades: K-6Distance: 0.2 mi
- 4/10T. R. Smedberg Middle SchoolGrades: 7-8Distance: 1.7 mi
- 8/10Sheldon High SchoolGrades: 9-12Distance: 1.7 mi
Get a cash offer in 3 minutes
Find out how much your home could sell for in as little as 3 minutes with a no-obligation cash offer.
Estimated market value
$463,700
Get a cash offer in 3 minutes
Find out how much your home could sell for in as little as 3 minutes with a no-obligation cash offer.
Estimated market value
$463,700
- California
- Sacramento County
- Sacramento
- 95828
- 8771 Hollowstone Way
Nearby cities
Nearby neighborhoods
Nearby zip codes
Other Sacramento Topics
