Welcome to Oak Run, one of Ocala's highly sought-after 55+ golf communities! This well-maintained 3-bedroom, 2-bath home offers 1,617square feet of living space and 2,552 square feet overall, providing plenty of room to enjoy the Florida lifestyle. Built in 1989, this home features ceramic tile flooring in the kitchen, dining room, and bathrooms, luxury vinyl plank flooring in the living room, and carpeting in the bedrooms. The interior has been freshly painted, creating a bright and inviting atmosphere, and new entry doors add to the homes fresh appeal. A large lanai provides an inviting year-round space for relaxing or entertaining. Thermal-pane glass sliding windows offer added comfort and flexibility, allowing you to enjoy the Florida outdoors while staying protected from the elements. The oversized 20' x 26' garage is a standout feature, offering plenty of room for a full-size pickup truck along with additional space for storage and more. Recent improvements include new carpeting in master bedroom, a new roof in 2021, fresh landscaping, and an updated electrical panel being installed in September. The exterior is complemented by attractive landscaping, adding to the home's curb appeal. Oak Run offers an exceptional active-adult lifestyle with multiple recreation centers and swimming pools, an 18-hole golf course, pro shop, restaurant, and a wide variety of activities and amenities. Conveniently located in southwest Ocala, Oak Run is close to shopping, dining, medical facilities, and everything you need for comfortable Florida living. Come discover the comfort, convenience, and lifestyle that make Oak Run such a desirable place to call home!
For sale
$242,900
8771 SW 116TH LANE ROAD, OCALA, FL 34481
3beds
1,617sqft
Single Family Residence
Built in 1989
7,980 Square Feet Lot
$-- Zestimate®
$150/sqft
$151/mo HOA
What's special
Carpeting in the bedrooms
- 13 days
- 187
- 12
Likely to sell faster than
Zillow last checked:
Listing updated:
Listed by:
Brian McCarthy 352-299-8777,
CB/ELLISON RLTY WEST 352-854-9717
Source: Stellar MLS,MLS#: OM732064 Originating MLS: Ocala - Marion
Originating MLS: Ocala - Marion
Facts & features
Interior
Bedrooms & bathrooms
- Bedrooms: 3
- Bathrooms: 2
- Full bathrooms: 2
Primary bedroom
- Features: Built-in Closet
- Level: First
Bedroom 1
- Features: Built-in Closet
- Level: First
Bedroom 2
- Features: Walk-In Closet(s)
- Level: First
Dining room
- Level: First
Dining room
- Level: First
- Area: 100 Square Feet
- Dimensions: 10x10
Kitchen
- Level: First
- Area: 160 Square Feet
- Dimensions: 10x16
Living room
- Level: First
Heating
- Heat Pump
Cooling
- Central Air
Appliances
- Included: Dishwasher, Dryer, Electric Water Heater, Exhaust Fan, Range, Refrigerator, Washer
- Laundry: In Garage
Features
- Ceiling Fan(s), Pest Guard System, Split Bedroom, Vaulted Ceiling(s), Walk-In Closet(s)
- Flooring: Carpet, Luxury Vinyl, Tile
- Doors: Sliding Doors
- Windows: Skylight(s), Window Treatments
- Has fireplace: No
Interior area
- Total structure area: 2,526
- Total interior livable area: 1,617 sqft
Video & virtual tour
Property
Parking
- Total spaces: 2
- Parking features: Garage - Attached
- Attached garage spaces: 2
- Details: Garage Dimensions: 20X26
Features
- Levels: One
- Stories: 1
- Exterior features: Rain Gutters
Lot
- Size: 7,980 Square Feet
- Dimensions: 84 x 95
Details
- Parcel number: 7008002014
- Zoning: PD16
- Special conditions: None
Construction
Type & style
- Home type: SingleFamily
- Property subtype: Single Family Residence
Materials
- Vinyl Siding, Wood Frame
- Foundation: Slab
- Roof: Shingle
Condition
- New construction: No
- Year built: 1989
Details
- Builder model: Expanded Williamsburg
Utilities & green energy
- Sewer: Public Sewer
- Water: Public
- Utilities for property: Public
Community & HOA
Community
- Features: Buyer Approval Required, Clubhouse, Deed Restrictions, Fitness Center, Gated Community - No Guard, Golf, Pool, Racquetball, Restaurant, Tennis Court(s), Wheelchair Access
- Pet fee: $0 monthly
- Senior community: Yes
- Subdivision: OAK RUN NH #8
HOA
- Has HOA: Yes
- Amenities included: Cable TV, Clubhouse, Fitness Center, Golf Course, Pool, Recreation Facilities, Shuffleboard Court
- Services included: 24-Hour Guard, Common Area Taxes, Community Pool, Maintenance Grounds, Recreational Facilities, Trash
- HOA fee: $151 monthly
- HOA name: Tanya Stapleton
- HOA phone: 352-854-6210
Location
- Region: Ocala
Financial & listing details
- Price per square foot: $150/sqft
- Tax assessed value: $213,653
- Annual tax amount: $1,250
- Date on market: 9/11/2026
- Cumulative days on market: 13 days
- Listing terms: Cash,Conventional,FHA,VA Loan
- Ownership: Fee Simple
- Total actual rent: 0
- Road surface type: Paved
Estimated market value
Not available
Estimated sales range
Not available
Not available
Price history
| Date | Event | Price |
|---|---|---|
| 9/11/2026 | Listed for sale | $242,900+182.4%$150/sqft |
Source:  Stellar MLS #OM732064 Report a problem Stellar MLS #OM732064 Report a problem | ||
| 11/28/2001 | Sold | $86,000$53/sqft |
Source: Public Record Report a problem | ||
Public tax history
| Year | Property taxes | Tax assessment |
|---|---|---|
| 2025 | $1,288 +22.5% | $95,532 +2.9% |
| 2024 | $1,052 +3.4% | $92,840 +3% |
| 2023 | $1,017 -2.9% | $90,136 +3% |
| 2022 | $1,047 +1.1% | $87,511 +3% |
| 2021 | $1,035 +1.2% | $84,962 +1.4% |
| 2020 | $1,023 +2.1% | $83,789 +2.3% |
| 2019 | $1,002 | $81,905 +1.9% |
| 2018 | $1,002 +7% | $80,378 +2.1% |
| 2017 | $936 +1.8% | $78,725 +1.4% |
| 2016 | $919 | $77,646 +0.7% |
| 2015 | $919 +8.1% | $77,106 +2% |
| 2014 | $851 +2.1% | $75,600 +1.5% |
| 2013 | $833 +0.4% | $74,483 +1.7% |
| 2012 | $830 -15.8% | $73,238 -12.8% |
| 2011 | $986 -3.8% | $84,006 -3.1% |
| 2010 | $1,024 +5.4% | $86,709 +2.7% |
| 2009 | $972 +1.1% | $84,429 +0.1% |
| 2008 | $962 -12.9% | $84,345 +3% |
| 2007 | $1,104 -4.9% | $81,890 +2.5% |
| 2006 | $1,161 +4.2% | $79,893 +3% |
| 2005 | $1,114 | $77,566 +3% |
| 2004 | $1,114 +5.5% | $75,307 +4.3% |
| 2002 | $1,056 +24.4% | $72,171 +14.2% |
| 2001 | $849 | $63,212 |
| 2000 | $849 | $63,212 |
Find assessor info on the county website
Monthly payment
Est. payment
Payment breakdown
Explore the cost of this home by adjusting the details. Changes won't be saved.Climate risks
Neighborhood: 34481
Similar homes
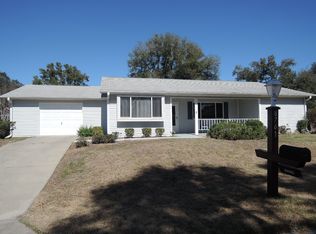
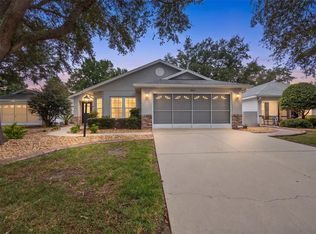
- $209,5003 bd2 ba1.7k sqft10920 SW 82ND TERRACE, OCALA, FL 34481For Sale
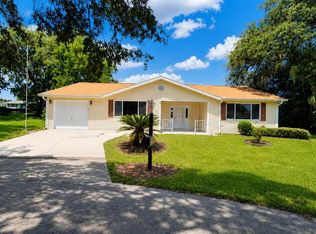
 MLS ID #O6421037, Kimberlee McClellan, AI BROKERS, LLC. Stellar MLS
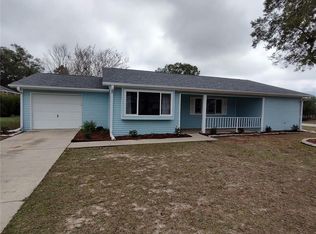
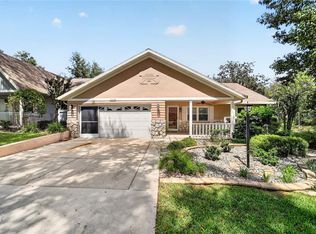
 - $249,9992 bd2 ba1.8k sqft9526 SW 92ND PLACE ROAD, OCALA, FL 34481For Sale
 MLS ID #GC542418, David Amerio, Jr, LPT REALTY, LLC. Stellar MLS

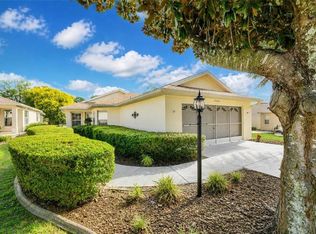
 - $199,8502 bd2 ba1.6k sqft8469 SW 92ND PLACE #D, OCALA, FL 34481For Sale
 MLS ID #OM732706, Tammy Coughlin, ON TOP OF THE WORLD REAL EST. Stellar MLS
 - $184,8752 bd2 ba1.5k sqft9485 SW 92ND STREET ROAD, OCALA, FL 34481For Sale
 MLS ID #OM732544, Dan Colofranson, PA, NEXT GENERATION REALTY OF MARION COUNTY. Stellar MLS
 - $239,0002 bd2 ba1.4k sqft8722 SW 83RD LOOP, OCALA, FL 34481For SaleMLS ID #OM725734, Brenda Wallenstein, OCALA TOWN COUNTRY REAL ESTATE LLC. Stellar MLS
- $289,0003 bd2 ba2k sqft10884 SW 53RD CIRCLE, OCALA, FL 34476For SaleMLS ID #OM707625, Peggy Pittas, RE/MAX ALLSTARS REALTY. Stellar MLS
- $214,0002 bd2 ba1.7k sqft9153 SW 91ST TERRACE, OCALA, FL 34481For SaleMLS ID #OM728272, Kathy Joshi, ON TOP OF THE WORLD REAL EST. Stellar MLS
- $235,0003 bd2 ba1.6k sqft14993 SW 38TH CIRCLE, OCALA, FL 34473For SaleMLS ID #G5116302, Joanie Snaith, REALTY EXECUTIVES IN THE VILLAGES. Stellar MLS
- $215,0002 bd2 ba1.5k sqft9077 SW 91ST CIRCLE, OCALA, FL 34481For SaleMLS ID #OM726012, Scott Coldwell, COLDWELL REALTY SOLD GUARANTEE. Stellar MLS
- $210,0002 bd2 ba1.5k sqft9646 SW 92ND PLACE ROAD, OCALA, FL 34481For SaleMLS ID #OM720798, Patti Doty, RE/MAX FOXFIRE - HWY200/103 S. Stellar MLS
- $275,0003 bd2 ba2k sqft8364 SW 79TH CIRCLE, OCALA, FL 34476For SaleMLS ID #OM713051, Romel Camacho, TCT REALTY GROUP LLC. Stellar MLS
- $249,9003 bd2 ba1.2k sqft13525 SW 43RD CIRCLE, OCALA, FL 34473For SaleMLS ID #OM731700, Russell Barber, BHHS-FLORIDA SHOWCASE PROPERTIES. Stellar MLS
- $238,9002 bd2 ba1.3k sqft6359 SW 117TH LOOP, OCALA, FL 34476For SaleMLS ID #OM722272, Dawn Williams, WORTH CLARK REALTY. Stellar MLS
- $177,9002 bd2 ba1.2k sqft9021 SW 108TH PLACE, OCALA, FL 34481For SaleMLS ID #OM727110, Donato Scarcello, GAILEY ENTERPRISES REAL ESTATE. Stellar MLS
- $247,5003 bd2 ba1.7k sqft14650 SW 29TH AVENUE ROAD, OCALA, FL 34473For SaleMLS ID #OM726376, Mary Durr, SHOWCASE PROPERTIES OF CENTRAL. Stellar MLS
- $169,0002 bd2 ba1k sqft8571 SW 105TH PLACE, OCALA, FL 34481For SaleMLS ID #OM730984, Cynthia Desmarais, CB/ELLISON RLTY WEST. Stellar MLS
- $299,0003 bd2 ba2.1k sqft8798 SW 83RD CIRCLE, OCALA, FL 34481For SaleMLS ID #OM711915, Jenni Kennedy, REAL BROKER, LLC. Stellar MLS
- $235,9002 bd3 ba1.7k sqft8459 SW 60TH COURT, OCALA, FL 34476For SaleMLS ID #OM729242, Jacqueline Smarge, RE/MAX PREMIER REALTY. Stellar MLS
- $161,9002 bd2 ba1.4k sqft9881 SW 101ST PLACE, OCALA, FL 34481For SaleMLS ID #R4910968, Richard Brockmann, R.K.B. REALTY. Stellar MLS
- $179,9002 bd2 ba1.7k sqft8802 SW 92ND STREET #A, OCALA, FL 34481For SaleMLS ID #OM729233, Bonnie Ciesla, RE/MAX FOXFIRE - HWY200/103 S. Stellar MLS
