Skip main navigation
Closed
  • $340,000

    8771 Stuart Ln, Northfield, OH 44067

    3beds
    2,896sqft
    Multi Family, Single Family Residence
    Built in 1998
    4,743 Square Feet Lot
    $349,700 Zestimate®
    $117/sqft
    $2,786 Estimated rent

    Home value

    $349,700

    $318,000 - $385,000

    $2,786/mo

    Zestimate® history
    Loading
    Loading...

    Owner options

    List your home for rent

    $2,786/mo

    Rent Zestimate®

    Find your next renter with Zillow Rental Manager. Plus, with online applications, you can quickly screen prospective tenants – for free.

    Learn more

    $2,786/mo

    Rent Zestimate®

    Refinance and save

    $2,686/mo

    Est. payment

    Refinancing to a lower rate could help reduce your monthly payments and save thousands over the life of the loan.

    See today's rates

    $2,686/mo

    Est. payment

    Explore your selling options

    Work with a Zillow partner agent

    Leverage their expertise and Zillow's premium Showcase listings to get your home seen by more buyers.

    Get started

    List with your own agent

    Get your home in front of millions of buyers by listing it on Zillow.

    Learn how to do it

    Sell it yourself

    Take full control of how buyers see your home on Zillow by listing For Sale by Owner (FSBO).

    List your home

    What's special

    Exercise roomFirst floor laundry roomGreat roomNewly remodeled lower levelGuest bedroomNewly installed trex deckVaulted ceilings
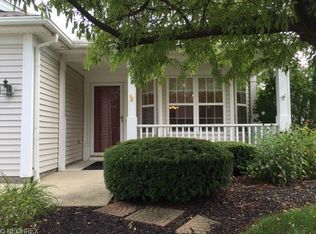
    Welcome to this beautifully maintained 3-bedroom, 3-bath ranch-style cluster home located in the highly sought-after Eaton Estates neighborhood. Designed for comfortable, low-maintenance living, this home offers a perfect blend of style, space, and convenience in a quiet, family-friendly community. Step inside to discover vaulted ceilings in both the great room and dining room, creating an airy and inviting atmosphere. The great room features skylights and a cozy gas fireplace, perfect for relaxing evenings at home. Newer luxury-vinyl-plank flooring (6 years) flows seamlessly throughout the main living areas, while plush new carpeting enhances the comfort of the two main floor bedrooms. The updated kitchen is both functional and stylish, boasting shaker white cabinetry (6 years), quartz countertops (1 year), and a beautiful built-in wine rack in the dinette. French doors off the dining room lead to a perfectly placed home office or library, while sliding doors lead to a newly installed Trex deck—an ideal spot for outdoor entertaining and barbecues. A charming front porch adds to the home's curb appeal and provides a peaceful place to relax. The newly remodeled lower level is truly one of the nicest you'll find, offering a versatile living area that includes a guest bedroom, full bathroom, gaming area, and exercise room—perfect for entertaining, hosting guests, or simply unwinding. Additional highlights include a 2 car attached garage, a convenient first floor laundry room, a tankless hot water system (3 years), a newer roof (3 years), and front entry door (1 year), offering peace of mind and added value. This is low-maintenance living at its finest in one of the area’s most desirable neighborhoods. Don’t miss the opportunity to make this exceptual home yours!

    Zillow last checked:

    Listing updated:

    Listed by:

    James Lentz 440-526-6300 admin@lentzhomes.com,

    Lentz Associates, Inc.

    Bought with:

    Fred Papalardo, 156298

    Carriage Hill Realty

    Source: MLS Now,MLS#: 5139810MLS LogoOriginating MLS: Akron Cleveland Association of REALTORS

    Facts & features

    Interior

    Bedrooms & bathrooms
    • Bedrooms: 3
    • Bathrooms: 3
    • Full bathrooms: 3
    • Main level bathrooms: 2
    • Main level bedrooms: 2
    Primary bedroom
    • Description: Flooring: Carpet
    • Features: Walk-In Closet(s), Window Treatments
    • Level: First
    • Dimensions: 16 x 14
    Bedroom
    • Description: Flooring: Carpet
    • Features: Window Treatments
    • Level: First
    • Dimensions: 13 x 12
    Bedroom
    • Description: Flooring: Laminate
    • Level: Lower
    • Dimensions: 17 x 13
    Den
    • Description: Flooring: Carpet
    • Features: Window Treatments
    • Level: First
    • Dimensions: 15 x 10
    Dining room
    • Description: Flooring: Luxury Vinyl Tile
    • Features: Cathedral Ceiling(s), Window Treatments
    • Level: First
    • Dimensions: 15 x 12
    Exercise room
    • Description: Flooring: Laminate
    • Level: Lower
    • Dimensions: 13 x 11
    Great room
    • Description: Flooring: Luxury Vinyl Tile
    • Features: Cathedral Ceiling(s), Fireplace
    • Level: First
    • Dimensions: 20 x 15
    Kitchen
    • Description: Flooring: Luxury Vinyl Tile
    • Features: Built-in Features, Window Treatments
    • Level: First
    • Dimensions: 21 x 11
    Recreation
    • Description: Flooring: Carpet
    • Features: Window Treatments
    • Level: Lower
    • Dimensions: 29 x 29
    Heating
    • Forced Air, Gas
    Cooling
    • Central Air, Ceiling Fan(s)
    Appliances
    • Included: Dishwasher, Microwave, Range, Refrigerator
    • Laundry: Washer Hookup, Electric Dryer Hookup, Main Level
    Features
    • Ceiling Fan(s), Eat-in Kitchen, Storage, Soaking Tub, Vaulted Ceiling(s), Walk-In Closet(s)
    • Windows: Double Pane Windows
    • Basement: Full,Finished,Concrete
    • Number of fireplaces: 1
    • Fireplace features: Gas, Gas Log
    Interior area
    • Total structure area: 2,896
    • Total interior livable area: 2,896 sqft
    • Finished area above ground: 1,796
    • Finished area below ground: 1,100

    Property

    Parking
    • Total spaces: 2
    • Parking features: Additional Parking, Attached, Concrete, Drain, Driveway, Garage Faces Front, Garage, Garage Door Opener, Outside
    • Attached garage spaces: 2
    Features
    • Levels: One
    • Stories: 1
    • Patio & porch: Deck
    • Exterior features: Lighting
    • Has private pool: Yes
    Lot
    • Size: 4,743 Square Feet
    • Features: Dead End
    Details
    • Parcel number: 4504344

    Construction

    Type & style
    • Home type: SingleFamily
    • Architectural style: Cluster Home,Ranch
    • Property subtype: Multi Family, Single Family Residence
    • Attached to another structure: Yes
    Materials
    • Vinyl Siding
    • Roof: Asphalt,Fiberglass
    Condition
    • Year built: 1998

    Utilities & green energy

    • Sewer: Public Sewer
    • Water: Public

    Community & HOA

    Community
    • Security: Smoke Detector(s)
    • Subdivision: Villas/Troubadour Clstr Dev Ph
    HOA
    • Has HOA: Yes
    • Services included: Association Management, Common Area Maintenance, Insurance, Maintenance Grounds, Pool(s), Recreation Facilities, Reserve Fund, Snow Removal
    • HOA fee: $450 annually
    • HOA name: Eaton Estates
    • Second HOA fee: $335 monthly
    Location
    • Region: Northfield

    Financial & listing details

    • Price per square foot: $117/sqft
    • Tax assessed value: $286,580
    • Annual tax amount: $5,184
    • Date on market: 7/17/2025
    • Cumulative days on market: 2 days
    • Listing terms: Cash,Conventional

    Price history

    DateEventPrice
    9/29/2025Sold$340,000+0.1%$117/sqft
    Source: MLS Now #5139810 Report a problem
    7/19/2025Pending sale$339,500$117/sqft
    Source: MLS Now #5139810 Report a problem
    7/17/2025Listed for sale$339,500+87.1%$117/sqft
    Source: MLS Now #5139810 Report a problem
    5/19/2015Sold$181,500-2.4%$63/sqft
    Source: MLS Now #3685964 Report a problem
    3/18/2015Pending sale$185,900$64/sqft
    Source: Stouffer Realty Inc #3685964 Report a problem
    2/21/2015Listed for sale$185,900-0.5%$64/sqft
    Source: Stouffer Realty Inc #3685964 Report a problem
    11/12/2014Listing removed$186,900$65/sqft
    Source: Stouffer Realty Inc #3620096 Report a problem
    9/23/2014Price change$186,900-1.6%$65/sqft
    Source: Stouffer Realty Inc #3620096 Report a problem
    6/10/2014Listed for sale$189,900$66/sqft
    Source: Stouffer Realty Inc #3620096 Report a problem
    5/28/2014Pending sale$189,900$66/sqft
    Source: Stouffer Realty Inc #3620096 Report a problem
    5/22/2014Listed for sale$189,900-0.3%$66/sqft
    Source: Stouffer Realty Inc #3620096 Report a problem
    9/28/2006Sold$190,400+2.9%$66/sqft
    Source: MLS Now #1413120 Report a problem
    5/21/2004Sold$185,000+4%$64/sqft
    Source: Public Record Report a problem
    1/29/1999Sold$177,900$61/sqft
    Source: Public Record Report a problem

    Public tax history

    YearProperty taxesTax assessment
    2025$5,910 +14%$100,300
    2024$5,184 +2.7%$100,300
    2023$5,049 +13.2%$100,300 +39.8%
    2022$4,461 +2.1%$71,744
    2021$4,371 $71,744
    2020-- $71,744 +18.1%
    2019$4,053 +13.6%$60,729 0%
    2018$3,569 +24.1%$60,730
    2017$2,876 $60,730 +8.3%
    2016$2,876 $56,060
    2015$2,876 +0.6%$56,060
    2014$2,858 -18.5%$56,060 -4.7%
    2013$3,509 -0.1%$58,810
    2012$3,513 +3.8%$58,810 0%
    2011$3,385 +3.7%$58,811 -9.6%
    2010$3,264 $65,087
    2009-- $65,087
    2008$3,316 -1.6%$65,087 -5.2%
    2007$3,370 -33.8%$68,674
    2006$5,092 +58.7%$68,674
    2005$3,210 $68,674 +14.3%
    2004-- $60,106
    2003$2,620 -2.4%$60,106 +0.3%
    2002$2,685 -4.7%$59,938 -0.7%
    2001$2,818 -1%$60,351
    2000$2,847 $60,351
    Find assessor info on the county website

    Neighborhood: 44067

    Nearby schools

    GreatSchools rating
    Schools provided by the listing agent
    • District: Nordonia Hills CSD - 7710

    Source: MLS Now. This data may not be complete. We recommend contacting the local school district to confirm school assignments for this home.

    Get a cash offer in 3 minutes
    Find out how much your home could sell for in as little as 3 minutes with a no-obligation cash offer.
    Estimated market value
    $349,700
    Get a cash offer in 3 minutes
    Find out how much your home could sell for in as little as 3 minutes with a no-obligation cash offer.
    Estimated market value
    $349,700