Skip main navigation
Sold for $535,000
  • $535,000

    8771 W Rio Grande Ct, Kennewick, WA 99336

    3beds
    2,074sqft
    Single Family Residence
    Built in 2013
    0.25 Acres Lot
    $530,500 Zestimate®
    $258/sqft
    $3,076 Estimated rent

    Home value

    $530,500

    $493,000 - $568,000

    $3,076/mo

    Zestimate® history
    Loading
    Loading...

    Owner options

    List your home for rent

    $3,076/mo

    Rent Zestimate®

    Find your next renter with Zillow Rental Manager. Plus, with online applications, you can quickly screen prospective tenants – for free.

    Learn more

    $3,076/mo

    Rent Zestimate®

    Refinance and save

    $3,272/mo

    Est. payment

    Refinancing to a lower rate could help reduce your monthly payments and save thousands over the life of the loan.

    See today's rates

    $3,272/mo

    Est. payment

    Explore your selling options

    Work with a Zillow partner agent

    Leverage their expertise and Zillow's premium Showcase listings to get your home seen by more buyers.

    Get started

    List with your own agent

    Get your home in front of millions of buyers by listing it on Zillow.

    Learn how to do it

    Sell it yourself

    Take full control of how buyers see your home on Zillow by listing For Sale by Owner (FSBO).

    List your home

    What's special

    Covered patioPass-through laundry roomStucco exteriorPrimary suiteWalk-in closetCorner soaking tubTrayed ceiling
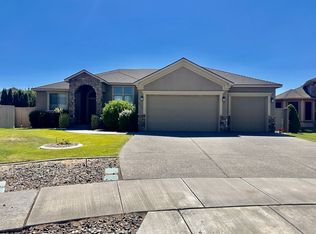
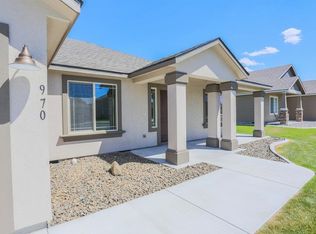
    MLS# 284346 Welcome to this stunning custom-built Infinity Home, offering 3 bedrooms, 1.75 bathrooms, and over 2,000 sq ft of thoughtfully designed living space. Built in 2013 with quality craftsmanship and refined details, this home combines style, functionality, and comfort. Step inside to discover the Santa Fe hand textured walls, extensive crown molding and millwork, and a split-bedroom layout that offers privacy and flow. The spacious great room features a floor-to-ceiling natural gas fireplace with a striking travertine tile surround, making it the eat-in nook just off the kitchen. The kitchen is a dream for any cook, showcasing slab granite countertops and island, gas range with microwave/vent, tile flooring, and custom cabinetry with decorative crown molding. A convenient pass-through laundry room includes a sink, granite counters, ample cabinetry, and a walk-in storage room or extended pantry for all your extras. The primary suite is a private retreat with a trayed ceiling, indirect crown molding lighting, and a luxurious bath featuring tile surround walk-in shower, corner soaking tub, and slab granite counters. The walk-in closet offers plenty of space to stay organized. Outside, enjoy low-maintenance living with a stucco exterior, professional landscaping, and a fully fenced backyard. Relax or entertain under the covered patio with direct access from the kitchen nook. The oversized 30x26 finished 3-car garage provides room for vehicles, tools, or hobbies. This home blends thoughtful design with timeless finishes-schedule your private tour today!

    Zillow last checked:

    Listing updated:

    Listed by:

    Eric S Culverhouse 509-539-5073,

    Retter and Company Sotheby's,

    Teresa Loftus-Culverhoue 509-531-7134,

    Retter and Company Sotheby's

    Bought with:

    Sydney Roach, B120778

    Century 21-Tri-Cities

    Source: PACMLS as distributed by MLS GRID,MLS#: 284346MLS Logo

    Facts & features

    Interior

    Bedrooms & bathrooms
    • Bedrooms: 3
    • Bathrooms: 2
    • Full bathrooms: 1
    • 3/4 bathrooms: 1
    Rooms
    • Room types: Bath - Master, Dining - Formal, Dining - Kitchen/Combo, Room - Family, Master - Main Level, Room - Great, Tub - Garden, Room - Utility, Walk-In Closet, Foyer, Kitchen Island, Master Bedroom, Pantry, Counters - Granite/Quartz, Laundry, See Remarks
    Bedroom 1
    • Area: 17 Square Feet
    Bedroom 2
    • Area: 13 Square Feet
    Bedroom 3
    • Area: 14 Square Feet
    Dining room
    • Area: 14 Square Feet
    Family room
    • Area: 18 Square Feet
    Kitchen
    • Area: 14 Square Feet
    Heating
    • Forced Air, Natural Gas, Central, Furnace
    Cooling
    • Forced Air, Central Air
    Appliances
    • Included: Dishwasher, Dryer, Disposal, Microwave, Range/Oven, Refrigerator, Washer, Water Heater
    Features
    • Raised Ceiling(s), Storage, Ceiling Fan(s), Utility Sink
    • Flooring: Carpet, Tile
    • Windows: Double Pane Windows, Vinyl Windows
    • Fireplace features: One, Gas, Family Room
    Interior area
    • Total structure area: 2,074
    • Total interior livable area: 2,074 sqft

    Property

    Parking
    • Parking features: Attached, Garage Door Opener, Finished, See Remarks, 3 car
    • Has garage: Yes
    Features
    • Levels: One
    • Stories: 1
    • Patio & porch: Covered, Patio, Porch
    • Exterior features: Fenced, Lighting, Irrigation System
    Lot
    • Size: 0.25 Acres
    • Features: Located in City Limits, Plat Map - Recorded, Garden, Cul de Sac
    Details
    • Parcel number: 131992100000099
    • Zoning: SINGLE FAMILY R

    Construction

    Type & style
    • Home type: SingleFamily
    • Property subtype: Single Family Residence
    Materials
    • Stucco, Frame
    • Foundation: Crawl Space
    • Roof: Composition
    Condition
    • New construction: No
    • Year built: 2013

    Utilities & green energy

    • Sewer: Sewer Connected
    • Water: Public
    • Utilities for property: Cable Connected, Electricity Connected, Natural Gas Connected

    Community & HOA

    Community
    • Subdivision: Kennewick West
    HOA
    • Has HOA: Yes
    • HOA fee: $600 monthly
    Location
    • Region: Kennewick

    Financial & listing details

    • Price per square foot: $258/sqft
    • Tax assessed value: $517,370
    • Annual tax amount: $4,143
    • Date on market: 5/20/2025
    • Cumulative days on market: 13 days
    • Listing terms: Cash,Conventional,VA,ARM

    Price history

    DateEventPrice
    7/8/2025Sold$535,000+0%$258/sqft
    Source: PACMLS as distributed by MLS GRID #284346 Report a problem
    6/2/2025Pending sale$534,900$258/sqft
    Source: PACMLS as distributed by MLS GRID #284346 Report a problem
    5/20/2025Listed for sale$534,900+87.4%$258/sqft
    Source: PACMLS as distributed by MLS GRID #284346 Report a problem
    5/20/2013Sold$285,500$138/sqft
    Source: Public Record Report a problem

    Public tax history

    YearProperty taxesTax assessment
    2024$4,144 +6%$517,370 +5.5%
    2023$3,910 $490,250 +600.3%
    2022-- $70,001
    2021$3,462 -4.7%--
    2020$3,633 -1.5%$361,200 +537%
    2019$3,687 +16.1%$56,701 -81.6%
    2018$3,177 -5.3%$308,700 +444.4%
    2017$3,354 +7.1%$56,701 -81%
    2016$3,133 $298,240 +11.8%
    2015$3,133 -11.2%$266,700 -10.6%
    2014$3,529 $298,240
    2013$3,529 $298,240 +497.1%
    2012-- $49,950
    Find assessor info on the county website

    Neighborhood: 99336

    Nearby schools

    GreatSchools rating
    Sell for more on Zillow
    Get a Zillow Showcase℠ listing at no additional cost and you could sell for .
    $530,500
    2% more
    +$10,610
    With Zillow Showcase(estimated)
    $541,110
    Sell for more on Zillow
    Get a Zillow Showcase℠ listing at no additional cost and you could sell for .
    $530,500
    2% more
    +$10,610
    With Zillow Showcase(estimated)
    $541,110