Skip main navigation
Sold for $372,500
  • $372,500

    8771 W WOOD Drive, Peoria, AZ 85381

    3beds
    3baths
    1,624sqft
    Townhouse
    Built in 2007
    3,003 Square Feet Lot
    $352,000 Zestimate®
    $229/sqft
    $1,981 Estimated rent

    Home value

    $352,000

    $334,000 - $370,000

    $1,981/mo

    Zestimate® history
    Loading
    Loading...

    Owner options

    List your home for rent

    $1,981/mo

    Rent Zestimate®

    Find your next renter with Zillow Rental Manager. Plus, with online applications, you can quickly screen prospective tenants – for free.

    Learn more

    $1,981/mo

    Rent Zestimate®

    Refinance and save

    $2,253/mo

    Est. payment

    Refinancing to a lower rate could help reduce your monthly payments and save thousands over the life of the loan.

    See today's rates

    $2,253/mo

    Est. payment

    Explore your selling options

    Work with a Zillow partner agent

    Leverage their expertise and Zillow's premium Showcase listings to get your home seen by more buyers.

    Get started

    List with your own agent

    Get your home in front of millions of buyers by listing it on Zillow.

    Learn how to do it

    Sell it yourself

    Take full control of how buyers see your home on Zillow by listing For Sale by Owner (FSBO).

    List your home

    What's special

    Covered patioAmple parkingOpen - concept layoutPrimary suiteLow - maintenance retreatSynthetic turfStorage space
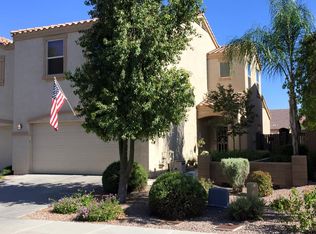
    Welcome to this charming townhome nestled in a serene gated community, offering the perfect blend of comfort, convenience, and style. Stepping inside, you're immediately struck by the spaciousness and warmth of the open-concept layout. The main level boasts a large great room, ideal for entertaining guests or relaxing with family. The dark granite countertops in the kitchen catch your eye, complemented by upgraded cabinetry and stainless steel appliances. Adjacent to the kitchen is the dining area, seamlessly flowing into the living space, creating a harmonious environment for gatherings. Sliding glass doors lead to the covered patio in the backyard, where synthetic turf provides a lush, low-maintenance retreat for outdoor enjoyment and relaxation. Upstairs, you'll find three generously sized bedrooms, including the primary suite. The primary bedroom features a full bath for added convenience, complete with a large walk-in closet offering ample storage space. Two additional bedrooms share a well-appointed full bathroom, perfect for family members or guests. Convenience is key with a two-car attached garage providing ample parking and storage space. And in this gated community, peace of mind comes standard, offering a quiet and secure environment for you to call home. This townhome truly offers the best of both worlds - a traditional, stylish interior paired with the tranquility of a private, gated community. Don't miss the opportunity to make this your new home sweet home!

    Zillow last checked:

    Listing updated:

    Listed by:

    Stephen Ong 480-363-9579,

    HomeSmart

    Bought with:

    Dulcie Dixon, SA687086000

    HomeSmart

    Source: ARMLS,MLS#: 6671688MLS Logo

    Facts & features

    Interior

    Bedrooms & bathrooms
    • Bedrooms: 3
    • Bathrooms: 3
    Heating
    • Electric
    Cooling
    • Central Air, Ceiling Fan(s), Programmable Thmstat
    Appliances
    • Included: Electric Cooktop
    Features
    • High Speed Internet, Granite Counters, Double Vanity, Upstairs, Eat-in Kitchen, Breakfast Bar, 9+ Flat Ceilings, Pantry, Full Bth Master Bdrm, Separate Shwr & Tub
    • Flooring: Carpet, Tile
    • Has basement: No
    Interior area
    • Total structure area: 1,624
    • Total interior livable area: 1,624 sqft

    Property

    Parking
    • Total spaces: 4
    • Parking features: Garage Door Opener
    • Garage spaces: 2
    • Uncovered spaces: 2
    Features
    • Stories: 2
    • Patio & porch: Covered
    • Exterior features: Private Street(s)
    • Pool features: None
    • Spa features: None
    • Fencing: Block
    Lot
    • Size: 3,003 Square Feet
    • Features: Sprinklers In Rear, Sprinklers In Front, Desert Front, Synthetic Grass Back, Auto Timer H2O Front, Auto Timer H2O Back
    Details
    • Parcel number: 20087595

    Construction

    Type & style
    • Home type: Townhouse
    • Property subtype: Townhouse
    • Attached to another structure: Yes
    Materials
    • Stucco, Wood Frame, Painted
    • Roof: Tile
    Condition
    • Year built: 2007
    Details
    • Builder name: Centex Homes

    Utilities & green energy

    • Sewer: Public Sewer
    • Water: City Water

    Community & HOA

    Community
    • Features: Gated, Playground
    • Security: Fire Sprinkler System
    • Subdivision: BASKETT FARMS
    HOA
    • Has HOA: Yes
    • Services included: Maintenance Grounds
    • HOA fee: $89 monthly
    • HOA name: Sweetwater Heights
    • HOA phone: 602-957-9191
    Location
    • Region: Peoria

    Financial & listing details

    • Price per square foot: $229/sqft
    • Tax assessed value: $310,000
    • Annual tax amount: $1,306
    • Date on market: 3/6/2024
    • Cumulative days on market: 43 days
    • Listing terms: Cash,Conventional,FHA,VA Loan
    • Ownership: Fee Simple

    Price history

    DateEventPrice
    4/18/2024Sold$372,500-0.5%$229/sqft
    Source: ARMLS #6671688 Report a problem
    3/23/2024Contingent$374,500$231/sqft
    Source: HomeSmart #6671688 Report a problem
    3/6/2024Listed for sale$374,500+128.4%$231/sqft
    Source: ARMLS #6671688 Report a problem
    4/7/2015Sold$164,000-2.2%$101/sqft
    Source: ARMLS #5238722 Report a problem
    2/19/2015Listed for sale$167,700+64.4%$103/sqft
    Source: Keller Williams NE Realty #5238722 Report a problem
    3/23/2012Sold$102,000+7.4%$63/sqft
    Source: Public Record Report a problem
    10/26/2011Listed for sale$95,000-53.6%$58/sqft
    Source: eXp Realty #4666527 Report a problem
    4/4/2008Sold$204,796$126/sqft
    Source: Public Record Report a problem

    Public tax history

    YearProperty taxesTax assessment
    2025$1,306 +2.8%$31,000 -8.1%
    2024$1,270 -1%$33,730 +161%
    2023$1,283 +0.2%$12,923 -31.6%
    2022$1,280 -5.1%$18,880 -3.7%
    2021$1,350 +3.1%$19,600 +6.5%
    2020$1,309 +3.1%$18,400 +10.4%
    2019$1,270 $16,670 +10%
    2018$1,270 +0.3%$15,150 +6.3%
    2017$1,266 +8.7%$14,250 +13.7%
    2016$1,165 +10.3%$12,530 +2.2%
    2015$1,056 $12,260 +47.2%
    2014-- $8,330 +3.5%
    2013-- $8,050 -37.2%
    2010-- $12,820 -26.4%
    2009-- $17,420 +122.2%
    2008-- $7,840 +81.5%
    2007-- $4,320
    Find assessor info on the county website

    Neighborhood: Sweetwater Heights

    Nearby schools

    GreatSchools rating
    Schools provided by the listing agent
    • Elementary: Sky View Elementary School
    • Middle: Sky View Elementary School
    • High: Peoria High School
    • District: Peoria Unified School District

    Source: ARMLS. This data may not be complete. We recommend contacting the local school district to confirm school assignments for this home.

    Get a cash offer in 3 minutes
    Find out how much your home could sell for in as little as 3 minutes with a no-obligation cash offer.
    Estimated market value
    $352,000
    Get a cash offer in 3 minutes
    Find out how much your home could sell for in as little as 3 minutes with a no-obligation cash offer.
    Estimated market value
    $352,000