In the very heart of Mentor you will be greeted by this well-maintained colonial with phenomenal curb appeal. Upon entering is an oversized porch which is a perfect spot to enjoy your morning coffee. The grand entrance to the living room boasting in size with chocolate laminate flooring flows directly to the dining area where laughter and family memories will be made. The kitchen has built in custom cabinetry, end to end countertop space Great for creating fun recipes. All appliances included. Additional family room with brick gas fireplace will be perfect for those upcoming chilly nights. Two French doors leads to the backyard completely fenced in with patio, shed and koi pond. On the second level the master being grand in sized with walk in closet and completely remodeled full bath. Three additional bedrooms and full bath complete the second living area. The lower finished area can be converted to a kids play area or media room. It also has a second kitchen! Close to it all. Freewa
Closed
$312,500
8772 Arrowood Dr, Mentor, OH 44060
4beds
2,805sqft
Single Family Residence
Built in 1970
0.26 Acres Lot
$361,300 Zestimate®
$111/sqft
$2,975 Estimated rent
Home value
$361,300
$343,000 - $379,000
$2,975/mo
Zestimate® history
Owner options
List your home for rent
$2,975/mo
Rent Zestimate®
Find your next renter with Zillow Rental Manager. Plus, with online applications, you can quickly screen prospective tenants – for free.
$2,975/mo
Rent Zestimate®
Refinance and save
$2,091/mo
Est. payment
Refinancing to a lower rate could help reduce your monthly payments and save thousands over the life of the loan.
$2,091/mo
Est. payment
Explore your selling options
Work with a Zillow partner agent
Leverage their expertise and Zillow's premium Showcase listings to get your home seen by more buyers.
Get startedList with your own agent
Get your home in front of millions of buyers by listing it on Zillow.
Learn how to do itSell it yourself
Take full control of how buyers see your home on Zillow by listing For Sale by Owner (FSBO).
List your homeWhat's special
Brick gas fireplaceWell-maintained colonialOversized porchWalk in closet
Zillow last checked:
Listing updated:
Listed by:
Asa A Cox asa.asacoxhomes@gmail.com(440)479-3100,
CENTURY 21 Asa Cox Homes,
John Wegloski 440-221-8040,
CENTURY 21 Asa Cox Homes
Bought with:
Daryl J Poe, 437166
HomeSmart Real Estate Momentum LLC
Margaret D Bean, 2005015368
HomeSmart Real Estate Momentum LLC
Source: MLS Now,MLS#: 4476994 Originating MLS: Ashtabula County REALTORS
Originating MLS: Ashtabula County REALTORSFacts & features
Interior
Bedrooms & bathrooms
- Bedrooms: 4
- Bathrooms: 3
- Full bathrooms: 2
- 1/2 bathrooms: 1
- Main level bathrooms: 1
Primary bedroom
- Description: Flooring: Carpet
- Level: Second
- Dimensions: 27.00 x 15.00
Bedroom
- Description: Flooring: Carpet
- Level: Second
- Dimensions: 16.00 x 13.00
Bedroom
- Description: Flooring: Carpet
- Level: Second
- Dimensions: 14.00 x 12.00
Bedroom
- Description: Flooring: Carpet
- Level: Second
- Dimensions: 13.00 x 10.00
Bathroom
- Description: Flooring: Laminate
- Level: Second
- Dimensions: 8.00 x 8.00
Dining room
- Description: Flooring: Laminate
- Level: First
- Dimensions: 13.00 x 12.00
Entry foyer
- Description: Flooring: Laminate
- Level: First
- Dimensions: 12.00 x 5.00
Family room
- Description: Flooring: Laminate
- Features: Fireplace
- Level: First
- Dimensions: 20.00 x 14.00
Kitchen
- Description: Flooring: Laminate
- Level: First
- Dimensions: 22.00 x 17.00
Living room
- Description: Flooring: Laminate
- Level: First
- Dimensions: 19.00 x 14.00
Recreation
- Level: Lower
- Dimensions: 28.00 x 24.00
Heating
- Forced Air, Fireplace(s), Gas
Cooling
- Central Air
Appliances
- Included: Dishwasher, Disposal, Range, Refrigerator
Features
- Basement: Full,Finished
- Number of fireplaces: 1
- Fireplace features: Gas
Interior area
- Total structure area: 2,805
- Total interior livable area: 2,805 sqft
- Finished area above ground: 2,133
- Finished area below ground: 672
Property
Parking
- Total spaces: 2
- Parking features: Attached, Garage, Garage Door Opener, Paved
- Attached garage spaces: 2
Features
- Levels: Two
- Stories: 2
- Patio & porch: Patio, Porch
- Fencing: Wood
Lot
- Size: 0.26 Acres
Details
- Parcel number: 16C087E000100
Construction
Type & style
- Home type: SingleFamily
- Architectural style: Colonial
- Property subtype: Single Family Residence
Materials
- Aluminum Siding
- Roof: Asphalt,Fiberglass
Condition
- Year built: 1970
Utilities & green energy
- Water: Public
Community & HOA
Community
- Security: Smoke Detector(s)
- Subdivision: Pinegate Sub 5
HOA
- Has HOA: No
Location
- Region: Mentor
Financial & listing details
- Price per square foot: $111/sqft
- Tax assessed value: $255,220
- Annual tax amount: $3,331
- Date on market: 7/26/2023
- Cumulative days on market: 65 days
- Listing terms: Cash,Conventional,FHA,VA Loan
Price history
| Date | Event | Price |
|---|---|---|
| 10/2/2023 | Sold | $312,500-5.3%$111/sqft |
Source:  MLS Now #4476994 Report a problem MLS Now #4476994 Report a problem | ||
| 9/29/2023 | Pending sale | $329,900$118/sqft |
Source: MLS Now #4476994 Report a problem | ||
| 8/31/2023 | Contingent | $329,900$118/sqft |
Source: MLS Now #4476994 Report a problem | ||
| 8/21/2023 | Listed for sale | $329,900$118/sqft |
Source: MLS Now #4476994 Report a problem | ||
| 8/7/2023 | Contingent | $329,900$118/sqft |
Source: MLS Now #4476994 Report a problem | ||
| 8/5/2023 | Listed for sale | $329,900$118/sqft |
Source: MLS Now #4476994 Report a problem | ||
| 8/4/2023 | Contingent | $329,900$118/sqft |
Source: MLS Now #4476994 Report a problem | ||
| 7/26/2023 | Listed for sale | $329,900$118/sqft |
Source: MLS Now #4476994 Report a problem | ||
Public tax history
| Year | Property taxes | Tax assessment |
|---|---|---|
| 2025 | $3,398 -2.7% | $89,320 |
| 2024 | $3,492 +6.1% | $89,320 +13% |
| 2023 | $3,290 -1.2% | $79,010 |
| 2022 | $3,330 +0.2% | $79,010 |
| 2021 | $3,325 +5.6% | $79,010 +18% |
| 2020 | $3,150 -0.1% | $66,960 |
| 2019 | $3,153 +27.5% | $66,960 +25.2% |
| 2018 | $2,474 | $53,500 |
| 2017 | $2,474 +0.6% | $53,500 |
| 2016 | $2,459 +9.7% | $53,500 |
| 2015 | $2,242 -1.5% | $53,500 |
| 2014 | $2,275 -0.1% | $53,500 |
| 2013 | $2,278 -0.4% | $53,500 |
| 2012 | $2,287 -3.8% | $53,500 -8.5% |
| 2011 | $2,379 -1.2% | $58,500 |
| 2010 | $2,407 +3.2% | $58,500 |
| 2009 | $2,333 -4.4% | $58,500 -10% |
| 2008 | $2,440 +2.4% | $64,999 |
| 2007 | $2,383 -62.4% | $64,999 |
| 2006 | $6,338 +2.8% | $64,999 +3.4% |
| 2005 | $6,166 -0.2% | $62,853 |
| 2004 | $6,177 +8.7% | $62,853 |
| 2003 | $5,684 +22.9% | $62,853 +19% |
| 2002 | $4,627 0% | $52,819 |
| 2001 | $4,628 -0.1% | $52,819 |
| 2000 | $4,630 +11.3% | $52,819 +11.4% |
| 1999 | $4,159 | $47,418 |
Find assessor info on the county website
Neighborhood: 44060
Nearby homes
- $384,0004 bd3 ba2k sqft8766 Arrowood Dr, Mentor, OH 44060Off Market

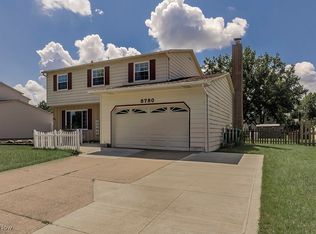
- $305,0004 bd3 ba2.6k sqft8780 Arrowood Dr, Mentor, OH 44060Sold
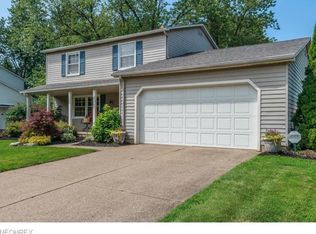
- $333,2003 bd3 ba2k sqft8765 Norwood Dr, Mentor, OH 44060Off Market
- $337,0004 bd2 ba2k sqft8756 Arrowood Dr, Mentor, OH 44060Off Market
- $329,3004 bd2 ba2k sqft8775 Norwood Dr, Mentor, OH 44060Off Market
- $324,3004 bd2 ba2k sqft8788 Arrowood Dr, Mentor, OH 44060Off Market
- $286,6004 bd2 ba1.8k sqft8759 Norwood Dr, Mentor, OH 44060Off Market
- $319,2004 bd2 ba1.9k sqft8783 Norwood Dr, Mentor, OH 44060Off Market
Nearby schools
GreatSchools rating
- 7/10Orchard Hollow Elementary SchoolGrades: K-5Distance: 0.1 mi
- 7/10Shore Middle SchoolGrades: 6-8Distance: 1.3 mi
- 8/10Mentor High SchoolGrades: 9-12Distance: 0.9 mi
Schools provided by the listing agent
- District: Mentor EVSD - 4304
Source: MLS Now. This data may not be complete. We recommend contacting the local school district to confirm school assignments for this home.
Get a cash offer in 3 minutes
Find out how much your home could sell for in as little as 3 minutes with a no-obligation cash offer.
Estimated market value
$361,300
Get a cash offer in 3 minutes
Find out how much your home could sell for in as little as 3 minutes with a no-obligation cash offer.
Estimated market value
$361,300
- Ohio
- Lake County
- Mentor
- 44060
- 8772 Arrowood Dr
Nearby cities
Nearby zip codes
Other Mentor Topics
