8772 Benson Way - Stunning End-Unit Townhome
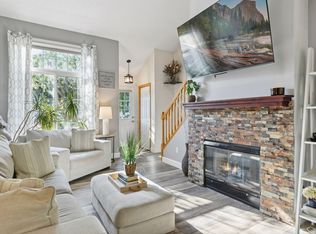
Meticulously renovated end-unit townhome at 8772 Benson Way, where no detail has been overlooked. This home boasts a complete kitchen remodel (2018) featuring custom soft-close cabinetry, stainless steel appliances, granite countertops, updated lighting, and new flooring. Every upgrade reflects thoughtful craftsmanship, including a modern gas-burning Heat n’ Glow fireplace with a custom maple mantle, Hunter Douglas Silhouette window treatments, ceiling fans, a stylish barn door, and solid oak 3-panel mission-style doors.
The home shines with neutral paint colors, upgraded bathrooms with marble and quartz vanities (2018), a new furnace (2018), updated gutters (2019), and a sleek epoxy-coated garage floor (2022). This property is a showcase of quality and design.
Discover a prime location with convenient access to medical services, three shopping centers within one mile offering diverse retail and dining options, nearby parks, recreation, and golf courses, plus the historic Rock Island Swing Bridge and Mississippi River Greenway for a perfect blend of nature and history
Don’t miss out—this home won’t disappoint!
Closed
Zillow last checked:
Listing updated:
Bought with:
Desrochers Realty Group
eXp Realty
Connor Flood
Source: NorthstarMLS as distributed by MLS GRID,MLS#: 6744910
Price history
| Date | Event | Price |
|---|---|---|
| 9/18/2025 | Sold | $294,000$205/sqft |
Source:  NorthstarMLS as distributed by MLS GRID #6744910 Report a problem NorthstarMLS as distributed by MLS GRID #6744910 Report a problem | ||
| 8/14/2025 | Pending sale | $294,000$205/sqft |
Source: NorthstarMLS as distributed by MLS GRID #6744910 Report a problem | ||
| 7/25/2025 | Price change | $294,000-1.7%$205/sqft |
Source: NorthstarMLS as distributed by MLS GRID #6744910 Report a problem | ||
| 7/2/2025 | Listed for sale | $299,000+4.5%$209/sqft |
Source: NorthstarMLS as distributed by MLS GRID #6744910 Report a problem | ||
| 5/16/2022 | Sold | $286,000+6%$200/sqft |
Source: NorthstarMLS as distributed by MLS GRID #6172758 Report a problem | ||
| 4/13/2022 | Pending sale | $269,900$188/sqft |
Source: NorthstarMLS as distributed by MLS GRID #6172758 Report a problem | ||
| 4/11/2022 | Listed for sale | $269,900-0.6%$188/sqft |
Source: NorthstarMLS as distributed by MLS GRID #6172758 Report a problem | ||
| 6/24/2021 | Sold | $271,500+9.9%$189/sqft |
Source: NorthstarMLS as distributed by MLS GRID #5744751 Report a problem | ||
| 5/5/2021 | Pending sale | $247,000$172/sqft |
Source: NorthstarMLS as distributed by MLS GRID #5744751 Report a problem | ||
| 4/24/2021 | Listed for sale | $247,000$172/sqft |
Source: NorthstarMLS as distributed by MLS GRID #5744751 Report a problem | ||
Nearby homes
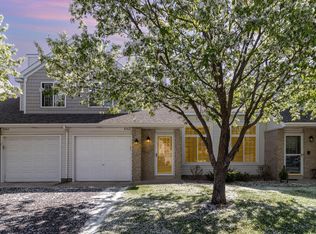
- $250,0002 bd2 ba1.1k sqft8770 Benson Way, Inver Grove Heights, MN 55076Sold
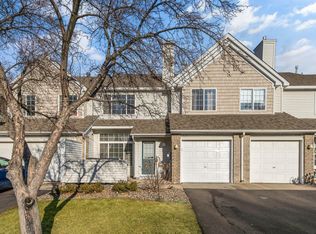
- $269,9002 bd2 ba1.1k sqft8766 Benson Way #84, Inver Grove Heights, MN 55076Sold
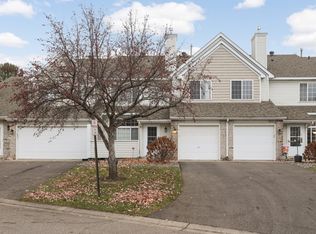
- $225,0002 bd2 ba1.2k sqft8756 Bechtel Ave #89, Inver Grove Heights, MN 55076Sold
- $225,0002 bd2 ba1.2k sqft8755 Benson Way, Inver Grove Heights, MN 55076Sold
Get a cash offer in 3 minutes
Find out how much your home could sell for in as little as 3 minutes with a no-obligation cash offer.
Estimated market value
$295,400
