Skip main navigation
Off market
  • $1,180,400

    8772 E 24th Ave, Denver, CO 80238

    5beds
    4,466sqft
    SingleFamily
    Built in 2005
    4,948 Square Feet Lot
    $1,180,400 Zestimate®
    $264/sqft
    $5,187 Estimated rent

    Home value

    $1,180,400

    $1.12M - $1.24M

    $5,187/mo

    Zestimate® history
    Loading
    Loading...

    Owner options

    List your home for rent

    $5,187/mo

    Rent Zestimate®

    Find your next renter with Zillow Rental Manager. Plus, with online applications, you can quickly screen prospective tenants – for free.

    Learn more

    $5,187/mo

    Rent Zestimate®

    Refinance and save

    $5,515/mo

    Est. payment

    Refinancing to a lower rate could help reduce your monthly payments and save thousands over the life of the loan.

    See today's rates

    $5,515/mo

    Est. payment

    Explore your selling options

    Work with a Zillow partner agent

    Leverage their expertise and Zillow's premium Showcase listings to get your home seen by more buyers.

    Get started

    List with your own agent

    Get your home in front of millions of buyers by listing it on Zillow.

    Learn how to do it

    Sell it yourself

    Take full control of how buyers see your home on Zillow by listing For Sale by Owner (FSBO).

    List your home

    What's special

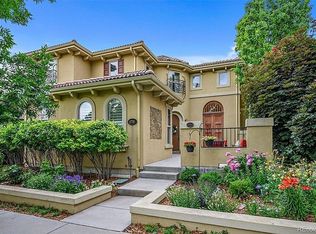
    This rare and expansive luxury ranch home is much larger than it looks from the street! 3583 finished square feet + 883 unfinished basement storage/flex space to use as you desire. Over $130,000 was spent on this 2019/2020 complete remodel with high-end finishes! Enjoy the 18 foot ceiling in the impressive 750 square foot great room. The large kitchen features new stainless appliances that include double ovens, built-in microwave, 5 burner gas range, solid core designer upgraded cabinetry, new quartz counters, large butlers pass-thru pantry, and a MASSIVE 11' X 9' kitchen island that you have to see to believe. The main level has 3 beds & 2 baths + flex room + laundry room. The owners suite boasts 2 walk-in closets and designer 5 piece luxury bath. A peaceful outdoor central courtyard has access to it from 3 rooms of the house. In addition to tons of unfinished space, the downstairs basement features very rare 11 foot ceilings, 2 huge bedrooms with walk-in closets, 1 full bath, and a large great room. Professionally designed and landscaped yard spaces in the front, side, and back of the property feature gated entrances, fenced-in spaces, grass lawns, raised gardens, and space to play or allow the dog to run. An 18 foot stone wall, completely remodeled bathrooms, new luxury carpet, new updated tile, new solid hardwood floors, curved grand staircase, new 4-panel 8' slider door to courtyard, built-in permanent "Jellyfish" outdoor/holiday lighting, interior built-ins, 8' solid core doors, vaulted windows, fresh 2020 exterior paint, and unique architecture bring luxury and numerous "wow" factors to this home! A manicured park and resort-like community pool are just across the street. Multiple marketplaces, offices, gyms, larger city parks, and several highly rated public schools are all within close walking distance. 2.5% Buyers Agent commission for buyers with agents. Price can be lowered without agent. PLEASE TEXT THE NUMBER LISTED ONLY.

    This property is off market, which means it's not currently listed for sale or rent on Zillow. This may be different from what's available on other websites or public sources.
    Facts & features

    Interior

    Bedrooms & bathrooms
    • Bedrooms: 5
    • Bathrooms: 3
    • Full bathrooms: 3
    Heating
    • Forced air, Gas
    Cooling
    • Central
    Appliances
    • Included: Dishwasher, Dryer, Freezer, Garbage disposal, Microwave, Range / Oven, Refrigerator, Washer
    Features
    • Flooring: Tile, Carpet, Hardwood
    • Basement: Finished
    • Has fireplace: Yes
    Interior area
    • Total interior livable area: 4,466 sqft

    Property

    Parking
    • Total spaces: 2
    • Parking features: Garage - Attached
    Features
    • Exterior features: Stucco, Brick
    • Has view: Yes
    • View description: Park
    Lot
    • Size: 4,948 Square Feet
    Details
    • Parcel number: 0133109014000

    Construction

    Type & style
    • Home type: SingleFamily
    • Architectural style: Conventional
    Materials
    • Roof: Composition
    Condition
    • Year built: 2005

    Community & HOA

    HOA
    • Has HOA: Yes
    • HOA fee: $43 monthly
    Location
    • Region: Denver

    Financial & listing details

    • Price per square foot: $264/sqft
    • Tax assessed value: $1,054,400
    • Annual tax amount: $9,665

    Price history

    DateEventPrice
    3/8/2022Sold$1,150,000+15.1%$258/sqft
    Source: HomeSmart Intl Solds #6114608_80238 Report a problem
    10/8/2021Listing removed--
    Source: Owner Report a problem
    10/6/2021Price change$999,000+2.1%$224/sqft
    Source: Owner Report a problem
    9/8/2021Pending sale$978,000+1.9%$219/sqft
    Source: Owner Report a problem
    9/7/2021Price change$959,9000%$215/sqft
    Source: Owner Report a problem
    9/7/2021Pending sale$960,000+0%$215/sqft
    Source: Owner Report a problem
    8/24/2021Listed for sale$959,900+36.5%$215/sqft
    Source: Owner Report a problem
    2/8/2018Sold$703,000-4.9%$157/sqft
    Source: IRES as distributed by MLS GRID #836295 Report a problem
    11/7/2017Listed for sale$739,000+39.5%$165/sqft
    Source: Northern Colorado Real Estate #836295 Report a problem
    10/22/2012Sold$529,900$119/sqft
    Source: Public Record Report a problem
    8/24/2012Price change$529,900-3.6%$119/sqft
    Source: Professional Services & Brokerage Inc #1117101 Report a problem
    8/3/2012Listed for sale$549,900-3.5%$123/sqft
    Source: Professional Services & Brokerage Inc #1117101 Report a problem
    6/9/2005Sold$569,674$128/sqft
    Source: Public Record Report a problem

    Public tax history

    YearProperty taxesTax assessment
    2024$9,665 +14.5%$66,960 -4.8%
    2023$8,442 +1.4%$70,310 +17.7%
    2022$8,328 +21.8%$59,740 -2.8%
    2021$6,838 +1.5%$61,470 +20.4%
    2020$6,735 -3.3%$51,044 -6.9%
    2019$6,963 $54,814 +8.3%
    2018$6,963 -8.4%$50,620 -8.5%
    2017$7,601 +12.4%$55,340 +10.2%
    2016$6,764 +10.7%$50,200
    2015$6,111 +0.1%$50,200 +14.2%
    2014$6,103 +4.9%$43,950
    2013$5,818 +10.1%$43,950 +5.3%
    2012$5,286 -10.3%$41,740 +0.5%
    2011$5,891 +1.1%$41,538 -14.2%
    2010$5,826 -3.7%$48,430
    2009$6,050 +0%$48,430 -2.5%
    2008$6,048 +13.9%$49,660
    2007$5,310 +131.3%$49,660 +13.6%
    2006$2,296 $43,700
    Find assessor info on the county website

    Neighborhood: Central Park

    Nearby schools

    GreatSchools rating
    Schools provided by the listing agent
    • Elementary: William Roberts
    • Middle: William Roberts
    • District: Denver District 1

    Source: The MLS. This data may not be complete. We recommend contacting the local school district to confirm school assignments for this home.

    Get a cash offer in 3 minutes
    Find out how much your home could sell for in as little as 3 minutes with a no-obligation cash offer.
    Estimated market value
    $1,180,400
    Get a cash offer in 3 minutes
    Find out how much your home could sell for in as little as 3 minutes with a no-obligation cash offer.
    Estimated market value
    $1,180,400