Spectacular Move-In Ready POOL Home with Breathtaking Pond Views in Award-Winning Connerton! Get ready to fall in LOVE with this stunning 3-bedroom, 2-bath home featuring 1,764 sq. ft. of beautifully designed living space, a spacious 2-car garage, and your very own private pool paradise—all nestled in the heart of Connerton, one of Land O’ Lakes' most celebrated master-planned communities! From the moment you walk through the front door, you'll be captivated by the attention to detail—starting with the elegant tray ceilings, designer pendant lighting, and stylish tile flooring that flows throughout the living areas. To the right of the welcoming foyer, two generous bedrooms boast brand-new luxury vinyl plank flooring, ceiling fans, and blinds, accompanied by a full bath with a granite-topped vanity. To the left, of the foyer a thoughtful drop zone awaits near the garage entrance, along with a spacious laundry room complete with washer & dryer—adding both function and flair! Retreat to your luxurious owner’s suite, your personal haven with rich LVP flooring, a calming accent wall, window treatments, and a spa-like ensuite bath featuring double sinks, a soaking tub, walk-in shower, and a huge closet with direct laundry access. Talk about convenience! But the true heart of this home is the jaw-dropping open-concept kitchen and great room—perfect for everyday living and unforgettable entertaining! The chef’s kitchen dazzles with granite countertops, stainless steel appliances, a gas range, and a spacious island that’s a magnet for gatherings. The kitchen flows effortlessly into the oversized dining area and grand room, leading out to the show-stopping backyard. Step outside and prepare to be WOWED! Your panoramic screened-in lanai opens to a sparkling 20×30 pool with a 6-foot sun shelf, bubbling water feature, and gorgeous pond views—a private oasis designed for relaxing afternoons and lively evenings under the stars. Highlights Include: Brand-new luxury vinyl plank flooring in all bedrooms, Fresh, modern interior paint throughout, tile in all main living areas for easy maintenance, perfectly positioned on a tranquil, pond-front lot, reclaimed water for irrigation, located in the vibrant, amenity-rich community of Connerton. Connerton is a master-planned development blending nature preserves with resort-style living. Enjoy scenic trails, lakes, and wetlands, plus amenities like pools, a fitness center, sports courts, and a packed activity calendar. Pinecrest Academy opens in Fall 2025, and a second clubhouse with a pool, fitness center, and six pickleball courts is underway. Coming soon, the Ridge Rd extension will provide easy access to the Suncoast expressway from Connerton Blvd. Schedule your tour today.
Sold for $505,000
$505,000
8772 FLOURISH DRIVE, LAND O LAKES, FL 34637
3beds
1,754sqft
Single Family Residence
Built in 2020
8,000 Square Feet Lot
$490,500 Zestimate®
$288/sqft
$2,817 Estimated rent
Home value
$490,500
$441,000 - $544,000
$2,817/mo
Zestimate® history
Owner options
List your home for rent
$2,817/mo
Rent Zestimate®
Find your next renter with Zillow Rental Manager. Plus, with online applications, you can quickly screen prospective tenants – for free.
$2,817/mo
Rent Zestimate®
Refinance and save
$3,573/mo
Est. payment
Refinancing to a lower rate could help reduce your monthly payments and save thousands over the life of the loan.
$3,573/mo
Est. payment
Explore your selling options
Work with a Zillow partner agent
Leverage their expertise and Zillow's premium Showcase listings to get your home seen by more buyers.
Get startedList with your own agent
Get your home in front of millions of buyers by listing it on Zillow.
Learn how to do itSell it yourself
Take full control of how buyers see your home on Zillow by listing For Sale by Owner (FSBO).
List your homeWhat's special
Private pool paradiseSpacious islandPanoramic screened-in lanaiSpacious laundry roomGranite countertopsGranite-topped vanityGas range
Zillow last checked:
Listing updated:
Listed by:
Susan Najar 813-545-8319,
CHARLES RUTENBERG REALTY INC 727-538-9200
Bought with:
Susan Najar, 3272394
CHARLES RUTENBERG REALTY INC
Source: Stellar MLS,MLS#: TB8383116 Originating MLS: Suncoast Tampa
Originating MLS: Suncoast Tampa
Facts & features
Interior
Bedrooms & bathrooms
- Bedrooms: 3
- Bathrooms: 2
- Full bathrooms: 2
Primary bedroom
- Features: Walk-In Closet(s)
- Level: First
- Area: 208 Square Feet
- Dimensions: 13x16
Bedroom 2
- Features: Built-in Closet
- Level: First
- Area: 132 Square Feet
- Dimensions: 12x11
Bedroom 3
- Features: Built-in Closet
- Level: First
- Area: 130 Square Feet
- Dimensions: 10x13
Dinette
- Level: First
- Area: 160 Square Feet
- Dimensions: 10x16
Great room
- Level: First
- Area: 255 Square Feet
- Dimensions: 15x17
Kitchen
- Level: First
- Area: 110 Square Feet
- Dimensions: 10x11
Heating
- Central, Natural Gas
Cooling
- Central Air
Appliances
- Included: Dishwasher, Disposal, Dryer, Gas Water Heater, Microwave, Range, Refrigerator, Washer
- Laundry: Laundry Room
Features
- Ceiling Fan(s), Eating Space In Kitchen, Kitchen/Family Room Combo, Open Floorplan, Primary Bedroom Main Floor, Solid Surface Counters, Walk-In Closet(s)
- Flooring: Ceramic Tile, Luxury Vinyl
- Windows: Blinds, Window Treatments
- Has fireplace: No
Interior area
- Total structure area: 2,384
- Total interior livable area: 1,754 sqft
Property
Parking
- Total spaces: 2
- Parking features: Garage - Attached
- Attached garage spaces: 2
- Details: Garage Dimensions: 21X20
Features
- Levels: One
- Stories: 1
- Exterior features: Irrigation System, Lighting
- Has private pool: Yes
- Pool features: Gunite, Heated
- Spa features: In Ground
- Fencing: Fenced,Vinyl
- Has view: Yes
- View description: Water
- Water view: Water
Lot
- Size: 8,000 Square Feet
Details
- Parcel number: 3025190190059000030
- Zoning: MPUD
- Special conditions: None
Construction
Type & style
- Home type: SingleFamily
- Property subtype: Single Family Residence
Materials
- Block
- Foundation: Slab
- Roof: Shingle
Condition
- New construction: No
- Year built: 2020
Details
- Builder model: New Jersey
- Builder name: Lennar
Utilities & green energy
- Sewer: Public Sewer
- Water: Public
- Utilities for property: Cable Connected, Electricity Connected, Natural Gas Connected, Sewer Connected, Sprinkler Recycled, Street Lights, Underground Utilities
Community & HOA
Community
- Features: Clubhouse, Deed Restrictions, Dog Park, Fitness Center, Golf Carts OK, Irrigation-Reclaimed Water, Playground, Pool
- Pet fee: $0 monthly
- Subdivision: CONNERTON VILLAGE 2 PRCL 218 PH 1C
HOA
- Has HOA: Yes
- Amenities included: Basketball Court, Clubhouse, Fitness Center, Park, Playground, Pool, Tennis Court(s), Trail(s)
- Services included: Trash
- HOA fee: $87 monthly
- HOA name: CASTLE GROUP / LOREALL JARRETT
- HOA phone: 813-996-5800
Location
- Region: Land O Lakes
Financial & listing details
- Price per square foot: $288/sqft
- Tax assessed value: $395,585
- Annual tax amount: $7,763
- Date on market: 5/8/2025
- Cumulative days on market: 13 days
- Listing terms: Cash,Conventional
- Ownership: Fee Simple
- Total actual rent: 0
- Electric utility on property: Yes
- Road surface type: Asphalt
Price history
| Date | Event | Price |
|---|---|---|
| 6/24/2025 | Sold | $505,000-1.9%$288/sqft |
Source:  Stellar MLS #TB8383116 Report a problem Stellar MLS #TB8383116 Report a problem | ||
| 5/21/2025 | Pending sale | $514,900$294/sqft |
Source: Stellar MLS #TB8383116 Report a problem | ||
| 5/16/2025 | Price change | $514,9000%$294/sqft |
Source: Stellar MLS #TB8383116 Report a problem | ||
| 5/8/2025 | Listed for sale | $515,000+78.9%$294/sqft |
Source: Stellar MLS #TB8383116 Report a problem | ||
| 12/17/2020 | Sold | $287,900$164/sqft |
Source: Public Record Report a problem | ||
Public tax history
| Year | Property taxes | Tax assessment |
|---|---|---|
| 2024 | $7,763 +3.1% | $359,610 |
| 2023 | $7,533 +16.5% | $359,610 +17.9% |
| 2022 | $6,467 +7.1% | $304,988 +28.7% |
| 2021 | $6,036 +118% | $237,011 +448.6% |
| 2020 | $2,769 +19.8% | $43,200 +150% |
| 2019 | $2,310 | $17,280 |
Find assessor info on the county website
Neighborhood: 34637
Nearby homes
- $497,200-- bd2 ba2.9k sqft8764 Flourish Dr, Land O Lakes, FL 34637Off Market
- $610,0005 bd4 ba3.7k sqft8780 Flourish Dr, Land O Lakes, FL 34637Sold
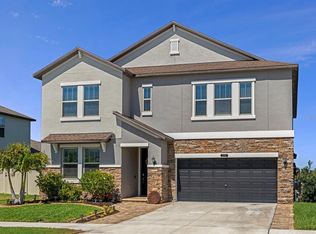
- $412,800-- bd2 ba2k sqft8756 Flourish Dr, Land O Lakes, FL 34637Off Market
- $465,1004 bd3 ba2.5k sqft8792 Flourish Dr, Land O Lakes, FL 34637Off Market
- $417,700-- bd3 ba2k sqft8748 Flourish Dr, Land O Lakes, FL 34637Off Market
- $441,2004 bd3 ba2.5k sqft8779 Flourish Dr, Land O Lakes, FL 34637Off Market
- $420,0003 bd2 ba1.7k sqft8771 Flourish Dr, Land O Lakes, FL 34637Sold
- $415,900-- bd3 ba2k sqft8787 Flourish Dr, Land O Lakes, FL 34637Off Market
Nearby schools
GreatSchools rating
- 6/10Connerton Elementary SchoolGrades: PK-5Distance: 0.4 mi
- 6/10Pine View Middle SchoolGrades: 6-8Distance: 4 mi
- 6/10Land O' Lakes High SchoolGrades: 9-12Distance: 2.5 mi
Schools provided by the listing agent
- Elementary: Connerton Elem
- Middle: Pine View Middle-PO
- High: Land O' Lakes High-PO
Source: Stellar MLS. This data may not be complete. We recommend contacting the local school district to confirm school assignments for this home.
Get a cash offer in 3 minutes
Find out how much your home could sell for in as little as 3 minutes with a no-obligation cash offer.
Estimated market value
$490,500
Get a cash offer in 3 minutes
Find out how much your home could sell for in as little as 3 minutes with a no-obligation cash offer.
Estimated market value
$490,500
- Florida
- Pasco County
- Land O Lakes
- 34637
- 8772 FLOURISH DRIVE
Nearby cities
Nearby neighborhoods
Nearby zip codes
Other Land O Lakes Topics
