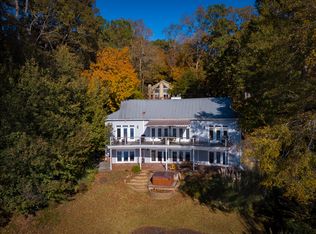
Lake living less than 20 miles from Atlanta/Decatur. Dreaming of lakeside relaxing, sunsets over the water, views from every room, boating to visit neighbors plus convenience to shopping, entertainment and the Big-City? You’re In Luck. Dreams Can Come True. Your eyes will wander to the view from most every room. Interior features include vaulted ceilings, great room, open floor plan, wide-plank wood floors, gas fireplace, plus primary suite on the main with en suite spa-style bathroom (heated stone floors, heated towel rack, beautiful standing tub, dual vanities and separate shower), and on the other side of the home, two more bedrooms and bath, along with large laundry room and walk-in pantry. Step out from the great room to a sweeping deck with more of the stunning views. The deck has a remote, retractable awning and is as wide as the house. The terrace level also has those incredible views, plus a wet bar, huge flex space, two more bedrooms, another full bathroom and two giant storage rooms. Outside the terrace is another sweeping view from the giant, covered patio. Driving up to this home you are first greeted by the lush lawn and flowers out front (helped by the wonderful irrigation system). Parking for four cars is just another bonus. The backyard gently rolls to the new seawall, a new leisure dock, a separate rowing dock and two jet-ski ramps. You’ll enjoy sunset views from the hot tub. Additionally, the home has a Reverse Osmosis Water Filtration System, 2 year old HVAC system and plumbing supply and house lines, and the house is already set-up to install a Backup generator. Less than 20 miles east of Atlanta and Decatur is the pristine and private Norris Lake. Known for great fishing, boating and jet-skiing and includes a sandy beach, shaded beach, parks, community garden, tennis and a Junior Olympic-sized pool. Come join the Friends of Norris Lake and meet your new neighbors at the frequent get togethers from movie nights, to dinners, clubs and more or just sit back, relax and enjoy every moment at your Lakeside Dream Home.
Closed
$650,500
8772 Lake Dr SW, Snellville, GA 30039
5beds
4,806sqft
Single Family Residence, Residential
Built in 1995
0.33 Acres Lot
$532,300 Zestimate®
$135/sqft
$2,404 Estimated rent
Home value
$532,300
$474,000 - $596,000
$2,404/mo
Zestimate® history
Owner options
List your home for rent
$2,404/mo
Rent Zestimate®
Find your next renter with Zillow Rental Manager. Plus, with online applications, you can quickly screen prospective tenants – for free.
$2,404/mo
Rent Zestimate®
Refinance and save
$4,512/mo
Est. payment
Refinancing to a lower rate could help reduce your monthly payments and save thousands over the life of the loan.
$4,512/mo
Est. payment
Explore your selling options
Work with a Zillow partner agent
Leverage their expertise and Zillow's premium Showcase listings to get your home seen by more buyers.
Get startedList with your own agent
Get your home in front of millions of buyers by listing it on Zillow.
Learn how to do itSell it yourself
Take full control of how buyers see your home on Zillow by listing For Sale by Owner (FSBO).
List your homeWhat's special
Zillow last checked:
Listing updated:
Listed by:
Jo Gipson,
Compass,
Gipson Group ATL,
Compass
Bought with:
Susan G Schlittler, 11086
Homestead Realtors, LLC.
Source: FMLS GA,MLS#: 7255501
Facts & features
Interior
Bedrooms & bathrooms
- Bedrooms: 5
- Bathrooms: 3
- Full bathrooms: 3
- Main level bathrooms: 2
- Main level bedrooms: 3
Rooms
- Room types: Bonus Room, Computer Room, Den, Family Room, Living Room, Other
Primary bedroom
- Features: Master on Main, Roommate Floor Plan
- Level: Master on Main, Roommate Floor Plan
Bedroom
- Features: Master on Main, Roommate Floor Plan
Primary bathroom
- Features: Double Vanity, Separate Tub/Shower, Soaking Tub, Other
Dining room
- Features: Open Concept
Kitchen
- Features: Breakfast Bar, Cabinets Stain, Cabinets White, Pantry, Pantry Walk-In, Stone Counters, View to Family Room
Heating
- Central, Forced Air
Cooling
- Ceiling Fan(s), Central Air
Appliances
- Included: Dishwasher, Disposal, Dryer, Gas Range, Microwave, Range Hood, Refrigerator, Washer, Other
- Laundry: Laundry Room, Main Level
Features
- Central Vacuum, Double Vanity, High Ceilings 9 ft Main, High Ceilings 10 ft Main, Vaulted Ceiling(s), Walk-In Closet(s), Wet Bar
- Flooring: Carpet, Concrete, Hardwood, Wood
- Windows: Double Pane Windows, Plantation Shutters, Skylight(s)
- Basement: Finished,Finished Bath,Full,Interior Entry
- Number of fireplaces: 1
- Fireplace features: Gas Log, Gas Starter, Living Room, Masonry
- Common walls with other units/homes: No Common Walls
Interior area
- Total structure area: 4,806
- Total interior livable area: 4,806 sqft
- Finished area above ground: 2,560
- Finished area below ground: 1,750
Property
Parking
- Total spaces: 4
- Parking features: Detached, Driveway, Kitchen Level, Parking Pad, Storage
- Has garage: Yes
- Has uncovered spaces: Yes
Accessibility
- Accessibility features: None
Features
- Levels: Two
- Stories: 2
- Patio & porch: Covered, Deck, Rear Porch
- Exterior features: Awning(s), Balcony, Garden, Boat Launch, Dock, Party Deck, Platform Dock, Boat Ramp
- Pool features: None
- Has spa: Yes
- Spa features: Private
- Fencing: None
- Has view: Yes
- View description: Lake
- Has water view: Yes
- Water view: Lake
- Waterfront features: Lake Front, Lake
- Body of water: Norris
- Frontage length: Waterfrontage Length(117)
Lot
- Size: 0.33 Acres
- Features: Back Yard, Front Yard, Landscaped, Sprinklers In Front
Details
- Additional structures: None
- Parcel number: R4346A015
- Other equipment: Irrigation Equipment
- Horse amenities: None
Construction
Type & style
- Home type: SingleFamily
- Architectural style: Ranch,Traditional
- Property subtype: Single Family Residence, Residential
Materials
- Brick 3 Sides, Cement Siding
- Foundation: Block, Brick/Mortar, Concrete Perimeter
- Roof: Metal
Condition
- Resale
- New construction: No
- Year built: 1995
Utilities & green energy
- Electric: 110 Volts, 220 Volts
- Sewer: Septic Tank
- Water: Public
- Utilities for property: Cable Available, Electricity Available, Natural Gas Available, Phone Available
Green energy
- Energy efficient items: None
- Energy generation: None
Community & HOA
Community
- Features: Boating, Clubhouse, Homeowners Assoc, Lake, Park, Playground, Pool, Powered Boats Allowed, Tennis Court(s)
- Security: None
- Subdivision: Norris Lake
HOA
- Has HOA: Yes
- Services included: Swim, Tennis
- HOA fee: $480 annually
- HOA phone: 678-413-3377
Location
- Region: Snellville
Financial & listing details
- Price per square foot: $135/sqft
- Annual tax amount: $6,505
- Date on market: 8/2/2023
- Cumulative days on market: 2 days
- Electric utility on property: Yes
- Road surface type: Asphalt
Price history
| Date | Event | Price |
|---|---|---|
| 8/18/2023 | Sold | $650,500+4.1%$135/sqft |
Source:  FMLS GA #7255501 Report a problem FMLS GA #7255501 Report a problem | ||
| 8/11/2023 | Pending sale | $624,999$130/sqft |
Source:  GAMLS #10187687 Report a problem GAMLS #10187687 Report a problem | ||
| 8/2/2023 | Listed for sale | $624,999$130/sqft |
Source: FMLS GA #7255501 Report a problem | ||
Public tax history
Tax history is unavailable.
Neighborhood: 30039
Nearby homes
- $650,5004 bd3 ba4.5k sqft8772 Lake Dr, Snellville, GA 30039Sold
- $334,7002 bd2 ba1.4k sqft8760 Lake Dr, Snellville, GA 30039Off Market
- $352,9002 bd2 ba1.3k sqft8780 Lake Dr, Snellville, GA 30039Off Market
- $385,0003 bd2 ba1.7k sqft8758 Lake Dr, Snellville, GA 30039Off Market
- $315,7004 bd3 ba1.9k sqft8775 Lake Dr, Snellville, GA 30039Off Market
- $276,0003 bd2 ba1.4k sqft8765 Lake Dr, Snellville, GA 30039Off Market
- $474,9003 bd2 ba2.5k sqft8788 Lake Dr, Snellville, GA 30039Sold
- $323,9003 bd2 ba2.1k sqft8781 Lake Dr, Snellville, GA 30039Off Market
Nearby schools
GreatSchools rating
- 5/10Anderson-Livsey Elementary SchoolGrades: PK-5Distance: 1.1 mi
- 5/10Shiloh Middle SchoolGrades: 6-8Distance: 4.7 mi
- 3/10Shiloh High SchoolGrades: 9-12Distance: 4.4 mi
Schools provided by the listing agent
- Elementary: Anderson-Livsey
- Middle: Shiloh
- High: Shiloh
Source: FMLS GA. This data may not be complete. We recommend contacting the local school district to confirm school assignments for this home.
Get a cash offer in 3 minutes
Find out how much your home could sell for in as little as 3 minutes with a no-obligation cash offer.
Estimated market value
$532,300
Get a cash offer in 3 minutes
Find out how much your home could sell for in as little as 3 minutes with a no-obligation cash offer.
Estimated market value
$532,300
- Georgia
- Gwinnett County
- Snellville
- 30039
- 8772 Lake Dr SW
Nearby cities
Nearby neighborhoods
Nearby zip codes
Other Snellville Topics
