Welcome home to this cute, meticulously maintained townhome located within walking distance to all the amenities that Brooklyn Park has to offer! This home features two bedrooms and a rare offering of two bathrooms, with an additional vanity like set up including a sink and mirror in the primary bedroom. This huge bedroom also features three closets for all the storage space you need!
Come check out the updates done; from new main level carpets, and flooring, to high end blinds, epoxy flooring in garage and more! You will love the stone backsplash, recently updated cabinetry, and stainless steel appliances in the kitchen. Finally, with no homes directly behind you, relax on the back patio and enjoy the serenity this space has to offer. This is the perfect place to call home, schedule an appointment today!
Active
$219,900
8772 Maplebrook Pkwy N, Brooklyn Park, MN 55445
2beds
1,268sqft
(TH) Side x Side
Built in 1983
1,742 Square Feet Lot
$-- Zestimate®
$173/sqft
$368/mo HOA
What's special
Two bathroomsEpoxy flooring in garageStone backsplashRecently updated cabinetryHigh end blindsTwo bedrooms
- 3 days
- 190
- 16
Zillow last checked:
Listing updated:
Listed by:
Roxie Lewis 651-226-6755,
National Realty Guild
Source: NorthstarMLS as distributed by MLS GRID,MLS#: 7139518
Facts & features
Interior
Bedrooms & bathrooms
- Bedrooms: 2
- Bathrooms: 2
- Full bathrooms: 1
- 1/2 bathrooms: 1
Bedroom
- Level: Upper
- Area: 276 Square Feet
- Dimensions: 12x23
Bedroom 2
- Level: Upper
- Area: 117 Square Feet
- Dimensions: 9x13
Bathroom
- Level: Main
- Area: 35 Square Feet
- Dimensions: 5x7
Bathroom
- Level: Upper
- Area: 63 Square Feet
- Dimensions: 7x9
Dining room
- Level: Main
- Area: 81 Square Feet
- Dimensions: 9x9
Kitchen
- Level: Main
- Area: 90 Square Feet
- Dimensions: 9x10
Living room
- Level: Main
- Area: 176 Square Feet
- Dimensions: 16x11
Heating
- Forced Air
Cooling
- Central Air
Appliances
- Included: Dishwasher, Dryer, Gas Water Heater, Microwave, Range, Refrigerator, Stainless Steel Appliance(s), Washer
- Laundry: In Hall, Laundry Closet, Main Level, In Unit
Features
- Basement: None
- Has fireplace: No
Interior area
- Total structure area: 1,268
- Total interior livable area: 1,268 sqft
- Finished area above ground: 1,268
- Finished area below ground: 0
Property
Parking
- Total spaces: 2
- Parking features: Attached, Asphalt
- Attached garage spaces: 2
Accessibility
- Accessibility features: None
Features
- Levels: Two
- Stories: 2
- Patio & porch: Patio
- Fencing: None
Lot
- Size: 1,742 Square Feet
- Dimensions: 78 x 24 x 78 x 24
- Features: Tree Coverage - Light
Details
- Foundation area: 864
- Parcel number: 1711921320008
- Zoning description: Residential-Single Family
Construction
Type & style
- Home type: Townhouse
- Property subtype: (TH) Side x Side
- Attached to another structure: Yes
Materials
- Block
Condition
- New construction: No
- Year built: 1983
Utilities & green energy
- Electric: Circuit Breakers
- Gas: Natural Gas
- Sewer: City Sewer/Connected
- Water: City Water/Connected
Community & HOA
Community
- Subdivision: Maplebrook Estates 2nd Add
HOA
- Has HOA: Yes
- Services included: Maintenance Structure, Lawn Care, Maintenance Grounds, Professional Mgmt, Sanitation, Shared Amenities, Snow Removal
- HOA fee: $368 monthly
- HOA name: First Service Residential
- HOA phone: 952-277-2700
Location
- Region: Brooklyn Park
Financial & listing details
- Price per square foot: $173/sqft
- Tax assessed value: $213,400
- Annual tax amount: $2,876
- Date on market: 9/5/2026
Estimated market value
Not available
Estimated sales range
Not available
Not available
Price history
| Date | Event | Price |
|---|---|---|
| 9/5/2026 | Listed for sale | $219,900+254.7%$173/sqft |
Source:  NorthstarMLS as distributed by MLS GRID #7139518 Report a problem NorthstarMLS as distributed by MLS GRID #7139518 Report a problem | ||
| 8/7/2012 | Sold | $62,000+10.9%$49/sqft |
Source:  Lake Superior Area Realtors as distributed by MLS GRID #1935750 Report a problem Lake Superior Area Realtors as distributed by MLS GRID #1935750 Report a problem | ||
| 7/3/2012 | Listed for sale | $55,900-55.3%$44/sqft |
Source: MINNESOTA REO GROUP LLC Report a problem | ||
| 11/14/2011 | Sold | $125,076-10.7%$99/sqft |
Source: Public Record Report a problem | ||
| 4/28/2004 | Sold | $140,000$110/sqft |
Source: Public Record Report a problem | ||
Public tax history
| Year | Property taxes | Tax assessment |
|---|---|---|
| 2025 | $2,532 +4.2% | $213,400 +8.8% |
| 2024 | $2,431 +10.2% | $196,100 +2.3% |
| 2023 | $2,206 +7.8% | $191,600 +3.7% |
| 2022 | $2,047 +7.2% | $184,700 +12.6% |
| 2021 | $1,909 +0.9% | $164,100 +5.9% |
| 2020 | $1,893 -0.8% | $155,000 +5.2% |
| 2019 | $1,909 +0.9% | $147,300 +11% |
| 2018 | $1,893 +28% | $132,700 +25.3% |
| 2017 | $1,479 +7.3% | $105,900 +5.4% |
| 2016 | $1,378 +5.8% | $100,500 -2% |
| 2015 | $1,302 -5.7% | $102,600 +42.5% |
| 2014 | $1,381 +12.6% | $72,000 -22% |
| 2013 | $1,227 -6.7% | $92,300 -9% |
| 2012 | $1,314 -0.3% | $101,400 |
| 2011 | $1,318 -8.6% | $101,400 -15.1% |
| 2010 | $1,442 -15.5% | $119,500 -18.2% |
| 2009 | $1,707 +6.2% | $146,000 +2.3% |
| 2006 | $1,607 +11.7% | $142,700 +13.3% |
| 2005 | $1,439 +11.3% | $126,000 +15% |
| 2004 | $1,293 -4.6% | $109,600 +12% |
| 2002 | $1,356 -44% | $97,900 |
| 2001 | $2,421 | -- |
Find assessor info on the county website
Monthly payment
Est. payment
Payment breakdown
Explore the cost of this home by adjusting the details. Changes won't be saved.Climate risks
Neighborhood: Tessman
- $206,1002 bd2 ba1.2k sqft8764 Maplebrook Pkwy N, Brooklyn Park, MN 55445Off Market
- $204,9002 bd2 ba1.2k sqft8780 Maplebrook Pkwy N, Brooklyn Park, MN 55445Sold

- $210,9002 bd2 ba1.2k sqft8756 Maplebrook Pkwy N, Brooklyn Park, MN 55445Off Market
- $218,2002 bd2 ba1.2k sqft8748 Maplebrook Pkwy N, Brooklyn Park, MN 55445Off Market
Similar homes
- $214,9002 bd1 ba1.2k sqft8840 N Maplebrook Ct, Brooklyn Park, MN 55445For Sale
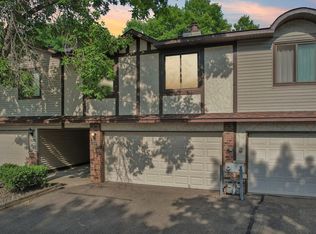
 MLS ID #7132221, Emily Blake, Pemberton RE. NorthstarMLS as distributed by MLS GRID
 - $205,0002 bd1 ba1.2k sqft8824 N Maplebrook Ct, Minneapolis, MN 55445For Sale
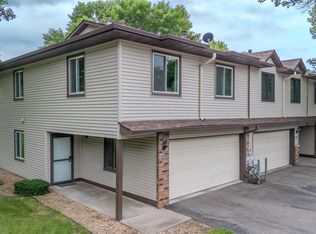 MLS ID #7105666, Donovan R. Gilbert, Common Sense Realty. NorthstarMLS as distributed by MLS GRID
 - $245,0003 bd2 ba1.3k sqft8792 N Maplebrook Cir #8792, Minneapolis, MN 55445For Sale
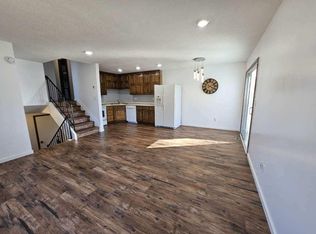 MLS ID #7116585, Tyler J. Koltes, RES Realty. NorthstarMLS as distributed by MLS GRID
 - $204,9003 bd2 ba1.2k sqft7747 89th Ave N, Brooklyn Park, MN 55445For Sale
 MLS ID #7120716, Yuli ayobani Diaz Aguilar, eXp Realty. NorthstarMLS as distributed by MLS GRID
 - $210,0003 bd2 ba1.2k sqft7831 89th Ave N, Brooklyn Park, MN 55445For SaleMLS ID #7083160, Peggy Crumpton, National Realty Guild. NorthstarMLS as distributed by MLS GRID
- $199,9002 bd1 ba1.2k sqft8525 Maplebrook Pkwy N, Brooklyn Park, MN 55445For SaleMLS ID #7018422, Aubrey Marthaler, Edina Realty, Inc.. NorthstarMLS as distributed by MLS GRID
- $259,9002 bd2 ba1.4k sqft8521 Telford Ln, Minneapolis, MN 55443For SaleMLS ID #7138937, Jason T Kraemer, Keller Williams Classic Rlty NW. NorthstarMLS as distributed by MLS GRID
- $210,0002 bd1 ba1k sqft10045 Russell Ave N APT 10, Brooklyn Park, MN 55444For SaleMLS ID #7121258, Levi Schatz, Schatz Real Estate Group. NorthstarMLS as distributed by MLS GRID
- $184,9992 bd2 ba1.2k sqft6311 84th Ct N, Brooklyn Park, MN 55445For SaleMLS ID #7101504, Farhiya Jama Ali, Keller Williams Realty Integrity. NorthstarMLS as distributed by MLS GRID
- $235,0002 bd1 ba1.2k sqft9945 Russell Ave N APT 6, Brooklyn Park, MN 55444For SaleMLS ID #7122588, Josslynn Remer, Real Broker, LLC. NorthstarMLS as distributed by MLS GRID
- $209,9003 bd2 ba1.5k sqft3781 Brookdale Cir N, Brooklyn Park, MN 55443For SaleMLS ID #7130337, Diamond L Chand, RE/MAX Results. NorthstarMLS as distributed by MLS GRID
- $160,0002 bd1 ba924 sqft6616 84th Ct N, Brooklyn Park, MN 55445For SaleMLS ID #7121297, Jessica Ellison, eXp Realty. NorthstarMLS as distributed by MLS GRID
- $249,9002 bd2 ba1.2k sqft5127 84th Ct N, Brooklyn Park, MN 55443For SaleMLS ID #7118550, Tim Schepers, Park Street Realty, LLC. NorthstarMLS as distributed by MLS GRID
- $208,0002 bd2 ba1k sqft11430 Elmwood Ave N #154, Champlin, MN 55316For SaleMLS ID #7108088, Brian Parker-Parker House Group, Coldwell Banker Realty. NorthstarMLS as distributed by MLS GRID
- $220,0003 bd2 ba1.3k sqft7962 Lad Pkwy, Brooklyn Park, MN 55443For SaleMLS ID #7100505, Bee Xiong, Empire Realty LLC. NorthstarMLS as distributed by MLS GRID
- $230,0002 bd2 ba1.3k sqft7735 York Ln N, Brooklyn Park, MN 55443For SaleMLS ID #7108398, Tam Le, eXp Realty. NorthstarMLS as distributed by MLS GRID
- $221,2003 bd2 ba1.3k sqft7501 62nd Ct N, Brooklyn Park, MN 55428For SaleMLS ID #7113496, Alexis Smith, LPT Realty, LLC. NorthstarMLS as distributed by MLS GRID
- $203,0002 bd2 ba1.2k sqft3716 Brookdale Cir N, Brooklyn Park, MN 55443For SaleMLS ID #7114504, Lauren Lancaster, Keller Williams Realty Integrity Lakes. NorthstarMLS as distributed by MLS GRID
