SELLER MOTIVATED...BRING YOUR OFFER! You'll fall in love with this BRAND NEW NEVER LIVED IN townhome in the sought after gated community of Promenade East. Located in a highly desirable school district, this new construction concrete block home boasts an open floor plan with a large kitchen, great room, and half bath on the main floor. Upstairs, you will find 3 spacious bedrooms, 2 full baths, and laundry. Relax on your covered lanai while enjoying the peaceful preserve, or splash around in the community pool, this home has it all! Close to restaurants, shopping, beaches, the Legacy Trail, & easy access to I-75. Virtual Tour: https://vimeo.com/843408485
Sold for $440,000
$440,000
8772 Milestone Dr, Sarasota, FL 34238
3beds
1,673sqft
Townhouse
Built in 2023
1,743 Square Feet Lot
$377,700 Zestimate®
$263/sqft
$2,475 Estimated rent
Home value
$377,700
$355,000 - $400,000
$2,475/mo
Zestimate® history
Owner options
List your home for rent
$2,475/mo
Rent Zestimate®
Find your next renter with Zillow Rental Manager. Plus, with online applications, you can quickly screen prospective tenants – for free.
$2,475/mo
Rent Zestimate®
Refinance and save
$3,106/mo
Est. payment
Refinancing to a lower rate could help reduce your monthly payments and save thousands over the life of the loan.
$3,106/mo
Est. payment
Explore your selling options
Work with a Zillow partner agent
Leverage their expertise and Zillow's premium Showcase listings to get your home seen by more buyers.
Get startedList with your own agent
Get your home in front of millions of buyers by listing it on Zillow.
Learn how to do itSell it yourself
Take full control of how buyers see your home on Zillow by listing For Sale by Owner (FSBO).
List your homeWhat's special
Zillow last checked:
Listing updated:
Listed by:
Sabrina Hurt, PLLC 941-413-6099,
ROBERT SLACK LLC 352-229-1187
Bought with:
Larisa Trexler, 0696721
RE/MAX ALLIANCE GROUP
Source: Stellar MLS,MLS#: A4575802 Originating MLS: Ocala - Marion
Originating MLS: Ocala - Marion
Facts & features
Interior
Bedrooms & bathrooms
- Bedrooms: 3
- Bathrooms: 3
- Full bathrooms: 2
- 1/2 bathrooms: 1
Primary bedroom
- Features: Dual Sinks, En Suite Bathroom, Shower No Tub, Walk-In Closet(s)
- Level: Second
- Dimensions: 15x11
Bedroom 2
- Level: Second
- Dimensions: 11x11
Bedroom 3
- Level: Second
- Dimensions: 11x10
Dining room
- Level: First
- Dimensions: 11x10
Great room
- Level: First
- Dimensions: 15x14
Kitchen
- Features: Pantry
- Level: First
- Dimensions: 8x10
Heating
- Electric
Cooling
- Central Air
Appliances
- Included: Dishwasher, Disposal, Dryer, Microwave, Range, Refrigerator, Washer
Features
- Kitchen/Family Room Combo, PrimaryBedroom Upstairs, Open Floorplan, Walk-In Closet(s)
- Flooring: Carpet, Ceramic Tile
- Doors: Sliding Doors
- Windows: Hurricane Shutters
- Has fireplace: No
Interior area
- Total structure area: 1,673
- Total interior livable area: 1,673 sqft
Property
Parking
- Total spaces: 1
- Parking features: Garage - Attached
- Attached garage spaces: 1
Features
- Levels: Two
- Stories: 2
- Exterior features: Lighting
Lot
- Size: 1,743 Square Feet
Details
- Parcel number: 0098110107
- Zoning: RMF1
- Special conditions: None
Construction
Type & style
- Home type: Townhouse
- Property subtype: Townhouse
Materials
- Block, Stucco
- Foundation: Slab
- Roof: Shingle
Condition
- Completed
- New construction: Yes
- Year built: 2023
Utilities & green energy
- Sewer: Public Sewer
- Water: Public
- Utilities for property: Electricity Connected, Sewer Connected, Water Connected
Community & HOA
Community
- Features: Community Mailbox, Gated Community - No Guard, Pool
- Pet fee: $0 monthly
- Subdivision: PROMENADE EAST
HOA
- Has HOA: Yes
- Services included: Maintenance Grounds, Pool Maintenance, Sewer, Water
- HOA fee: $276 monthly
- HOA name: Ivelisse Diaz, LCAM
- HOA phone: 813-607-2220
Location
- Region: Sarasota
Financial & listing details
- Price per square foot: $263/sqft
- Tax assessed value: $330,100
- Annual tax amount: $791
- Date on market: 7/12/2023
- Cumulative days on market: 210 days
- Listing terms: Cash,Conventional,FHA,VA Loan
- Ownership: Fee Simple
- Total actual rent: 0
- Electric utility on property: Yes
- Road surface type: Paved
Price history
| Date | Event | Price |
|---|---|---|
| 4/5/2024 | Listing removed | -- |
Source: Stellar MLS #A4603042 Report a problem | ||
| 3/13/2024 | Listed for rent | $2,700$2/sqft |
Source: Stellar MLS #A4603042 Report a problem | ||
| 3/8/2024 | Sold | $440,000-2%$263/sqft |
Source:  Stellar MLS #A4575802 Report a problem Stellar MLS #A4575802 Report a problem | ||
| 2/8/2024 | Pending sale | $449,000$268/sqft |
Source: Stellar MLS #A4575802 Report a problem | ||
| 11/1/2023 | Price change | $449,000-2.2%$268/sqft |
Source: Stellar MLS #A4575802 Report a problem | ||
| 10/3/2023 | Price change | $459,000-1.1%$274/sqft |
Source: Stellar MLS #A4575802 Report a problem | ||
| 9/4/2023 | Price change | $464,000-1.1%$277/sqft |
Source: Stellar MLS #A4575802 Report a problem | ||
| 8/17/2023 | Price change | $469,000-1.1%$280/sqft |
Source: Stellar MLS #A4575802 Report a problem | ||
| 7/12/2023 | Listed for sale | $474,000+14.2%$283/sqft |
Source: Stellar MLS #A4575802 Report a problem | ||
| 6/12/2023 | Sold | $414,990-2.4%$248/sqft |
Source: Public Record Report a problem | ||
| 2/20/2023 | Pending sale | $424,990$254/sqft |
Source: Stellar MLS #T3404849 Report a problem | ||
| 2/7/2023 | Price change | $424,990-1.2%$254/sqft |
Source: Stellar MLS #T3404849 Report a problem | ||
| 2/1/2023 | Price change | $429,990-2.3%$257/sqft |
Source: Stellar MLS #T3404849 Report a problem | ||
| 11/15/2022 | Price change | $439,990-4.3%$263/sqft |
Source: Stellar MLS #T3404849 Report a problem | ||
| 10/6/2022 | Price change | $459,990+1.1%$275/sqft |
Source: Stellar MLS #T3404849 Report a problem | ||
| 9/30/2022 | Price change | $454,990-1.1%$272/sqft |
Source: Stellar MLS #T3404849 Report a problem | ||
| 9/23/2022 | Listed for sale | $459,990$275/sqft |
Source: Stellar MLS #T3404849 Report a problem | ||
Public tax history
| Year | Property taxes | Tax assessment |
|---|---|---|
| 2025 | $4,378 +0% | $330,100 +0.1% |
| 2024 | $4,378 +437.8% | $329,900 +385.9% |
| 2023 | $814 +2.9% | $67,900 +4.1% |
| 2022 | $791 +13.5% | $65,200 +17.9% |
| 2021 | $697 -2.2% | $55,300 |
| 2020 | $712 | $55,300 |
Find assessor info on the county website
Neighborhood: Palmer Ranch
Nearby homes
- $408,3003 bd2 ba2k sqft8776 Milestone Dr, Sarasota, FL 34238Off Market

- $409,8003 bd2 ba2k sqft8768 Milestone Dr, Sarasota, FL 34238Off Market
- $475,0003 bd3 ba1.7k sqft8780 Milestone Dr, Sarasota, FL 34238Sold
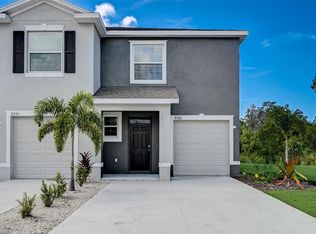
- $437,0003 bd2 ba1.8k sqft8764 Milestone Dr, Sarasota, FL 34238Off Market
- $433,8003 bd2 ba2k sqft8760 Milestone Dr, Sarasota, FL 34238Off Market
- $445,0003 bd2 ba1.6k sqft8756 Milestone Dr, Sarasota, FL 34238Sold
- $405,8003 bd2 ba2k sqft8752 Milestone Dr, Sarasota, FL 34238Off Market
- $405,5003 bd3 ba1.8k sqft8769 Milestone Dr, Sarasota, FL 34238Off Market
Nearby schools
GreatSchools rating
- 10/10Ashton Elementary SchoolGrades: PK-5Distance: 1.6 mi
- 9/10Sarasota Middle SchoolGrades: 6-8Distance: 1.4 mi
- 7/10Riverview High SchoolGrades: PK,9-12Distance: 3.2 mi
Schools provided by the listing agent
- Elementary: Ashton Elementary
- Middle: Sarasota Middle
- High: Riverview High
Source: Stellar MLS. This data may not be complete. We recommend contacting the local school district to confirm school assignments for this home.
Get a cash offer in 3 minutes
Find out how much your home could sell for in as little as 3 minutes with a no-obligation cash offer.
Estimated market value
$377,700
Get a cash offer in 3 minutes
Find out how much your home could sell for in as little as 3 minutes with a no-obligation cash offer.
Estimated market value
$377,700
- Florida
- Sarasota County
- Sarasota
- 34238
- Palmer Ranch
- 8772 Milestone Dr
Nearby cities
Nearby neighborhoods
Nearby zip codes
Other Sarasota Topics
