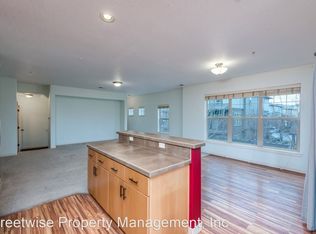
Great opportunity to live in Arbor Crossing Condominiums @ Quatama, featuring two bedroom suites! Move in ready with fresh new paint and carpet! Step into a light-filled open-concept living room featuring a gas fireplace and 9' ceilings. The kitchen features granite workspace, stainless steel appliances and an island. Convenient half bath on the main and built in nook perfect for a little desk area. The dining room leads out to the balcony perfect for grilling or relaxing. Upstairs has two bedroom suites and primary offers tall vaulted ceilings. Laundry is conveniently situated in the upstairs hallway, so no need to carry heavy laundry baskets up and down the stairs. This sought-after neighborhood offers loads of amenities! A large playground area in a park-like setting, a clubhouse with a party room, entertaining facilities, workout gym and a beautiful pool. Unbeatable location, literally steps to Max transit and easy access to Intel, Orenco businesses, shopping, dining, and entertainment. HOA includes water, sewer, trash, internet, exterior maintenance and more. [Home Energy Score = 7. HES Report at https://rpt.greenbuildingregistry.com/hes/OR10235878]
Sold
$310,001
8772 NE Delamere Way, Hillsboro, OR 97006
2beds
1,491sqft
Residential, Condominium
Built in 2009
-- sqft lot
$-- Zestimate®
$208/sqft
$2,193 Estimated rent
Home value
Not available
Estimated sales range
Not available
$2,193/mo
Zestimate® history
Owner options
List your home for rent
$2,193/mo
Rent Zestimate®
Find your next renter with Zillow Rental Manager. Plus, with online applications, you can quickly screen prospective tenants – for free.
$2,193/mo
Rent Zestimate®
Refinance and save
$2,353/mo
Est. payment
Refinancing to a lower rate could help reduce your monthly payments and save thousands over the life of the loan.
$2,353/mo
Est. payment
Explore your selling options
Work with a Zillow partner agent
Leverage their expertise and Zillow's premium Showcase listings to get your home seen by more buyers.
Get startedList with your own agent
Get your home in front of millions of buyers by listing it on Zillow.
Learn how to do itSell it yourself
Take full control of how buyers see your home on Zillow by listing For Sale by Owner (FSBO).
List your homeWhat's special
Zillow last checked:
Listing updated:
Listed by:
Kyung Kim 503-544-5606,
eXp Realty, LLC,
Karen Gibson 585-752-4984,
eXp Realty, LLC
Bought with:
Igor Masic, 201208517
Mapa Realty NW LLC
Source: RMLS (OR),MLS#: 609352520
Facts & features
Interior
Bedrooms & bathrooms
- Bedrooms: 2
- Bathrooms: 3
- Full bathrooms: 2
- Partial bathrooms: 1
Rooms
- Room types: Laundry, Bedroom 2, Dining Room, Family Room, Kitchen, Living Room, Primary Bedroom
Primary bedroom
- Features: Bathroom, Ceiling Fan, Wallto Wall Carpet
- Level: Upper
Bedroom 2
- Features: Bathroom, Laminate Flooring
- Level: Upper
Dining room
- Features: Wallto Wall Carpet
- Level: Main
Kitchen
- Features: Laminate Flooring
- Level: Main
Living room
- Features: Ceiling Fan, Fireplace, Wallto Wall Carpet
- Level: Main
Heating
- Forced Air, Fireplace(s)
Cooling
- Other
Appliances
- Included: Dishwasher, Disposal, Free-Standing Gas Range, Free-Standing Refrigerator, Microwave, Stainless Steel Appliance(s), Washer/Dryer, Electric Water Heater
- Laundry: Laundry Room
Features
- Ceiling Fan(s), Sound System, Vaulted Ceiling(s), Bathroom, Kitchen Island, Tile
- Flooring: Laminate, Tile, Wall to Wall Carpet
- Windows: Double Pane Windows
- Number of fireplaces: 1
- Fireplace features: Gas
- Common walls with other units/homes: 1 Common Wall
Interior area
- Total structure area: 1,491
- Total interior livable area: 1,491 sqft
Property
Parking
- Total spaces: 1
- Parking features: Driveway, Condo Garage (Attached), Attached
- Attached garage spaces: 1
- Has uncovered spaces: Yes
Features
- Stories: 3
- Patio & porch: Deck
- Spa features: Association
Lot
- Features: Commons, Level, Light Rail
Details
- Parcel number: R2167038
- Zoning: SCC-SC
Construction
Type & style
- Home type: Condo
- Architectural style: Contemporary
- Property subtype: Residential, Condominium
Materials
- Cement Siding, Wood Siding
- Foundation: Slab
- Roof: Composition
Condition
- Resale
- New construction: No
- Year built: 2009
Utilities & green energy
- Gas: Gas
- Sewer: Public Sewer
- Water: Public
Community & HOA
Community
- Security: Fire Sprinkler System
- Subdivision: Sunset West/Rock Creek/Bethany
HOA
- Has HOA: Yes
- Amenities included: All Landscaping, Commons, Exterior Maintenance, Front Yard Landscaping, Gym, Insurance, Internet, Maintenance Grounds, Management, Party Room, Pool, Road Maintenance, Sewer, Spa Hot Tub, Water, Weight Room
- HOA fee: $464 monthly
Location
- Region: Hillsboro
Financial & listing details
- Price per square foot: $208/sqft
- Tax assessed value: $346,400
- Annual tax amount: $3,269
- Date on market: 1/30/2025
- Cumulative days on market: 205 days
- Listing terms: Cash,Conventional,VA Loan
- Road surface type: Paved
Price history
| Date | Event | Price |
|---|---|---|
| 7/13/2026 | Listing removed | -- |
Source: Owner Report a problem | ||
| 7/10/2026 | Listed for sale | $342,000+10.3%$229/sqft |
Source: Owner Report a problem | ||
| 9/4/2025 | Sold | $310,001-1.6%$208/sqft |
Source:  RMLS (OR) #609352520 Report a problem RMLS (OR) #609352520 Report a problem | ||
| 8/23/2025 | Pending sale | $314,900$211/sqft |
Source: RMLS (OR) #609352520 Report a problem | ||
| 7/14/2025 | Price change | $314,900-3.1%$211/sqft |
Source: RMLS (OR) #609352520 Report a problem | ||
| 4/29/2025 | Price change | $324,900-4.4%$218/sqft |
Source: RMLS (OR) #609352520 Report a problem | ||
| 3/5/2025 | Price change | $339,900-5.6%$228/sqft |
Source: RMLS (OR) #609352520 Report a problem | ||
| 1/30/2025 | Listed for sale | $359,900+26.7%$241/sqft |
Source: RMLS (OR) #609352520 Report a problem | ||
| 6/19/2019 | Sold | $284,000$190/sqft |
Source: RMLS (OR) #19144351 Report a problem | ||
| 5/26/2019 | Pending sale | $284,000$190/sqft |
Source: CENTURY 21 Wright & Assoc. Inc. #19144351 Report a problem | ||
| 5/24/2019 | Listed for sale | $284,000$190/sqft |
Source: Century 21 Wright & Assoc. #19144351 Report a problem | ||
Public tax history
| Year | Property taxes | Tax assessment |
|---|---|---|
| 2025 | $3,281 +0.4% | $199,990 +3% |
| 2024 | $3,269 +2.9% | $194,170 +3% |
| 2023 | $3,176 +2.8% | $188,520 +3% |
| 2022 | $3,090 +2.1% | $183,030 |
| 2021 | $3,028 +2.2% | -- |
| 2020 | $2,963 +3% | $172,530 +3% |
| 2019 | $2,877 +4.5% | $167,510 |
| 2018 | $2,755 | $167,510 +6.1% |
| 2017 | $2,755 +6.7% | $157,910 +3% |
| 2016 | $2,582 | $153,320 +3% |
| 2015 | $2,582 +5% | $148,860 +3% |
| 2014 | $2,460 +6.1% | $144,530 +4.7% |
| 2013 | $2,317 -3.7% | $138,050 -1.6% |
| 2012 | $2,406 +3.7% | $140,330 -11.2% |
| 2011 | $2,319 +1.3% | $157,990 -14% |
| 2010 | $2,290 +1457.8% | $183,740 +1315.6% |
| 2009 | $147 | $12,980 |
Find assessor info on the county website
Neighborhood: 97006
Nearby homes
- $383,9003 bd2 ba1.5k sqft8680 NW Delamere Ter, Hillsboro, OR 97006Off Market

- $304,8002 bd2 ba1.2k sqft20602 NW Delamere Ter, Beaverton, OR 97006Off Market
- $225,1002 bd1 ba710 sqft20610 NW Delamere Ter, Beaverton, OR 97006Off Market
- $345,4003 bd2 ba1.5k sqft20606 NW Delamere Ter, Beaverton, OR 97006Off Market
- $---- bd-- ba-- sqft8776 NE Delamere Way, Beaverton, OR 97006Off Market
- $321,3002 bd2 ba1.2k sqft20618 NW Delamere Ter, Beaverton, OR 97006Off Market
- $240,5002 bd1 ba710 sqft8782 NE Delamere Way, Hillsboro, OR 97006Off Market
- $350,3003 bd2 ba1.5k sqft20614 NW Delamere Ter, Beaverton, OR 97006Off Market
Nearby schools
GreatSchools rating
- 5/10West Union Elementary SchoolGrades: K-6Distance: 4 mi
- 4/10J W Poynter Middle SchoolGrades: 7-8Distance: 3.7 mi
- 7/10Liberty High SchoolGrades: 9-12Distance: 2.7 mi
Schools provided by the listing agent
- Elementary: West Union
- Middle: Poynter
- High: Liberty
Source: RMLS (OR). This data may not be complete. We recommend contacting the local school district to confirm school assignments for this home.


Get pre-qualified for a loan
At Zillow Home Loans, we can pre-qualify you in as little as 5 minutes with no impact to your credit score.An equal housing lender. NMLS #10287.
- Oregon
- Washington County
- Hillsboro
- 97006
- 8772 NE Delamere Way
Nearby cities
Nearby neighborhoods
Nearby zip codes
Other Hillsboro Topics
