Skip main navigation
Sold for $895,000
  • $895,000

    8773 Ault Ln, Morrison, CO 80465

    3beds
    2,254sqft
    SingleFamily
    Built in 1971
    2.3 Acres Lot
    $965,100 Zestimate®
    $397/sqft
    $4,237 Estimated rent

    Home value

    $965,100

    $907,000 - $1.02M

    $4,237/mo

    Zestimate® history
    Loading
    Loading...

    Owner options

    List your home for rent

    $4,237/mo

    Rent Zestimate®

    Find your next renter with Zillow Rental Manager. Plus, with online applications, you can quickly screen prospective tenants – for free.

    Learn more

    $4,237/mo

    Rent Zestimate®

    Refinance and save

    $5,194/mo

    Est. payment

    Refinancing to a lower rate could help reduce your monthly payments and save thousands over the life of the loan.

    See today's rates

    $5,194/mo

    Est. payment

    Explore your selling options

    Work with a Zillow partner agent

    Leverage their expertise and Zillow's premium Showcase listings to get your home seen by more buyers.

    Get started

    List with your own agent

    Get your home in front of millions of buyers by listing it on Zillow.

    Learn how to do it

    Sell it yourself

    Take full control of how buyers see your home on Zillow by listing For Sale by Owner (FSBO).

    List your home

    What's special

    This is one story you'll love. Close in country living just 10 minutes to C470. Huge, heated dream garage with phone line, 220, exhaust fan, shelving and a dozen 8 ft lights. Some updating has been done including all new Champion windows with a life time guarantee, patio door, boiler and granite & maple kitchen in 2018. With a bit more your can build a great deal of sweat equity. This ranch style home is one of the very least expensive in sought after Homestead. It sits on 2.3 beautiful acres that offer both the ease of a short commute to Denver while enjoying the seclusion & quiet of living in the mountains. The owners suite features a large walk-in closet, bay window and luxury bathroom with a jetted tub. The unfinished basement has in floor heat. There is a whole house water filtration system, automatic generator and 6 panel solid wood interior doors.

    Facts & features

    Interior

    Bedrooms & bathrooms
    • Bedrooms: 3
    • Bathrooms: 3
    • Full bathrooms: 3
    Heating
    • Stove, Gas
    Cooling
    • Evaporative
    Appliances
    • Included: Dishwasher, Garbage disposal, Microwave, Refrigerator
    • Laundry: In Unit
    Features
    • Ceiling Fan(s), Walk-In Closet(s), Vaulted Ceiling(s), Granite Counters, Master Suite, No Stairs, Smoke Free, Solid Surface Counters
    • Flooring: Carpet, Linoleum / Vinyl
    • Windows: Double Pane Windows
    • Basement: Finished
    • Has fireplace: Yes
    • Fireplace features: Living Room
    Interior area
    • Total interior livable area: 2,254 sqft
    • Finished area below ground: 0.00

    Property

    Parking
    • Total spaces: 5
    • Parking features: Garage - Attached
    Features
    • Patio & porch: Patio, Front Porch
    • Exterior features: Wood
    • Spa features: Bath
    Lot
    • Size: 2.30 Acres
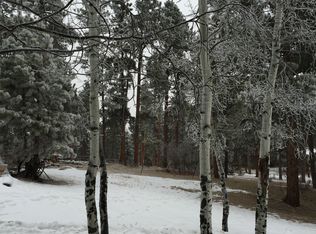
    • Features: Level, Cul-de-Sac, Rolling Slope, Many Trees, Foothills
    Details
    • Parcel number: 6004104001
    • Zoning description: SR2

    Construction

    Type & style
    • Home type: SingleFamily
    • Architectural style: Traditional
    Materials
    • Frame
    • Roof: Composition
    Condition
    • Year built: 1971

    Utilities & green energy

    • Sewer: Septic Tank
    • Water: Public

    Community & neighborhood

    Security
    • Security features: Smoke Detector(s), Carbon Monoxide Detector(s)
    Location
    • Region: Morrison

    HOA & financial

    HOA
    • Has HOA: Yes
    • HOA fee: $8 monthly

    Other

    Other facts
    • WaterSource: Public
    • Flooring: Carpet, Stone, Vinyl
    • Sewer: Septic Tank
    • RoadSurfaceType: Paved
    • Appliances: Dishwasher, Refrigerator, Disposal, Microwave, Gas Water Heater, Self Cleaning Oven
    • AssociationYN: true
    • FireplaceYN: true
    • InteriorFeatures: Ceiling Fan(s), Walk-In Closet(s), Vaulted Ceiling(s), Granite Counters, Master Suite, No Stairs, Smoke Free, Solid Surface Counters
    • GarageYN: true
    • Basement: Unfinished, Partial, Crawl Space
    • SpaYN: true
    • HeatingYN: true
    • CoolingYN: true
    • Heating: Natural Gas, Hot Water, Wood Stove
    • PatioAndPorchFeatures: Patio, Front Porch
    • FireplacesTotal: 1
    • RoomsTotal: 10
    • ConstructionMaterials: Wood Siding
    • Roof: Composition
    • WindowFeatures: Double Pane Windows
    • FireplaceFeatures: Living Room
    • LotFeatures: Level, Cul-de-Sac, Rolling Slope, Many Trees, Foothills
    • ArchitecturalStyle: Traditional
    • RentIncludes: Water
    • PetsAllowed: Dogs OK, Cats OK
    • CoveredSpaces: 5
    • BelowGradeFinishedArea: 0.00
    • StructureType: House
    • SecurityFeatures: Smoke Detector(s), Carbon Monoxide Detector(s)
    • Cooling: Evaporative Cooling
    • SpaFeatures: Bath
    • LaundryFeatures: In Unit
    • ZoningDescription: SR2
    • AttachedGarageYN: 1
    • MlsStatus: Pending
    • Road surface type: Paved

    Price history

    DateEventPrice
    8/30/2023Sold$895,000+46.7%$397/sqft
    Source: Public Record Report a problem
    5/6/2020Sold$610,000-2.4%$271/sqft
    Source: Public Record Report a problem
    3/12/2020Pending sale$625,000$277/sqft
    Source: Re/max Professionals #1719166 Report a problem
    3/6/2020Listed for sale$625,000$277/sqft
    Source: Re/max Professionals #1719166 Report a problem

    Public tax history

    YearProperty taxesTax assessment
    2025$5,418 -0.4%$57,714 -6%
    2024$5,439 +25.1%$61,393
    2023$4,348 -0.8%$61,393 +26.9%
    2022$4,384 +50%$48,382 -2.8%
    2021$2,922 $49,775 +23.1%
    2020$2,922 +1.5%$40,420
    2019$2,879 +6.5%$40,420 +8.1%
    2018$2,705 $37,405
    2017$2,705 +11.4%$37,405 +2.6%
    2016$2,429 $36,461
    2015$2,429 +33.8%$36,461 +29.4%
    2014$1,815 -8.8%$28,169
    2013$1,989 -24.5%$28,169 -7.2%
    2012$2,636 +7%$30,347
    2011$2,463 +0%$30,347 +6.4%
    2010$2,463 -9.4%$28,530
    2009$2,719 +2.2%$28,530 -9.3%
    2008$2,661 +11.4%$31,450
    2007$2,390 +1.4%$31,450 +12.8%
    2006$2,357 -3.6%$27,880 -1.5%
    2005$2,446 +9.7%$28,300
    2004$2,231 +5%$28,300
    2003$2,124 +3.4%$28,300 +6.6%
    2002$2,055 +0%$26,540 +10.8%
    2001$2,055 +0.1%$23,960
    2000$2,052 $23,960

    Find assessor info on the county website

    Neighborhood: 80465

    Nearby schools

    GreatSchools rating
    Schools provided by the listing agent
    • Elementary: West Jefferson
    • Middle: West Jefferson
    • High: Conifer
    • District: Jefferson County R-1

    Source: The MLS. This data may not be complete. We recommend contacting the local school district to confirm school assignments for this home.

    Get a cash offer in 3 minutes
    Find out how much your home could sell for in as little as 3 minutes with a no-obligation cash offer.
    Estimated market value
    $965,100
    Get a cash offer in 3 minutes
    Find out how much your home could sell for in as little as 3 minutes with a no-obligation cash offer.
    Estimated market value
    $965,100