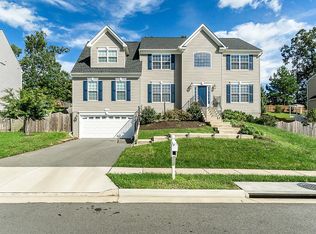
Fabulous Buchanan II Floor Plan featuring over 5000 finished square feet on 3 levels. The original owners of this property have meticulously maintained their home inside and out! Enjoy 5 bedrooms and 5 full bathrooms including a huge, main level, 20 x 17, 2nd master bedroom suite with dual closets and its very own full bathroom. Family and friends are greeted in a 2-story foyer entry way with double glass doors to the study. The main level boasts hardwood floors throughout, large living and dining areas, gourmet kitchen with gas cooktop, granite countertops, breakfast area and tons of cabinetry. The kitchen opens to a large family room with gas fireplace and windows overlooking the rear yard. The upper level boast 4 very large bedrooms and 3 full bathrooms including the master suite with separate sitting room, reading enclave and 3 closets including a large walk-in. The master bathroom has his and her sinks, separate shower and soaking tub and water closet. The lower level enjoys additional finished areas including a second office/craft room/gym, huge rec room, full bath and rough-in for your future bar and kitchenette! An added feature of this great floor plan is an unfinished area that is accessible from the back of the garage or the basement itself - a perfect area for storage, workshop, or mechanics area! The property also enjoys a fenced and gated rear yard, Trex deck, paver patio and large, private side yard! Eillis Mill Estates is conveniently located close all major commuting routes, stores, restaurants and Jiffy Lube Live.....welcome home!
This property is off market, which means it's not currently listed for sale or rent on Zillow. This may be different from what's available on other websites or public sources.