Skip main navigation
Closed
  • $654,900

    8773 Fraizer St NE, Blaine, MN 55014

    3beds
    3,386sqft
    (TH) Side x Side
    Built in 2017
    5,227.2 Square Feet Lot
    $661,600 Zestimate®
    $193/sqft
    $3,156 Estimated rent

    Home value

    $661,600

    $602,000 - $721,000

    $3,156/mo

    Zestimate® history
    Loading
    Loading...

    Owner options

    List your home for rent

    $3,156/mo

    Rent Zestimate®

    Find your next renter with Zillow Rental Manager. Plus, with online applications, you can quickly screen prospective tenants – for free.

    Learn more

    $3,156/mo

    Rent Zestimate®

    Refinance and save

    $4,467/mo

    Est. payment

    Refinancing to a lower rate could help reduce your monthly payments and save thousands over the life of the loan.

    See today's rates

    $4,467/mo

    Est. payment

    Explore your selling options

    Work with a Zillow partner agent

    Leverage their expertise and Zillow's premium Showcase listings to get your home seen by more buyers.

    Get started

    List with your own agent

    Get your home in front of millions of buyers by listing it on Zillow.

    Learn how to do it

    Sell it yourself

    Take full control of how buyers see your home on Zillow by listing For Sale by Owner (FSBO).

    List your home

    What's special

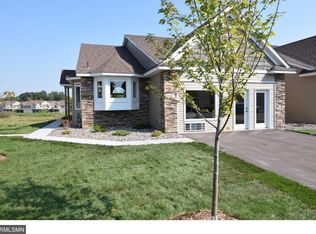
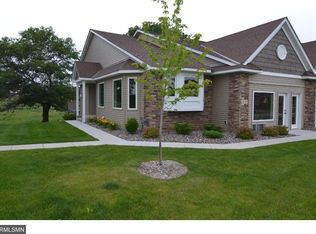
    Custom-Built 3BR/3BA Townhome in Blaine – Over 3,000 Finished Sq Ft! Enjoy the ease of one-level living in this beautifully designed, custom-built townhome featuring 3 bedrooms, 3 bathrooms, and over 3,000 finished square feet of open, light-filled space. The wide open floor plan is filled with natural light from oversized windows and includes two cozy fireplaces—perfect for year-round comfort. Step outside to a maintenance-free deck overlooking expansive wetlands, offering peaceful views and daily wildlife sightings. The walkout lower level features a massive screened-in patio, ideal for entertaining or relaxing in the fresh air. With quality finishes throughout, spacious living areas, and low-maintenance living, this home offers the perfect blend of comfort, nature, and convenience—all in a sought-after Blaine location.

    Zillow last checked:

    Listing updated:

    Listed by:

    Ed A Dropps IV 763-238-0696,

    Realty ONE Group Choice

    Bought with:

    Elizabeth W. Myers

    RE/MAX Advantage Plus

    Source: NorthstarMLS as distributed by MLS GRID,MLS#: 6701570MLS Logo

    Facts & features

    Interior

    Bedrooms & bathrooms
    • Bedrooms: 3
    • Bathrooms: 3
    • Full bathrooms: 1
    • 3/4 bathrooms: 2
    Bedroom
    • Level: Main
    • Area: 221 Square Feet
    • Dimensions: 17 x 13
    Bedroom 2
    • Level: Main
    • Area: 165 Square Feet
    • Dimensions: 15 x 11
    Bedroom 3
    • Level: Lower
    • Area: 192 Square Feet
    • Dimensions: 16 x 12
    Deck
    • Level: Main
    • Area: 112 Square Feet
    • Dimensions: 14 x 8
    Dining room
    • Level: Main
    • Area: 169 Square Feet
    • Dimensions: 13 x 13
    Family room
    • Level: Lower
    • Area: 480 Square Feet
    • Dimensions: 32x15
    Other
    • Level: Main
    • Area: 196 Square Feet
    • Dimensions: 14 x 14
    Kitchen
    • Level: Main
    • Area: 169 Square Feet
    • Dimensions: 13 x 13
    Living room
    • Level: Main
    • Area: 238 Square Feet
    • Dimensions: 17 x 14
    Patio
    • Level: Lower
    • Area: 140 Square Feet
    • Dimensions: 14 x 10
    Heating
    • Forced Air
    Cooling
    • Central Air
    Appliances
    • Included: Air-To-Air Exchanger, Central Vacuum, Dishwasher, Disposal, Dryer, Humidifier, Microwave, Range, Refrigerator, Washer, Water Softener Owned
    Features
    • Central Vacuum
    • Basement: Daylight,Egress Window(s),Finished,Full,Concrete,Sump Pump,Walk-Out Access
    • Number of fireplaces: 2
    • Fireplace features: Family Room, Gas, Living Room
    Interior area
    • Total structure area: 3,386
    • Total interior livable area: 3,386 sqft
    • Finished area above ground: 1,794
    • Finished area below ground: 1,290

    Property

    Parking
    • Total spaces: 2
    • Parking features: Attached, Asphalt, Garage Door Opener
    • Attached garage spaces: 2
    • Has uncovered spaces: Yes
    • Details: Garage Dimensions (26 x 22), Garage Door Height (8), Garage Door Width (18)
    Accessibility
    • Accessibility features: None
    Features
    • Levels: One
    • Stories: 1
    • Pool features: None
    • Fencing: None
    Lot
    • Size: 5,227 sqft
    • Features: Tree Coverage - Light
    Details
    • Foundation area: 1592
    • Parcel number: 363123320071
    • Zoning description: Residential-Multi-Family

    Construction

    Type & style
    • Home type: Townhouse
    • Property subtype: (TH) Side x Side
    • Attached to another structure: Yes
    Materials
    • Roof: Asphalt
    Condition
    • New construction: No
    • Year built: 2017

    Utilities & green energy

    • Gas: Natural Gas
    • Sewer: City Sewer/Connected
    • Water: City Water/Connected

    Community & neighborhood

    Location
    • Region: Blaine
    • Subdivision: Weston Woods on Rice Creek 2nd

    HOA & financial

    HOA
    • Has HOA: Yes
    • HOA fee: $415 monthly
    • Services included: Hazard Insurance, Maintenance Grounds, Professional Mgmt, Sanitation
    • Association name: WESTON WOODS ON RICE CREEK
    • Association phone: 651-592-6819

    Other

    Other facts
    • Road surface type: Paved

    Price history

    DateEventPrice
    6/11/2025Sold$654,900+0.8%$193/sqft
    Source: NorthstarMLS as distributed by MLS GRID #6701570 Report a problem
    6/4/2025Pending sale$649,900$192/sqft
    Source: NorthstarMLS as distributed by MLS GRID #6701570 Report a problem
    4/21/2025Price change$649,900-5.8%$192/sqft
    Source: NorthstarMLS as distributed by MLS GRID #6701570 Report a problem
    4/12/2025Listed for sale$689,900+31.7%$204/sqft
    Source: NorthstarMLS as distributed by MLS GRID #6701570 Report a problem
    8/22/2018Sold$523,954$155/sqft
    Source: Public Record Report a problem

    Public tax history

    YearProperty taxesTax assessment
    2025$6,569 -1%$549,500 +1.6%
    2024$6,633 +0.2%$540,900 -8.6%
    2023$6,622 +5.2%$591,900 -0.1%
    2022$6,298 -0.2%$592,700 +17.4%
    2021$6,313 -2.5%$504,800 +5.4%
    2019$6,475 +91.1%$478,900 +91.2%
    2018$3,388 +356.6%$250,500 +108.7%
    2017$742 $120,000

    Find assessor info on the county website

    Neighborhood: 55014

    Nearby schools

    GreatSchools rating
    Get a cash offer in 3 minutes
    Find out how much your home could sell for in as little as 3 minutes with a no-obligation cash offer.
    Estimated market value
    $661,600
    Get a cash offer in 3 minutes
    Find out how much your home could sell for in as little as 3 minutes with a no-obligation cash offer.
    Estimated market value
    $661,600