Exquisite style meets modern luxury in this stunning golf course home located in Coosaw Creek Country Club, one of the area's most prestigious gated golf course communities, and situated within the highly sought-after Dorchester School District Two. From the moment you step inside, you'll immediately appreciate the stylish hardwood floors that flow throughout the main living areas. The current owners have thoughtfully reimagined the kitchen to include an expansive butler's pantry featuring abundant custom cabinetry and quartz countertops--an exceptional extension of the kitchen that greatly enhances both functionality and the home's entertaining appeal. The breakfast room provides the perfect setting for informal meals while overlooking the private backyard with beautiful golf courseviews of the 12th green. For larger gatherings and more formal occasions, the elegant dining room at the front of the home flows seamlessly from the butler's pantry. Adjacent to the butler's pantry, the laundry room is truly a dream space, offering generous cabinetry and a convenient folding area. Just off the foyer, an impressive drop zone features a shiplap accent wall and multiple storage cubbies--ideal for everyday organization as you enter from the garage. The spacious family room showcases soaring ceilings open to the balcony above and is filled with natural light. A newly installed electric fireplace with a shiplap surround serves as a stylish focal point, flanked by custom built-ins that create the perfect gathering space. The first-floor primary suite offers peaceful backyard and golf course views and serves as a private retreat. The luxurious en-suite bathroom was beautifully redesigned by the current owners with a sleek, modern aesthetic and spa-like comfort, highlighted by a zero-entry shower. The oversized walk-in closet with custom shelving is large enough to function as a dressing room. Upstairs, a generous landing area leads to three guest bedrooms and a large bonus room that could easily serve as a fifth bedroom if desired. Each guest bedroom features a custom board-and-batten accent wall, adding an elegant craftsman touch. The guest bedroom currently being used as a home office comes with a murphy bed which conveys if desired. The guest bathroom has been fully updated with a custom-tiled bathtub surround and a quartz vanity with dual sinks for added comfort and convenience. Outside, the home continues to impress. The private backyard--lovingly designed by the current owners--is a true highlight and could easily be described as an English garden. From the screened porch, enjoy views of the beautifully landscaped yard illuminated with charming café lighting, creating the perfect ambiance for evening gatherings. The patio provides an ideal space for entertaining or simply relaxing while taking in the serene golf course views. If you've been searching for a beautifully updated custom-built brick home on the golf course that truly offers the total package, this exceptional property in Coosaw Creek Country Club is one you won't want to miss. Coosaw Creek Country Club is renowned as one of the area's most prestigious gated golf communities, offering a full-service country club lifestyle. Amenities include golf, tennis, swimming, pickleball, and a vibrant calendar of year-round events for all ages. The Palmetto Bar and Grill, located in the clubhouse, is open Tuesday through Saturday and hosts frequent special events, enhancing the community's welcoming atmosphere. The Coosaw Creek Golf Course, masterfully designed by Arthur Hills, is a standout for players of all skill levels. Rated 4 stars by Golf Digest and recognized as a "must-play," it continues to impress with its thoughtful layout and impeccable maintenance. Voted the Charleston Area's Golf Course of the Year in 2014, it remains one of the region's premier courses. Conveniently located just a short drive from Boeing, the Charleston International Airport, Joint Base Charleston, shopping, hospitals, historic downtown Charleston, and the beaches (just 45 minutes away), the community offers the perfect balance of tranquility and accessibility. There is a one-time equity membership fee of $25,000. Annual country club dues are $5,324 with an annual capital reserve fee of $1,420 and a quarterly food minimum of $250. Property Owners Association dues are $2,000 annually and cover 24-hour staffed security, common-area landscaping, pond maintenance, and community lighting, an exceptional value for a full-service country club lifestyle in one of Charleston's most sought-after neighborhoods.
Closed
$762,000
8773 Herons Walk, North Charleston, SC 29420
5beds
3,129sqft
Single Family Residence
Built in 2005
0.39 Acres Lot
$761,900 Zestimate®
$244/sqft
$3,144 Estimated rent
Home value
$761,900
$724,000 - $800,000
$3,144/mo
Zestimate® history
Owner options
List your home for rent
$3,144/mo
Rent Zestimate®
Find your next renter with Zillow Rental Manager. Plus, with online applications, you can quickly screen prospective tenants – for free.
$3,144/mo
Rent Zestimate®
Refinance and save
$4,446/mo
Est. payment
Refinancing to a lower rate could help reduce your monthly payments and save thousands over the life of the loan.
$4,446/mo
Est. payment
Explore your selling options
Work with a Zillow partner agent
Leverage their expertise and Zillow's premium Showcase listings to get your home seen by more buyers.
Get startedList with your own agent
Get your home in front of millions of buyers by listing it on Zillow.
Learn how to do itSell it yourself
Take full control of how buyers see your home on Zillow by listing For Sale by Owner (FSBO).
List your homeWhat's special
Zillow last checked:
Listing updated:
Listed by:
Carolina Elite Real Estate admin@carolinaelitere.com
Bought with:
ERA Wilder Realty, Inc
Source: CTMLS,MLS#: 26006727
Facts & features
Interior
Bedrooms & bathrooms
- Bedrooms: 5
- Bathrooms: 3
- Full bathrooms: 2
- 1/2 bathrooms: 1
Rooms
- Room types: Bonus Room, Family Room, Dining Room, Bonus, Breakfast Room, Family, Foyer, Laundry, Separate Dining
Heating
- Natural Gas
Appliances
- Laundry: Electric Dryer Hookup, Washer Hookup, Laundry Room
Features
- Ceiling - Smooth, High Ceilings, Kitchen Island, Walk-In Closet(s), Entrance Foyer
- Flooring: Carpet, Ceramic Tile, Wood
- Number of fireplaces: 1
- Fireplace features: Family Room, One, Other
Interior area
- Total structure area: 3,129
- Total interior livable area: 3,129 sqft
Property
Parking
- Total spaces: 2
- Parking features: Garage, Garage Door Opener
- Garage spaces: 2
Features
- Levels: Two
- Stories: 2
- Patio & porch: Patio, Screened
- Exterior features: Rain Gutters
- Fencing: Brick,Wrought Iron
Lot
- Size: 0.39 Acres
- Features: On Golf Course
Details
- Parcel number: 1720610012000
Construction
Type & style
- Home type: SingleFamily
- Architectural style: Traditional
- Property subtype: Single Family Residence
Materials
- Brick Veneer
- Foundation: Crawl Space
- Roof: Architectural
Condition
- New construction: No
- Year built: 2005
Utilities & green energy
- Sewer: Public Sewer
- Water: Public
- Utilities for property: Dominion Energy, Dorchester Cnty Water and Sewer Dept
Community & HOA
Community
- Features: Clubhouse, Gated, Golf, Park, Pool, RV / Boat Storage, Tennis Court(s), Trash
- Subdivision: Coosaw Creek Country Club
Location
- Region: North Charleston
Financial & listing details
- Price per square foot: $244/sqft
- Tax assessed value: $673,506
- Date on market: 3/11/2026
- Listing terms: Any
Price history
| Date | Event | Price |
|---|---|---|
| 6/16/2026 | Sold | $762,000-0.9%$244/sqft |
Source:  CTMLS #26006727 Report a problem CTMLS #26006727 Report a problem | ||
| 3/11/2026 | Listed for sale | $769,000+96.7%$246/sqft |
Source: CTMLS #26006727 Report a problem | ||
| 4/18/2017 | Sold | $391,000-2.2%$125/sqft |
Source: CTMLS #17003100 Report a problem | ||
| 3/10/2017 | Pending sale | $399,900$128/sqft |
Source: AgentOwned Premiere Group #17003100 Report a problem | ||
| 2/3/2017 | Listed for sale | $399,900+14.6%$128/sqft |
Source: AgentOwned Premiere Group #17003100 Report a problem | ||
| 7/25/2014 | Sold | $349,000-22.4%$112/sqft |
Source: CTMLS #1309885 Report a problem | ||
| 6/30/2006 | Sold | $449,500+373.2%$144/sqft |
Source: Public Record Report a problem | ||
| 11/29/2004 | Sold | $95,000+44.2%$30/sqft |
Source: Public Record Report a problem | ||
| 1/9/2003 | Sold | $65,900$21/sqft |
Source: Public Record Report a problem | ||
Public tax history
| Year | Property taxes | Tax assessment |
|---|---|---|
| 2024 | -- | $26,940 +72.5% |
| 2023 | -- | $15,620 |
| 2022 | -- | $15,620 |
| 2021 | $3,935 | $15,620 |
| 2020 | -- | $15,620 0% |
| 2019 | $3,729 | $15,621 +12.5% |
| 2018 | $3,729 +13.6% | $13,890 |
| 2017 | $3,283 | $13,890 |
| 2016 | $3,283 | $13,890 |
| 2015 | -- | $13,890 -96.7% |
| 2014 | -- | $418,300 +2400.3% |
| 2013 | $10,181 | $16,730 |
| 2012 | -- | $16,730 |
Find assessor info on the county website
Neighborhood: 29420
Nearby homes
- $806,300-- bd5 ba4.3k sqft8777 Herons Walk, North Charleston, SC 29420Off Market
- $899,5004 bd4 ba4.7k sqft8769 Herons Walk, North Charleston, SC 29420Off Market

- $633,1004 bd4 ba2.9k sqft8765 Herons Walk, North Charleston, SC 29420Off Market

- $769,0004 bd3 ba3.3k sqft8781 Herons Walk, North Charleston, SC 29420For Sale
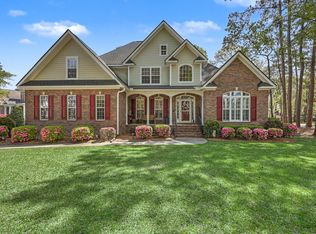
- $642,200-- bd3 ba2.8k sqft8772 Herons Walk, Charleston, SC 29420Off Market
- $667,8004 bd4 ba3.1k sqft8787 E Fairway Woods Cir, North Charleston, SC 29420Off Market
- $803,7004 bd3 ba3.4k sqft8768 Herons Walk, North Charleston, SC 29420Off Market
- $584,0004 bd3 ba2.8k sqft8764 Herons Walk, North Charleston, SC 29420Off Market
Nearby schools
GreatSchools rating
- 10/10Joseph R. Pye ElementaryGrades: PK-5Distance: 2.1 mi
- 3/10River Oaks Middle SchoolGrades: 6-8Distance: 1.8 mi
- 8/10Fort Dorchester High SchoolGrades: 9-12Distance: 0.4 mi
Schools provided by the listing agent
- Elementary: Joseph Pye
- Middle: River Oaks
- High: Ft. Dorchester
Source: CTMLS. This data may not be complete. We recommend contacting the local school district to confirm school assignments for this home.
Get a cash offer in 3 minutes
Find out how much your home could sell for in as little as 3 minutes with a no-obligation cash offer.
Estimated market value
$761,900
Get a cash offer in 3 minutes
Find out how much your home could sell for in as little as 3 minutes with a no-obligation cash offer.
Estimated market value
$761,900
- South Carolina
- Dorchester County
- North Charleston
- 29420
- 8773 Herons Walk
Nearby cities
Nearby zip codes
Other North Charleston Topics
- Apartments for Rent in 29420
- Houses for Sale in 29420
- Houses for Rent in 29420
- 29420 Real Estate
- North Charleston Condos
- Houses for Sale in North Charleston
- Newest Listings in North Charleston
- North Charleston Home Values
- North Charleston Real Estate Agents
- North Charleston Refinance
- North Charleston Mortgage Rates
