Skip main navigation
Closed
  • $380,000

    8773 Mosswood Cir, North Ridgeville, OH 44039

    3beds
    2,042sqft
    Single Family Residence
    Built in 2000
    0.31 Acres Lot
    $422,500 Zestimate®
    $186/sqft
    $2,595 Estimated rent

    Home value

    $422,500

    $401,000 - $444,000

    $2,595/mo

    Zestimate® history
    Loading
    Loading...

    Owner options

    List your home for rent

    $2,595/mo

    Rent Zestimate®

    Find your next renter with Zillow Rental Manager. Plus, with online applications, you can quickly screen prospective tenants – for free.

    Learn more

    $2,595/mo

    Rent Zestimate®

    Refinance and save

    $3,119/mo

    Est. payment

    Refinancing to a lower rate could help reduce your monthly payments and save thousands over the life of the loan.

    See today's rates

    $3,119/mo

    Est. payment

    Explore your selling options

    Work with a Zillow partner agent

    Leverage their expertise and Zillow's premium Showcase listings to get your home seen by more buyers.

    Get started

    List with your own agent

    Get your home in front of millions of buyers by listing it on Zillow.

    Learn how to do it

    Sell it yourself

    Take full control of how buyers see your home on Zillow by listing For Sale by Owner (FSBO).

    List your home

    What's special

    Gas log fireplaceFenced yardSnack bar islandHot and cold waterOversized garageWonderful kitchenLarge master suite
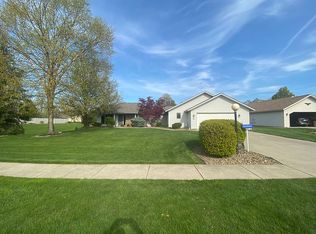
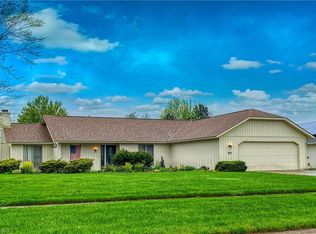
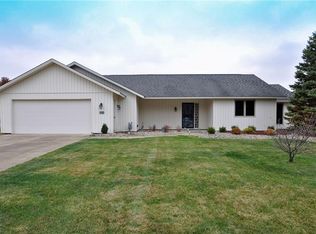
    Don't miss this one! Immaculate Ridgefield home featuring a beamed cathedral ceiling great room with gas log fireplace, wonderful kitchen with generous dining area, snack bar island, abundance of cabinets, pantry, all appliances - (dishwasher 2024, microwave 2023), double ceramic sink with disposal, large master suite with full bath with double sink vanity, shower stall and walk-in dressing room with two custom wardrobe chests, three bedrooms, two full baths, hardwood and tile floors, ceiling fans, loads of storage, laundry room with folding table and drop-in laundry tub plus washer and dryer, oversized garage with door operator, service door, floor drain, hot and cold water, extra custom wall of storage, peg board and pull-down stairs to overhead storage. Freshly painted, just move right in. Beautiful lot with gazebo, patio and fenced yard. Subdivision clubhouse, Olympic-size and children's pool, fitness center and play area.

    Zillow last checked:

    Listing updated:

    Listing Provided by:

    Maria A Moodt maria@themoodtteam.com440-238-8911,

    RE/MAX Crossroads Properties

    Bought with:

    Christopher Higgins, 2001004219

    Keller Williams Citywide

    Betty Higgins, 2004019824

    Keller Williams Citywide

    Source: MLS Now,MLS#: 5082918MLS LogoOriginating MLS: Akron Cleveland Association of REALTORS

    Facts & features

    Interior

    Bedrooms & bathrooms
    • Bedrooms: 3
    • Bathrooms: 2
    • Full bathrooms: 2
    • Main level bathrooms: 2
    • Main level bedrooms: 3
    Primary bedroom
    • Description: Flooring: Wood
    • Features: Walk-In Closet(s)
    • Level: First
    • Dimensions: 25 x 12
    Bedroom
    • Description: Flooring: Wood
    • Features: Bookcases
    • Level: First
    • Dimensions: 11 x 11
    Bedroom
    • Description: Flooring: Wood
    • Level: First
    • Dimensions: 13 x 12
    Dining room
    • Description: Flooring: Tile
    • Level: First
    • Dimensions: 16 x 11
    Great room
    • Description: Flooring: Tile
    • Features: Beamed Ceilings, Cathedral Ceiling(s), Fireplace, High Ceilings, Vaulted Ceiling(s)
    • Level: First
    • Dimensions: 24 x 19
    Kitchen
    • Description: Flooring: Tile
    • Features: Breakfast Bar
    • Level: First
    • Dimensions: 16 x 11
    Laundry
    • Description: Flooring: Tile
    • Level: First
    • Dimensions: 10 x 13
    Heating
    • Heat Pump
    Cooling
    • Heat Pump
    Appliances
    • Included: Dryer, Dishwasher, Disposal, Microwave, Range, Refrigerator, Washer
    • Laundry: Washer Hookup, Electric Dryer Hookup, Laundry Closet, Main Level, Laundry Room
    Features
    • Beamed Ceilings, Breakfast Bar, Bookcases, Ceiling Fan(s), Cathedral Ceiling(s), Double Vanity, Entrance Foyer, Kitchen Island, Pantry, Recessed Lighting, Walk-In Closet(s), Jetted Tub
    • Basement: None
    • Number of fireplaces: 1
    • Fireplace features: Gas Log
    Interior area
    • Total structure area: 2,042
    • Total interior livable area: 2,042 sqft
    • Finished area above ground: 2,042

    Property

    Parking
    • Total spaces: 2
    • Parking features: Attached, Drain, Electricity, Garage, Garage Door Opener, Water Available
    • Attached garage spaces: 2
    Features
    • Levels: One
    • Stories: 1
    • Patio & porch: Patio, Terrace
    • Pool features: Community
    • Fencing: Back Yard
    Lot
    • Size: 0.31 Acres
    • Features: Cul-De-Sac, Landscaped
    Details
    • Parcel number: 0700002102113

    Construction

    Type & style
    • Home type: SingleFamily
    • Architectural style: Ranch
    • Property subtype: Single Family Residence
    Materials
    • Vinyl Siding
    • Roof: Asphalt,Fiberglass
    Condition
    • Year built: 2000

    Utilities & green energy

    • Sewer: Public Sewer
    • Water: Public

    Community & neighborhood

    Security
    • Security features: Smoke Detector(s)
    Community
    • Community features: Common Grounds/Area, Clubhouse, Fitness, Playground, Pool
    Location
    • Region: North Ridgeville
    • Subdivision: Ridgefield

    HOA & financial

    HOA
    • Has HOA: Yes
    • HOA fee: $650 annually
    • Services included: Maintenance Grounds, Other, Pool(s), Recreation Facilities, Reserve Fund
    • Association name: Ridgefield Hoa

    Price history

    DateEventPrice
    2/1/2025Pending sale$394,900+3.9%$193/sqft
    Source: MLS Now #5082918 Report a problem
    1/31/2025Sold$380,000-3.8%$186/sqft
    Source: MLS Now #5082918 Report a problem
    12/27/2024Contingent$394,900$193/sqft
    Source: MLS Now #5082918 Report a problem
    11/15/2024Price change$394,900-2.5%$193/sqft
    Source: MLS Now #5082918 Report a problem
    11/5/2024Listed for sale$404,900+69.1%$198/sqft
    Source: MLS Now #5082918 Report a problem
    3/21/2000Sold$239,500$117/sqft
    Source: Public Record Report a problem

    Public tax history

    YearProperty taxesTax assessment
    2024$5,790 +28.4%$123,230 +41.3%
    2023$4,508 +10.8%$87,190
    2022$4,069 -0.4%$87,190
    2021$4,084 +6.2%$87,190 +13.1%
    2020$3,847 +0.2%$77,090
    2019$3,840 0%$77,090
    2018$3,841 +8.8%$77,090 +15.3%
    2017$3,529 -1.5%$66,880
    2016$3,583 -1.4%$66,880
    2015$3,634 -2.6%$66,880
    2014$3,733 -1%$66,880
    2013$3,769 +9.1%$66,880
    2012$3,454 $66,880 -71.5%
    2011-- $235,000
    2010-- --
    2009-- --
    2008$3,482 -1.1%--
    2007$3,521 -10.3%--
    2006$3,926 -6.6%--
    2005$4,205 +7.7%--
    2004$3,905 +2.1%--
    2003$3,823 +5.6%--
    2002$3,621 -1.4%--
    2001$3,673 +531.5%--
    2000$582 --

    Find assessor info on the county website

    Neighborhood: 44039

    Nearby schools

    GreatSchools rating
    Schools provided by the listing agent
    • District: North Ridgeville CSD - 4711

    Source: MLS Now. This data may not be complete. We recommend contacting the local school district to confirm school assignments for this home.

    Get a cash offer in 3 minutes
    Find out how much your home could sell for in as little as 3 minutes with a no-obligation cash offer.
    Estimated market value
    $422,500
    Get a cash offer in 3 minutes
    Find out how much your home could sell for in as little as 3 minutes with a no-obligation cash offer.
    Estimated market value
    $422,500