Welcome to this move in ready home located just minutes from Fort Belvoir. This townhome features three bedrooms, one full bathroom, one half bath, a fenced backyard, and two assigned parking spaces. As you enter, you’re greeted by an abundance of natural light, freshly painted walls, and beautiful laminate hardwood flooring, creating a bright and inviting atmosphere. The kitchen features stainless steel appliances, white cabinets, ample counter space, and a newer disposal installed in 2022. The dining room flows seamlessly from the kitchen and is perfect for quiet meals at home or dinner parties. Just off the dining room is the living room, which features a wood burning fireplace and opens directly to the fenced backyard, ideal for morning coffee, weekend BBQs, or relaxing evenings outdoors. A convenient half bath on the main level adds everyday ease for guests and daily living. Upstairs, you’ll find three comfortable bedrooms, a full bathroom, and generous closet space. The washer and dryer are also conveniently located on this level. Additional updates include a newer roof (2020), HVAC system (2020), washer/dryer (2019), and a new water heater installed in 2024. This home combines modern comfort with convenience and is designed for everyday living and entertaining. With flexible interior spaces and a private backyard for outdoor enjoyment, it’s perfectly suited for relaxing at home or hosting guests. Whether enjoying your morning in the sunlit backyard or taking advantage of nearby shopping, dining, and commuting routes, this home provides comfort, ease, and a lifestyle ready to enjoy from day one.
Sold for $449,900
$449,900
8773 Village Green Ct, Alexandria, VA 22309
3beds
1,202sqft
Townhouse
Built in 1985
1,314 Square Feet Lot
$452,400 Zestimate®
$374/sqft
$2,741 Estimated rent
Home value
$452,400
$425,000 - $480,000
$2,741/mo
Zestimate® history
Owner options
List your home for rent
$2,741/mo
Rent Zestimate®
Find your next renter with Zillow Rental Manager. Plus, with online applications, you can quickly screen prospective tenants – for free.
$2,741/mo
Rent Zestimate®
Refinance and save
$3,093/mo
Est. payment
Refinancing to a lower rate could help reduce your monthly payments and save thousands over the life of the loan.
$3,093/mo
Est. payment
Explore your selling options
Work with a Zillow partner agent
Leverage their expertise and Zillow's premium Showcase listings to get your home seen by more buyers.
Get startedList with your own agent
Get your home in front of millions of buyers by listing it on Zillow.
Learn how to do itSell it yourself
Take full control of how buyers see your home on Zillow by listing For Sale by Owner (FSBO).
List your homeWhat's special
Fenced backyardOne half bathAbundance of natural lightBeautiful laminate hardwood flooringWhite cabinetsSunlit backyardTwo assigned parking spaces
Zillow last checked:
Listing updated:
Listed by:
Tarek Khedr 703-629-1063,
Douglas Realty of Virginia LLC
Bought with:
Claudia Cornejo, WVS240303369
Samson Properties
Source: Bright MLS,MLS#: VAFX2285478
Facts & features
Interior
Bedrooms & bathrooms
- Bedrooms: 3
- Bathrooms: 2
- Full bathrooms: 1
- 1/2 bathrooms: 1
- Main level bathrooms: 1
Basement
- Area: 0
Heating
- Heat Pump, Electric
Cooling
- Central Air, Electric
Appliances
- Included: Electric Water Heater
Features
- Has basement: No
- Number of fireplaces: 1
- Fireplace features: Wood Burning
Interior area
- Total structure area: 1,202
- Total interior livable area: 1,202 sqft
- Finished area above ground: 1,202
- Finished area below ground: 0
Property
Parking
- Total spaces: 2
- Parking features: Parking Lot
Accessibility
- Accessibility features: None
Features
- Levels: Two
- Stories: 2
- Pool features: None
Lot
- Size: 1,314 Square Feet
Details
- Additional structures: Above Grade, Below Grade
- Parcel number: 1092 05 0059
- Zoning: 220
- Special conditions: Standard
Construction
Type & style
- Home type: Townhouse
- Architectural style: Traditional
- Property subtype: Townhouse
Materials
- Vinyl Siding
- Foundation: Other
Condition
- New construction: No
- Year built: 1985
Utilities & green energy
- Sewer: Public Sewer
- Water: Public
Community & HOA
Community
- Subdivision: Villages Of Mount Vernon
HOA
- Has HOA: Yes
- HOA fee: $281 quarterly
- HOA name: KEYMONT COMMUNITY MANAGEMENT
Location
- Region: Alexandria
Financial & listing details
- Price per square foot: $374/sqft
- Tax assessed value: $435,930
- Annual tax amount: $5,040
- Date on market: 1/15/2026
- Listing agreement: Exclusive Right To Sell
- Ownership: Fee Simple
Price history
| Date | Event | Price |
|---|---|---|
| 4/3/2026 | Sold | $449,900$374/sqft |
Source:  Bright MLS #VAFX2285478 Report a problem Bright MLS #VAFX2285478 Report a problem | ||
| 2/21/2026 | Contingent | $449,900$374/sqft |
Source: Bright MLS #VAFX2285478 Report a problem | ||
| 2/2/2026 | Price change | $449,900-1.1%$374/sqft |
Source: Bright MLS #VAFX2285478 Report a problem | ||
| 1/15/2026 | Listed for sale | $454,900+20.5%$378/sqft |
Source: Bright MLS #VAFX2285478 Report a problem | ||
| 5/17/2021 | Sold | $377,500+0.7%$314/sqft |
Source: Public Record Report a problem | ||
| 5/13/2021 | Pending sale | $374,900$312/sqft |
Source: Bright MLS #VAFX1188066 Report a problem | ||
| 4/17/2021 | Contingent | $374,900$312/sqft |
Source: Bright MLS #VAFX1188066 Report a problem | ||
| 3/26/2021 | Listed for sale | $374,900$312/sqft |
Source: Bright MLS #VAFX1188066 Report a problem | ||
Public tax history
| Year | Property taxes | Tax assessment |
|---|---|---|
| 2025 | $5,039 +9.5% | $435,930 +9.7% |
| 2024 | $4,604 +14.8% | $397,380 +11.9% |
| 2023 | $4,009 -1.2% | $355,210 +0.1% |
| 2022 | $4,057 | $354,820 +24.7% |
| 2021 | -- | $284,460 +2.5% |
| 2020 | $3,285 +3.7% | $277,540 +3.7% |
| 2019 | $3,169 +3.9% | $267,750 +3.9% |
| 2018 | $3,049 +1.9% | $257,610 |
| 2017 | $2,991 +3.6% | $257,610 +3.4% |
| 2016 | $2,886 +3.4% | $249,140 -0.4% |
| 2015 | $2,793 +7.1% | $250,230 +6.8% |
| 2014 | $2,608 | $234,230 +19.1% |
| 2013 | -- | $196,720 +28.3% |
| 2012 | -- | $153,350 -3.1% |
| 2011 | -- | $158,240 +1.3% |
| 2010 | -- | $156,240 -17.5% |
| 2009 | -- | $189,440 -34.3% |
| 2008 | -- | $288,440 -7.3% |
| 2007 | -- | $311,040 +125.9% |
| 2003 | -- | $137,705 +14.2% |
| 2002 | -- | $120,615 |
Find assessor info on the county website
Neighborhood: 22309
Nearby homes
- $464,9903 bd2 ba1.2k sqft8775 Village Green Ct, Alexandria, VA 22309Sold
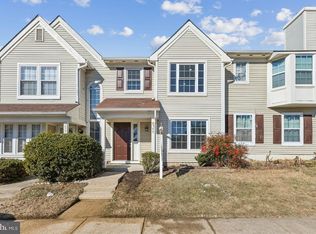
- $414,9003 bd1 ba1.1k sqft8771 Village Green Ct, Alexandria, VA 22309Off Market
- $456,7003 bd2 ba1.3k sqft8777 Village Green Ct, Alexandria, VA 22309Off Market
- $403,6002 bd1 ba1.2k sqft8769 Village Green Ct, Alexandria, VA 22309Off Market
- $413,4003 bd1 ba1.1k sqft8767 Village Green Ct, Alexandria, VA 22309Off Market
- $453,9003 bd2 ba1.3k sqft8779 Village Green Ct, Alexandria, VA 22309Off Market
- $445,1002 bd2 ba1.3k sqft8765 Village Green Ct, Alexandria, VA 22309Off Market
- $491,6003 bd3 ba1.2k sqft8680 Venoy Ct, Alexandria, VA 22309Off Market
Nearby schools
GreatSchools rating
- 5/10Washington Mill Elementary SchoolGrades: PK-6Distance: 1.6 mi
- 4/10Whitman Middle SchoolGrades: 7-8Distance: 3.2 mi
- 2/10Mount Vernon High SchoolGrades: 9-12Distance: 2 mi
Schools provided by the listing agent
- District: Fairfax County Public Schools
Source: Bright MLS. This data may not be complete. We recommend contacting the local school district to confirm school assignments for this home.
Get a cash offer in 3 minutes
Find out how much your home could sell for in as little as 3 minutes with a no-obligation cash offer.
Estimated market value
$452,400
Get a cash offer in 3 minutes
Find out how much your home could sell for in as little as 3 minutes with a no-obligation cash offer.
Estimated market value
$452,400
- Virginia
- Fairfax County
- Mount Vernon
- 22309
- 8773 Village Green Ct
Nearby cities
Nearby zip codes
Other Mount Vernon Topics
