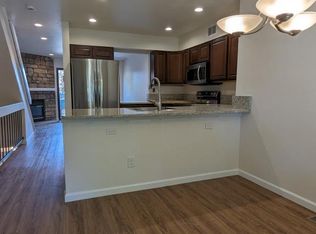
Experience the allure of living in one of the most sought-after areas with this stunningly updated 3-bedroom, 3-bathroom residence at 8773 W Cornell Avenue Unit #4. This beautifully renovated home features new flooring, modern toilets, a brand new A/C system, and fresh paint throughout, enhancing its contemporary elegance. The updated bathrooms and kitchen add a touch of luxury, with a walk-out to open space perfect for both relaxation and entertainment. Enjoy the charming walk-out basement and cozy fireplace, exuding warmth and comfort for any occasion. Nestled in a prime location, this home offers unparalleled access to a variety of amenities. Revel in the serene beauty of nearby parks and trails, ideal for leisurely strolls or adventurous hikes. Plus, the vibrant local scene with shops and restaurants is just moments away, providing the perfect blend of tranquility and urban convenience. Whether you're exploring nature or indulging in the local culture, this residence caters to a diverse range of interests and activities, making it the perfect place to call home.
Sold for $386,000
$386,000
8773 W Cornell Ave #4, Lakewood, CO 80227
3beds
1,448sqft
Townhouse
Built in 1983
-- sqft lot
$367,100 Zestimate®
$267/sqft
$2,320 Estimated rent
Home value
$367,100
$341,000 - $393,000
$2,320/mo
Zestimate® history
Owner options
List your home for rent
$2,320/mo
Rent Zestimate®
Find your next renter with Zillow Rental Manager. Plus, with online applications, you can quickly screen prospective tenants – for free.
$2,320/mo
Rent Zestimate®
Refinance and save
$2,610/mo
Est. payment
Refinancing to a lower rate could help reduce your monthly payments and save thousands over the life of the loan.
$2,610/mo
Est. payment
Explore your selling options
Work with a Zillow partner agent
Leverage their expertise and Zillow's premium Showcase listings to get your home seen by more buyers.
Get startedList with your own agent
Get your home in front of millions of buyers by listing it on Zillow.
Learn how to do itSell it yourself
Take full control of how buyers see your home on Zillow by listing For Sale by Owner (FSBO).
List your homeWhat's special
Cozy fireplaceModern updatesCharming walk-out basementContemporary elegance
Zillow last checked:
Listing updated:
Listed by:
Maria Gallucci 720-366-6050,
Compass-Denver
Bought with:
Non-IRES Agent
Non-IRES
Source: IRES as distributed by MLS GRID,MLS#: 1026409
Facts & features
Interior
Bedrooms & bathrooms
- Bedrooms: 3
- Bathrooms: 3
- Full bathrooms: 1
- 3/4 bathrooms: 1
- 1/2 bathrooms: 1
- Main level bathrooms: 1
Primary bedroom
- Description: Other
- Level: Upper
- Area: 144 Square Feet
- Dimensions: 12 x 12
Bedroom 2
- Level: Upper
Kitchen
- Description: Other
- Level: Main
- Area: 72 Square Feet
- Dimensions: 8 x 9
Heating
- Forced Air
Appliances
- Included: Electric Range, Self Cleaning Oven, Dishwasher, Refrigerator, Washer, Dryer, Microwave, Disposal
Features
- Eat-in Kitchen, Separate Dining Room, Open Floorplan, Walk-In Closet(s), Wet Bar
- Basement: Walk-Out Access
- Has fireplace: Yes
- Fireplace features: Gas
Interior area
- Total structure area: 985
- Total interior livable area: 1,448 sqft
- Finished area above ground: 985
Property
Parking
- Total spaces: 1
- Parking features: Garage
- Garage spaces: 1
- Details: Reserved
Features
- Levels: Two
- Stories: 2
- Patio & porch: Patio, Deck
Details
- Parcel number: 177843
- Zoning: RES
- Special conditions: Private Owner
Construction
Type & style
- Home type: Townhouse
- Property subtype: Townhouse
- Attached to another structure: Yes
Materials
- Frame
- Roof: Composition
Condition
- New construction: No
- Year built: 1983
Utilities & green energy
- Water: City
- Utilities for property: Natural Gas Available, Cable Available
Community & HOA
Community
- Features: Clubhouse, Pool, Fitness Center, Park
- Security: Fire Alarm
- Subdivision: Silver Valley at Bear Creek
HOA
- Has HOA: Yes
- Services included: Common Amenities, Trash, Snow Removal, Maintenance Grounds, Management, Exterior Maintenance, Water, Sewer
- HOA fee: $356 monthly
- HOA name: Silver Valley at Bear Creek
- HOA phone: 303-233-4646
Location
- Region: Lakewood
Financial & listing details
- Price per square foot: $267/sqft
- Tax assessed value: $380,199
- Annual tax amount: $2,177
- Date on market: 2/14/2025
- Listing terms: Cash,Conventional,FHA,VA Loan
Price history
| Date | Event | Price |
|---|---|---|
| 4/29/2025 | Sold | $386,000-3.5%$267/sqft |
Source:  IRES as distributed by MLS GRID #1026409 Report a problem IRES as distributed by MLS GRID #1026409 Report a problem | ||
| 4/6/2025 | Pending sale | $399,900$276/sqft |
Source: IRES as distributed by MLS GRID #1026409 Report a problem | ||
| 2/14/2025 | Listed for sale | $399,900-7%$276/sqft |
Source: IRES as distributed by MLS GRID #1026409 Report a problem | ||
| 5/9/2022 | Sold | $430,000+67.3%$297/sqft |
Source: Public Record Report a problem | ||
| 10/3/2017 | Sold | $257,000+0.8%$177/sqft |
Source: Public Record Report a problem | ||
| 8/25/2017 | Listed for sale | $255,000+52%$176/sqft |
Source: MB PALLONE & ASSOCIATES #4176630 Report a problem | ||
| 3/21/2014 | Sold | $167,800-1.3%$116/sqft |
Source: Public Record Report a problem | ||
| 1/18/2014 | Listed for sale | $169,950$117/sqft |
Source: Sterling Real Estate Group Inc. #5892343 Report a problem | ||
Public tax history
| Year | Property taxes | Tax assessment |
|---|---|---|
| 2025 | $2,193 +0.7% | $23,762 +2.5% |
| 2024 | $2,177 +29.6% | $23,180 |
| 2023 | $1,680 -1.2% | $23,180 +32.9% |
| 2022 | $1,701 -4.8% | $17,440 -2.8% |
| 2021 | $1,787 | $17,942 -5.1% |
| 2020 | $1,787 +1.5% | $18,908 |
| 2019 | $1,761 +27.9% | $18,908 +32.4% |
| 2018 | $1,377 | $14,279 |
| 2017 | $1,377 +24.6% | $14,279 +18.5% |
| 2016 | $1,105 | $12,052 |
| 2015 | $1,105 +23.6% | $12,052 +34% |
| 2014 | $894 -8% | $8,995 |
| 2013 | $972 +1.9% | $8,995 -8.9% |
| 2012 | $954 -5.1% | $9,871 |
| 2011 | $1,005 +0% | $9,871 -5.7% |
| 2010 | $1,005 -8.9% | $10,470 |
| 2009 | $1,103 +0.2% | $10,470 -8.7% |
| 2008 | $1,101 -3.1% | $11,470 |
| 2007 | $1,135 +2.3% | $11,470 -2.1% |
| 2006 | $1,110 +0.1% | $11,720 +2.5% |
| 2005 | $1,109 +8.6% | $11,430 |
| 2004 | $1,021 -4.3% | $11,430 |
| 2003 | $1,066 +1.5% | $11,430 -3% |
| 2002 | $1,051 +17.3% | $11,780 +28.6% |
| 2001 | $896 -0.9% | $9,160 |
| 2000 | $904 | $9,160 |
Find assessor info on the county website
Neighborhood: 80227
Nearby homes
- $347,1003 bd3 ba1.5k sqft8773 W Cornell Ave APT 12, Lakewood, CO 80227Off Market
- $337,6002 bd2 ba1.4k sqft8773 W Cornell Ave APT 11, Lakewood, CO 80227Off Market

- $338,1002 bd3 ba1.4k sqft8773 W Cornell Ave APT 9, Lakewood, CO 80227Off Market

- $310,5002 bd2 ba1.3k sqft8773 W Cornell Ave APT 8, Lakewood, CO 80227Off Market
- $332,3002 bd3 ba960 sqft8773 W Cornell Ave APT 5, Lakewood, CO 80227Off Market
- $338,7002 bd1 ba1.4k sqft8773 W Cornell Ave APT 3, Lakewood, CO 80227Off Market
- $316,2002 bd2 ba1.3k sqft8773 W Cornell Ave APT 2, Lakewood, CO 80227Off Market
- $318,4002 bd3 ba1.1k sqft8773 W Cornell Ave APT 1, Lakewood, CO 80227Off Market
Nearby schools
GreatSchools rating
- 2/10Westgate Elementary SchoolGrades: PK-5Distance: 0.5 mi
- 6/10Carmody Middle SchoolGrades: 6-8Distance: 1.4 mi
- 6/10Bear Creek High SchoolGrades: 9-12Distance: 0.9 mi
Schools provided by the listing agent
- Elementary: Westgate
- Middle: Carmody
- High: Bear Creek
Source: IRES as distributed by MLS GRID. This data may not be complete. We recommend contacting the local school district to confirm school assignments for this home.
Get a cash offer in 3 minutes
Find out how much your home could sell for in as little as 3 minutes with a no-obligation cash offer.
Estimated market value
$367,100
Get a cash offer in 3 minutes
Find out how much your home could sell for in as little as 3 minutes with a no-obligation cash offer.
Estimated market value
$367,100
- Colorado
- Jefferson County
- Lakewood
- 80227
- 8773 W Cornell Ave Unit 4
Nearby cities
Nearby neighborhoods
Nearby zip codes
Other Lakewood Topics
