Skip main navigation
Sold for $343,000
  • $343,000

    8773 W Cornell Avenue #6, Lakewood, CO 80227

    3beds
    1,490sqft
    Townhouse
    Built in 1983
    -- sqft lot
    $324,500 Zestimate®
    $230/sqft
    $2,349 Estimated rent

    Home value

    $324,500

    $302,000 - $347,000

    $2,349/mo

    Zestimate® history
    Loading
    Loading...

    Owner options

    List your home for rent

    $2,349/mo

    Rent Zestimate®

    Find your next renter with Zillow Rental Manager. Plus, with online applications, you can quickly screen prospective tenants – for free.

    Learn more

    $2,349/mo

    Rent Zestimate®

    Refinance and save

    $2,363/mo

    Est. payment

    Refinancing to a lower rate could help reduce your monthly payments and save thousands over the life of the loan.

    See today's rates

    $2,363/mo

    Est. payment

    Explore your selling options

    Work with a Zillow partner agent

    Leverage their expertise and Zillow's premium Showcase listings to get your home seen by more buyers.

    Get started

    List with your own agent

    Get your home in front of millions of buyers by listing it on Zillow.

    Learn how to do it

    Sell it yourself

    Take full control of how buyers see your home on Zillow by listing For Sale by Owner (FSBO).

    List your home

    What's special

    Private deckVaulted ceilingsSecond flex spaceFinished walk out basementDouble closetsPlenty of storageExtra storage
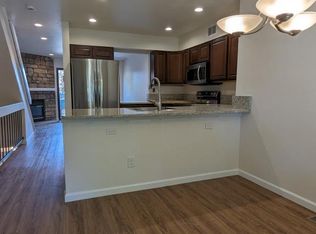
    PRICE IMPROVEMENT!!!!! Don’t miss your chance to own 8773 W Cornell Ave #6—an incredible opportunity in a highly sought-after Lakewood location! This spacious 3-bedroom, 3-bathroom home offers exceptional value with its functional layout, private deck, and designated parking space. The potential to create your dream home is unmatched! The primary bedroom has vaulted ceilings double closets and plenty of storage! The finished walk out basement is great for a second flex space or second living room. Extra storage in the laundry area is also a plus! New carpet throughout entire property. The Community is close to nearby parks, trails, shopping, and quick access to major highways, this property is perfect for anyone looking for convenience and accessibility. Schedule your showing today! Designated parking spot!

    Zillow last checked:

    Listing updated:

    Listed by:

    Holly Couture 303-459-2162 realestate@thecouturegroup.com,

    eXp Realty, LLC

    Bought with:

    Joy Wardroup, 100043311

    Milehimodern

    Source: REcolorado as distributed by MLS GRID,MLS#: 4442654MLS Logo

    Facts & features

    Interior

    Bedrooms & bathrooms
    • Bedrooms: 3
    • Bathrooms: 3
    • Full bathrooms: 2
    • 1/2 bathrooms: 1
    • Main level bathrooms: 1
    Primary bedroom
    • Description: Vaulted Ceilings
    • Level: Upper
    Bedroom
    • Level: Upper
    Bedroom
    • Level: Basement
    Bathroom
    • Level: Main
    Bathroom
    • Level: Upper
    Bathroom
    • Level: Basement
    Dining room
    • Level: Main
    Family room
    • Description: Walk Out
    • Level: Basement
    Kitchen
    • Level: Main
    Laundry
    • Description: Storage Area Along With Laundry Space
    • Level: Basement
    Living room
    • Description: Fireplace Room Connected Directly To Deck
    • Level: Main
    Heating
    • Forced Air
    Cooling
    • None
    Appliances
    • Included: Dishwasher, Disposal, Dryer, Microwave, Oven, Refrigerator, Washer
    • Laundry: In Unit
    Features
    • Ceiling Fan(s), High Ceilings, Laminate Counters, Open Floorplan, Vaulted Ceiling(s)
    • Flooring: Carpet, Linoleum
    • Windows: Skylight(s), Window Treatments
    • Basement: Finished,Full,Walk-Out Access
    • Number of fireplaces: 1
    • Fireplace features: Family Room, Wood Burning
    • Common walls with other units/homes: 2+ Common Walls
    Interior area
    • Total structure area: 1,490
    • Total interior livable area: 1,490 sqft
    • Finished area above ground: 1,027
    • Finished area below ground: 417

    Property

    Parking
    • Total spaces: 1
    • Details: Reserved Spaces: 1
    Features
    • Levels: Three Or More
    • Entry location: Stairs
    • Patio & porch: Deck
    • Exterior features: Balcony, Tennis Court(s)
    Lot
    • Features: Near Public Transit
    Details
    • Parcel number: 177845
    • Special conditions: Standard

    Construction

    Type & style
    • Home type: Townhouse
    • Property subtype: Townhouse
    • Attached to another structure: Yes
    Materials
    • Brick, Wood Siding
    • Foundation: Slab
    • Roof: Composition
    Condition
    • Fixer
    • Year built: 1983

    Utilities & green energy

    • Sewer: Public Sewer
    • Water: Public

    Community & HOA

    Community
    • Security: Smoke Detector(s)
    • Subdivision: Silver Valley At Bear Creek
    HOA
    • Has HOA: Yes
    • Amenities included: Clubhouse, Pool, Spa/Hot Tub, Tennis Court(s)
    • Services included: Insurance, Maintenance Grounds, Maintenance Structure, Sewer, Snow Removal, Trash, Water
    • HOA fee: $356 monthly
    • HOA name: Silver Valley at Bear Creek
    • HOA phone: 303-233-4646
    Location
    • Region: Lakewood

    Financial & listing details

    • Price per square foot: $230/sqft
    • Tax assessed value: $349,808
    • Annual tax amount: $1,371
    • Date on market: 12/20/2024
    • Listing terms: Cash,Conventional,FHA,VA Loan
    • Exclusions: Seller's Personal Property
    • Ownership: Individual

    Price history

    DateEventPrice
    2/12/2025Sold$343,000+1.2%$230/sqft
    Source: REcolorado as distributed by MLS GRID #4442654 Report a problem
    1/20/2025Pending sale$339,000$228/sqft
    Source: REcolorado as distributed by MLS GRID #4442654 Report a problem
    1/10/2025Price change$339,000-2.9%$228/sqft
    Source: REcolorado as distributed by MLS GRID #4442654 Report a problem
    12/20/2024Listed for sale$349,000+112.8%$234/sqft
    Source: REcolorado as distributed by MLS GRID #4442654 Report a problem
    3/22/2005Sold$164,000+7.9%$110/sqft
    Source: Public Record Report a problem
    7/8/2002Sold$152,000+38.8%$102/sqft
    Source: Public Record Report a problem
    12/9/1998Sold$109,500$73/sqft
    Source: Public Record Report a problem

    Public tax history

    YearProperty taxesTax assessment
    2025$1,381 +0.7%$21,863 +2.6%
    2024$1,371 +34.9%$21,299
    2023$1,017 -1.2%$21,299 +21.7%
    2022$1,029 -41.9%$17,504 -2.8%
    2021$1,772 $18,008 -3.9%
    2020$1,772 +1.5%$18,747
    2019$1,746 +18.7%$18,747 +22.9%
    2018$1,471 $15,248
    2017$1,471 +21.9%$15,248 +15.9%
    2016$1,207 $13,158
    2015$1,207 +24.6%$13,158 +35.1%
    2014$969 -8.3%$9,743
    2013$1,057 +1.9%$9,743 -9.2%
    2012$1,037 -4%$10,730
    2011$1,080 +0.1%$10,730 -4.6%
    2010$1,080 -9.1%$11,250
    2009$1,187 +0.2%$11,250 -8.9%
    2008$1,185 +1.7%$12,350
    2007$1,165 +2.3%$12,350 +2.7%
    2006$1,139 +0.7%$12,030 +3.1%
    2005$1,132 +8.6%$11,670
    2004$1,042 -4.1%$11,670
    2003$1,087 +1.5%$11,670 -2.8%
    2002$1,071 +16.8%$12,010 +28%
    2001$918 -0.9%$9,380
    2000$926 $9,380
    Find assessor info on the county website

    Neighborhood: 80227

    Nearby schools

    GreatSchools rating
    Schools provided by the listing agent
    • Elementary: Westgate
    • Middle: Carmody
    • High: Bear Creek
    • District: Jefferson County R-1

    Source: REcolorado as distributed by MLS GRID. This data may not be complete. We recommend contacting the local school district to confirm school assignments for this home.

    Get a cash offer in 3 minutes
    Find out how much your home could sell for in as little as 3 minutes with a no-obligation cash offer.
    Estimated market value
    $324,500
    Get a cash offer in 3 minutes
    Find out how much your home could sell for in as little as 3 minutes with a no-obligation cash offer.
    Estimated market value
    $324,500