Skip main navigation
Sold
  • $45,000

    87735 Highway 101 Space 1, Florence, OR 97439

    2beds
    672sqft
    Residential, Manufactured Home
    Built in 1972
    -- sqft lot
    $-- Zestimate®
    $67/sqft
    $-- Estimated rent

    Home value

    Not available

    Estimated sales range

    Not available

    Not available

    Zestimate® history
    Loading
    Loading...

    Owner options

    List your home for rent

    Find your next renter with Zillow Rental Manager. Plus, with online applications, you can quickly screen prospective tenants – for free.

    Learn more
    Refinance and save

    $905/mo

    Est. payment

    Refinancing to a lower rate could help reduce your monthly payments and save thousands over the life of the loan.

    See today's rates

    $905/mo

    Est. payment

    Explore your selling options

    Work with a Zillow partner agent

    Leverage their expertise and Zillow's premium Showcase listings to get your home seen by more buyers.

    Get started

    List with your own agent

    Get your home in front of millions of buyers by listing it on Zillow.

    Learn how to do it

    Sell it yourself

    Take full control of how buyers see your home on Zillow by listing For Sale by Owner (FSBO).

    List your home

    What's special

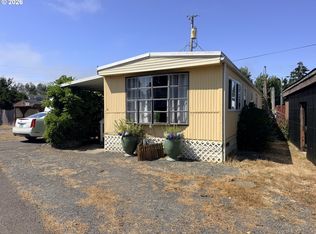
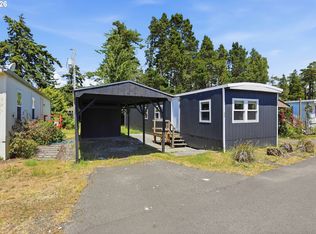
    Welcome to this affordable 2-bedroom, 1-bath manufactured home in a quiet, owner-occupied park. Thoughtfully maintained, this home features a spacious covered deck, fenced yard, and a large detached shed divided into three separate areas—perfect for storage, hobbies, or a workshop setup. Updates in 2022 include fresh interior paint, new vinyl flooring in key areas, and a new roof. Washer, dryer, and refrigerator are included. Home is being sold as-is. Monthly space rent is $685 and covers water, garbage, and septic. Park amenities include green space, picnic tables, restrooms, showers, and laundry facilities. Buyer must be approved by park management prior to closing. Shown by appointment only—schedule your private tour today!

    Zillow last checked:

    Listing updated:

    Listed by:

    Kelsey Peterson 541-999-2584,

    TR Hunter Real Estate

    Bought with:

    Kelsey Peterson, 201258205

    TR Hunter Real Estate

    Source: RMLS (OR),MLS#: 731837128MLS Logo

    Facts & features

    Interior

    Bedrooms & bathrooms
    • Bedrooms: 2
    • Bathrooms: 1
    • Full bathrooms: 1
    • Main level bathrooms: 1
    Rooms
    • Room types: Bedroom 2, Dining Room, Family Room, Kitchen, Living Room, Primary Bedroom
    Primary bedroom
    • Features: Closet, Wallto Wall Carpet
    • Level: Main
    Bedroom 2
    • Features: Wallto Wall Carpet
    • Level: Main
    Dining room
    • Features: Vinyl Floor
    • Level: Main
    Kitchen
    • Features: Nook, Free Standing Range, Free Standing Refrigerator, Vinyl Floor
    • Level: Main
    Living room
    • Features: Wallto Wall Carpet
    • Level: Main
    Heating
    • Forced Air
    Cooling
    • None
    Appliances
    • Included: Free-Standing Range, Free-Standing Refrigerator, Washer/Dryer, Electric Water Heater
    Features
    • Nook, Closet
    • Flooring: Vinyl, Wall to Wall Carpet
    • Windows: Aluminum Frames
    • Basement: None
    Interior area
    • Total structure area: 672
    • Total interior livable area: 672 sqft

    Property

    Parking
    • Parking features: Driveway
    • Has uncovered spaces: Yes
    Accessibility
    • Accessibility features: One Level, Accessibility
    Features
    • Levels: One
    • Stories: 1
    • Patio & porch: Covered Deck, Covered Patio, Patio, Porch
    • Exterior features: Yard
    • Fencing: Fenced
    • Has view: Yes
    • View description: City
    Lot
    • Features: Level, SqFt 0K to 2999
    Details
    • Additional structures: ToolShed
    • Parcel number: 4053995
    • Lease amount: $0
    • Zoning: RES

    Construction

    Type & style
    • Home type: MobileManufactured
    • Property subtype: Residential, Manufactured Home
    Materials
    • Metal Siding
    • Foundation: Block, Skirting
    • Roof: Membrane
    Condition
    • Resale
    • New construction: No
    • Year built: 1972

    Utilities & green energy

    • Sewer: Shared Septic
    • Water: Public
    • Utilities for property: Cable Connected

    Community & HOA

    Community
    • Security: Unknown
    • Subdivision: Rhododendron Mobile Home Park
    HOA
    • Has HOA: Yes
    • Amenities included: Sewer, Trash, Water
    • HOA fee: $685 monthly
    Location
    • Region: Florence

    Financial & listing details

    • Price per square foot: $67/sqft
    • Tax assessed value: $10,320
    • Date on market: 5/30/2025
    • Cumulative days on market: 2 days
    • Listing terms: Cash
    • Road surface type: Paved
    • Body type: Single Wide

    Price history

    DateEventPrice
    6/23/2025Sold$45,000$67/sqft
    Source: RMLS (OR) #731837128 Report a problem
    6/1/2025Pending sale$45,000$67/sqft
    Source: RMLS (OR) #731837128 Report a problem
    5/31/2025Listed for sale$45,000-22.4%$67/sqft
    Source: RMLS (OR) #731837128 Report a problem
    8/18/2022Sold$58,000+11.5%$86/sqft
    Source: RMLS (OR) #22658310 Report a problem
    7/23/2022Pending sale$52,000$77/sqft
    Source: RMLS (OR) #22658310 Report a problem
    7/19/2022Listed for sale$52,000+511.8%$77/sqft
    Source: RMLS (OR) #22658310 Report a problem
    7/2/2013Sold$8,500$13/sqft
    Source: RMLS (OR) #13102054 Report a problem

    Public tax history

    YearProperty taxesTax assessment
    2018-- $10,086
    2017-- $10,086 +3%
    2016-- $9,792 +3%
    2015$6 $9,507
    Find assessor info on the county website

    Neighborhood: Heceta Beach

    Nearby schools

    GreatSchools rating
    Schools provided by the listing agent
    • Elementary: Siuslaw
    • Middle: Siuslaw
    • High: Siuslaw

    Source: RMLS (OR). This data may not be complete. We recommend contacting the local school district to confirm school assignments for this home.