Skip main navigation
Closed
  • Tax assessed value
    $440,000

    8774 Adaline St, North Charleston, SC 29406

    4beds
    2,374sqft
    Single Family Residence
    Built in 1994
    7,405.2 Square Feet Lot
    $454,800 Zestimate®
    $185/sqft
    $3,003 Estimated rent

    Home value

    $454,800

    $432,000 - $478,000

    $3,003/mo

    Zestimate® history
    Loading
    Loading...

    Owner options

    List your home for rent

    $3,003/mo

    Rent Zestimate®

    Find your next renter with Zillow Rental Manager. Plus, with online applications, you can quickly screen prospective tenants – for free.

    Learn more

    $3,003/mo

    Rent Zestimate®

    Refinance and save

    $2,483/mo

    Est. payment

    Refinancing to a lower rate could help reduce your monthly payments and save thousands over the life of the loan.

    See today's rates

    $2,483/mo

    Est. payment

    Explore your selling options

    Work with a Zillow partner agent

    Leverage their expertise and Zillow's premium Showcase listings to get your home seen by more buyers.

    Get started

    List with your own agent

    Get your home in front of millions of buyers by listing it on Zillow.

    Learn how to do it

    Sell it yourself

    Take full control of how buyers see your home on Zillow by listing For Sale by Owner (FSBO).

    List your home

    What's special

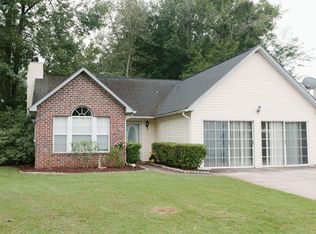
    This inviting ranch home is nestled on a corner lot in a quiet and established neighborhood that's close to everything! The home exudes Southern charm. As you enter, you're greeted by beautiful hardwood floors, soaring 18' vaulted ceilings, and a spacious floor plan with a great flow for entertaining and everyday living. Enjoy cool evenings in front of the cozy gas fireplace in the great room. The large family room offers recessed lighting and built-in shelving and cabinets. The kitchen boasts recessed lighting, stainless steel appliances (including a gas range), ample cabinet and counter space, a butler pantry, and a breakfast nook with a built-in bench. Refrigerator to convey, with an acceptable offer and as part of the sales contract.The laundry room, with built-in cabinets and countertop, makes doing the laundry a breeze! You'll also find built-in cabinetry in the mud room. The floored attic, with convenient stairs for access, offers plenty of storage space. The spacious master bedroom features a walk-in closet and a large en suite bathroom with thoughtfully placed light fixtures, a dual vanity, a luxurious clawfoot tub, and a separate walk-in tile shower. The privacy-fenced backyard with a tropical in-ground pool, Palmetto trees, and a natural gas grill hookup is a peaceful oasis which is perfect for grilling out, entertaining, or just relaxing after a long day. You'll also find 2 storage sheds, which are a great place to store your tools and lawn equipment. Conveniently located near shopping, dining, and the interstate. Come see your new home, today! **Note: there are solar panels on the home. Seller will pay off solar panel loan at closing.**

    Zillow last checked:

    Listing updated:

    Listed by:

    Jeff Cook Real Estate LPT Realty

    Bought with:

    The Agency Group Property MGT

    Source: CTMLS,MLS#: 23019601MLS Logo

    Facts & features

    Interior

    Bedrooms & bathrooms
    • Bedrooms: 4
    • Bathrooms: 2
    • Full bathrooms: 2
    Heating
    • Electric
    Cooling
    • Central Air
    Appliances
    • Laundry: Electric Dryer Hookup, Washer Hookup, Laundry Room
    Features
    • Ceiling - Cathedral/Vaulted, High Ceilings, Garden Tub/Shower, Walk-In Closet(s), Ceiling Fan(s), Eat-in Kitchen, Pantry
    • Flooring: Carpet, Other, Wood
    • Number of fireplaces: 1
    • Fireplace features: Gas Log, Great Room, One
    Interior area
    • Total structure area: 2,374
    • Total interior livable area: 2,374 sqft

    Property

    Parking
    • Parking features: Off Street
    Features
    • Levels: One
    • Stories: 1
    • Patio & porch: Patio
    • Exterior features: Rain Gutters, Lighting
    • Has private pool: Yes
    • Pool features: In Ground
    • Fencing: Privacy,Wood
    Lot
    • Size: 7,405 sqft
    • Dimensions: 59 x 99 x 72 x 110
    • Features: 0 - .5 Acre, Cul-De-Sac
    Details
    • Parcel number: 4861500096

    Construction

    Type & style
    • Home type: SingleFamily
    • Architectural style: Ranch
    • Property subtype: Single Family Residence
    Materials
    • Vinyl Siding
    • Foundation: Slab
    • Roof: Asphalt
    Condition
    • New construction: No
    • Year built: 1994

    Utilities & green energy

    • Sewer: Public Sewer
    • Water: Public
    • Utilities for property: Charleston Water Service, Dominion Energy

    Community & neighborhood

    Community
    • Community features: Trash
    Location
    • Region: North Charleston
    • Subdivision: The Timbers

    Other

    Other facts
    • Listing terms: Any,Cash,Conventional,FHA,VA Loan

    Price history

    DateEventPrice
    6/26/2025Listing removed$459,900$194/sqft
    Source: NextHome #25012881 Report a problem
    5/9/2025Listed for sale$459,900+4.5%$194/sqft
    Source: CTMLS #25012881 Report a problem
    1/29/2024Sold$440,000-1.8%$185/sqft
    Source: CTMLS #23019601 Report a problem
    12/31/2023Contingent$448,000$189/sqft
    Source: CTMLS #23019601 Report a problem
    10/23/2023Price change$448,000-0.4%$189/sqft
    Source: CTMLS #23019601 Report a problem
    9/18/2023Price change$450,000-4.3%$190/sqft
    Source: CTMLS #23019601 Report a problem
    9/8/2023Price change$470,000-1.9%$198/sqft
    Source: CTMLS #23019601 Report a problem
    9/6/2023Price change$479,000-2.2%$202/sqft
    Source: CTMLS #23019601 Report a problem
    8/25/2023Listed for sale$490,000+102.5%$206/sqft
    Source: CTMLS #23019601 Report a problem
    12/18/2017Sold$242,000+3%$102/sqft
    Source: CTMLS #17030507 Report a problem
    11/18/2017Pending sale$235,000$99/sqft
    Source: Dave Friedman Team #17030507 Report a problem
    11/10/2017Listed for sale$235,000$99/sqft
    Source: Keller Williams Realty Charleston #17030507 Report a problem

    Public tax history

    YearProperty taxesTax assessment
    2025$7,661 +407.2%$26,400 +169.7%
    2024$1,510 +1.8%$9,790
    2023$1,484 +2.3%$9,790
    2022$1,450 -3.9%$9,790
    2021$1,508 -2.5%$9,790
    2020$1,548 $9,790 +1.1%
    2019$1,548 $9,680 +48.7%
    2017$1,548 +51.6%$6,510
    2016$1,021 +3.5%$6,510
    2015$986 -4.4%$6,510
    2014$1,032 --
    2011$1,032 +7.3%--
    2010$962 -1.8%$6,160
    2009$979 +10.3%$6,160
    2008$888 -15.7%$6,160
    2006$1,053 -2%$6,160
    2005$1,075 +29.3%$6,160 +37.2%
    2004$831 +2.6%$4,490
    2003$810 +6.2%$4,490
    2002$763 +36.4%$4,490 +32.8%
    2000$559 $3,380

    Find assessor info on the county website

    Neighborhood: 29406

    Nearby schools

    GreatSchools rating
    Schools provided by the listing agent
    • Elementary: A. C. Corcoran
    • Middle: Northwoods
    • High: Stall

    Source: CTMLS. This data may not be complete. We recommend contacting the local school district to confirm school assignments for this home.

    Get a cash offer in 3 minutes
    Find out how much your home could sell for in as little as 3 minutes with a no-obligation cash offer.
    Estimated market value
    $454,800
    Get a cash offer in 3 minutes
    Find out how much your home could sell for in as little as 3 minutes with a no-obligation cash offer.
    Estimated market value
    $454,800