AMAZING VIEWS-This remarkable END UNIT TOWNHOME in RANDAL PARK offers a front-row seat to nature's grandeur where you'll be captivated by the breathtaking vistas of a sparkling lake and the pristine beauty of an environmental preserve. Open the curtains in the morning from your second floor bedroom to reveal the unobstructed panorama of the sparkling lake, a sight that rejuvenates the soul or sit and relax from your front porch and watch the stars shine on the serene water before heading to bed. Experience the perfect fusion of style, space, and convenience in this remarkable residence. With three generously sized bedrooms, two full bathrooms, and one half bathroom, this two-story gem spans 1,803 square feet of living area, providing a luminous and welcoming atmosphere throughout. Upon entering, you'll immediately appreciate the abundant natural light pouring in through numerous windows, creating an airy ambiance that sets this home apart. The entire first level boasts sleek wood flooring and an open floor plan that seamlessly connects the kitchen, dining area, and living room.The kitchen is a culinary enthusiast's dream, featuring top-of-the-line amenities such as granite countertops, elegantly molded cabinets, a practical prep island, and stainless steel appliances. Enjoy direct access to a delightful open-air, fenced patio, perfect for al fresco dining and gatherings with friends. The first-floor master bedroom is a private sanctuary with ample space and an added touch of sophistication, thanks to its tray ceiling and a spacious walk-in closet. The master bathroom offers true relaxation, featuring a double sink vanity, a tiled enclosed shower, and a private commode. Head upstairs to discover a versatile loft area, ideal for remote work or a home gym. Two spacious bedrooms are separated by a full bathroom, and you'll also find an interior laundry room for added convenience. Additional highlights of this exceptional townhome include a convenient downstairs half-bath and a rear-access garage for added functionality. Nestled within the vibrant Randal Park community, you'll have access to an array of resort-style amenities, including a community pool, fitness center, dog park, playgrounds, and miles of lush nature trails. Plus, you're just minutes away from the Lake Nona area, and the coastal beaches are less than an hour's drive.Whether you're a first-time homebuyer, a young professional, or looking to downsize, this stunning end unit townhome offers a low maintenance lifestyle in an outstanding community. Don't miss your chance to make this townhome your own. Call today to learn more or schedule an in-person tour!
Sold for $435,000
$435,000
8774 Dufferin Ln, Orlando, FL 32832
3beds
1,803sqft
Townhouse
Built in 2016
5,158 Square Feet Lot
$426,700 Zestimate®
$241/sqft
$2,691 Estimated rent
Home value
$426,700
$405,000 - $448,000
$2,691/mo
Zestimate® history
Owner options
List your home for rent
$2,691/mo
Rent Zestimate®
Find your next renter with Zillow Rental Manager. Plus, with online applications, you can quickly screen prospective tenants – for free.
$2,691/mo
Rent Zestimate®
Refinance and save
$3,289/mo
Est. payment
Refinancing to a lower rate could help reduce your monthly payments and save thousands over the life of the loan.
$3,289/mo
Est. payment
Explore your selling options
Work with a Zillow partner agent
Leverage their expertise and Zillow's premium Showcase listings to get your home seen by more buyers.
Get startedList with your own agent
Get your home in front of millions of buyers by listing it on Zillow.
Learn how to do itSell it yourself
Take full control of how buyers see your home on Zillow by listing For Sale by Owner (FSBO).
List your homeWhat's special
Rear-access garageBreathtaking vistasCommunity poolOpen floor planAmple spaceFenced patioTray ceiling
Zillow last checked:
Listing updated:
Listed by:
Peter Luu 321-917-7864,
EXP REALTY LLC 888-883-8509,
Ed Luther 407-504-9233,
EXP REALTY LLC
Bought with:
Liliec Velasquez, 3331871
VELBRI INVESTMENT LLC
Source: Stellar MLS,MLS#: O6145045 Originating MLS: Orlando Regional
Originating MLS: Orlando Regional
Facts & features
Interior
Bedrooms & bathrooms
- Bedrooms: 3
- Bathrooms: 3
- Full bathrooms: 2
- 1/2 bathrooms: 1
Rooms
- Room types: Great Room, Utility Room, Loft
Primary bedroom
- Features: En Suite Bathroom, Walk-In Closet(s)
- Level: First
- Dimensions: 14x13
Bedroom 2
- Features: Built-in Closet
- Level: Second
- Dimensions: 16x11
Bedroom 3
- Features: Built-in Closet
- Level: Second
- Dimensions: 10x16
Primary bathroom
- Features: Built-In Shelving, Dual Sinks, En Suite Bathroom, Shower No Tub, Single Vanity, Water Closet/Priv Toilet
- Level: First
- Dimensions: 14x6
Dining room
- Features: Ceiling Fan(s)
- Level: First
- Dimensions: 14x10
Kitchen
- Features: Built-In Shelving, Granite Counters, Kitchen Island
- Level: First
- Dimensions: 14x9
Living room
- Level: First
- Dimensions: 15x15
Loft
- Level: Second
- Dimensions: 23x8
Heating
- Central
Cooling
- Central Air
Appliances
- Included: Dishwasher, Disposal, Microwave, Range, Refrigerator
- Laundry: Inside, Laundry Room, Upper Level
Features
- Ceiling Fan(s), Eating Space In Kitchen, High Ceilings, Kitchen/Family Room Combo, Living Room/Dining Room Combo, Primary Bedroom Main Floor, Open Floorplan, Solid Wood Cabinets, Split Bedroom, Stone Counters, Tray Ceiling(s), Walk-In Closet(s)
- Flooring: Carpet, Hardwood
- Windows: Blinds
- Has fireplace: No
- Common walls with other units/homes: Corner Unit
Interior area
- Total structure area: 2,223
- Total interior livable area: 1,803 sqft
Property
Parking
- Total spaces: 2
- Parking features: Alley Access, Covered, Garage Door Opener, Garage Faces Rear, Ground Level, Open
- Garage spaces: 2
- Has uncovered spaces: Yes
- Details: Garage Dimensions: 20x21
Features
- Levels: Two
- Stories: 2
- Patio & porch: Patio
- Exterior features: Courtyard, Irrigation System, Sidewalk
- Fencing: Fenced
- Has view: Yes
- View description: Water, Pond
- Has water view: Yes
- Water view: Water,Pond
Lot
- Size: 5,158 Square Feet
Details
- Parcel number: 322331195402950
- Zoning: PD
- Special conditions: None
Construction
Type & style
- Home type: Townhouse
- Property subtype: Townhouse
- Attached to another structure: Yes
Materials
- Block, Stucco
- Foundation: Slab
- Roof: Shingle
Condition
- Completed
- New construction: No
- Year built: 2016
Details
- Builder name: Mattamy
- Warranty included: Yes
Utilities & green energy
- Sewer: Public Sewer
- Water: Public
- Utilities for property: BB/HS Internet Available, Cable Available, Cable Connected, Electricity Available, Electricity Connected, Public, Sewer Available, Sewer Connected, Water Available, Water Connected
Community & HOA
Community
- Features: Clubhouse, Deed Restrictions, Fitness Center, Playground, Pool, Sidewalks
- Security: Security System, Smoke Detector(s)
- Pet fee: $0 monthly
- Subdivision: RANDAL PARK
HOA
- Has HOA: Yes
- Amenities included: Clubhouse, Fitness Center, Playground, Pool
- Services included: Community Pool, Maintenance Grounds, Pool Maintenance
- HOA fee: $135 monthly
- HOA name: Governmental Management Services - Central Florida
Location
- Region: Orlando
Financial & listing details
- Price per square foot: $241/sqft
- Tax assessed value: $406,961
- Annual tax amount: $8,919
- Date on market: 10/11/2023
- Cumulative days on market: 34 days
- Listing terms: Cash,Conventional,FHA,VA Loan
- Ownership: Fee Simple
- Total actual rent: 0
- Electric utility on property: Yes
- Road surface type: Paved
Price history
| Date | Event | Price |
|---|---|---|
| 12/27/2023 | Sold | $435,000-3.3%$241/sqft |
Source:  Stellar MLS #O6145045 Report a problem Stellar MLS #O6145045 Report a problem | ||
| 11/20/2023 | Pending sale | $450,000$250/sqft |
Source: Stellar MLS #O6145045 Report a problem | ||
| 10/11/2023 | Listed for sale | $450,000+61.6%$250/sqft |
Source: Stellar MLS #O6145045 Report a problem | ||
| 8/19/2016 | Sold | $278,400$154/sqft |
Source: Public Record Report a problem | ||
Public tax history
| Year | Property taxes | Tax assessment |
|---|---|---|
| 2024 | $10,092 +13.1% | $406,961 +25.6% |
| 2023 | $8,920 +13.2% | $324,071 +10% |
| 2022 | $7,878 +6.8% | $294,610 +10% |
| 2021 | $7,379 +0.4% | $267,827 +1.3% |
| 2020 | $7,350 -1.1% | $264,417 -0.1% |
| 2019 | $7,435 +7.9% | $264,748 +10% |
| 2018 | $6,893 +0% | $240,680 +1.1% |
| 2017 | $6,893 +0.1% | $238,057 +852.2% |
| 2016 | $6,888 +157.6% | $25,000 -44.2% |
| 2015 | $2,674 | $44,805 |
Find assessor info on the county website
Neighborhood: Randal Park
Nearby homes
- $402,0003 bd3 ba1.7k sqft8768 Dufferin Ln, Orlando, FL 32832Off Market
- $391,9003 bd2 ba1.5k sqft8762 Dufferin Ln, Orlando, FL 32832Off Market

- $386,2003 bd2 ba1.6k sqft8756 Dufferin Ln, Orlando, FL 32832Off Market

- $414,2003 bd2 ba1.8k sqft8750 Dufferin Ln, Orlando, FL 32832Off Market
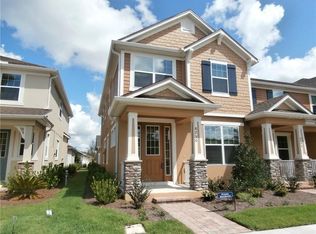
- $434,3003 bd3 ba1.8k sqft8671 Vedder Ln, Orlando, FL 32832Off Market
- $388,1003 bd2 ba1.5k sqft8744 Dufferin Ln, Orlando, FL 32832Off Market
- $382,6003 bd3 ba1.5k sqft8665 Vedder Ln, Orlando, FL 32832Off Market
- $387,6003 bd3 ba1.7k sqft8738 Dufferin Ln, Orlando, FL 32832Off Market
Nearby schools
GreatSchools rating
- 7/10Sun Blaze Elementary SchoolGrades: K-5Distance: 0.7 mi
- 9/10Innovation MiddleGrades: 6-8Distance: 2.3 mi
- 6/10Innovation High SchoolGrades: 9-12Distance: 1.8 mi
Schools provided by the listing agent
- Elementary: Sun Blaze Elementary
- Middle: Innovation Middle School
- High: Lake Nona High
Source: Stellar MLS. This data may not be complete. We recommend contacting the local school district to confirm school assignments for this home.
Get a cash offer in 3 minutes
Find out how much your home could sell for in as little as 3 minutes with a no-obligation cash offer.
Estimated market value
$426,700
Get a cash offer in 3 minutes
Find out how much your home could sell for in as little as 3 minutes with a no-obligation cash offer.
Estimated market value
$426,700
- Florida
- Orange County
- Orlando
- 32832
- Randal Park
- 8774 Dufferin Ln
Nearby cities
Nearby neighborhoods
Nearby zip codes
Other Orlando Topics
