Set on 2 peaceful acres this exquisite Jurek custom built home offers a grand entry with curved staircase, wrought iron banister, Swarovski crystal chandelier & striking marble floors. Featuring 5+ bed,5.5 baths,3.5 car garage,3 season sunroom, in-ground pool & so much more. Enjoy the spectacular fully finished daylight basement with mahogany bar/kitchenette, wine cellar, billiard & plenty of entertainment space. 1st floor & basement laundry. A Gourmet kitchen w/attractive Elmwood custom cabinetry, exotic granite counters, viking appliances & rich Brazilian cherry hardwood floors.The Grand Owner's suite features sitting area w/ Brazilian cherry hardwood floors, dual walk-in closets, hearth, custom built-ins & screened-in porch overlooking the serene private backyard. Luxurious ensuite bath conveys radiant heated floors, double vanity, water closet & tertiary walk-in closet. Per appraisal attached, Square footage is 5453.
Closed
Tax assessed value
$1,050,000
8774 Hearthstone Dr, East Amherst, NY 14051
6beds
5,125sqft
Single Family Residence
Built in 2003
2 Acres Lot
$1,308,600 Zestimate®
$205/sqft
$6,214 Estimated rent
Home value
$1,308,600
$1.22M - $1.41M
$6,214/mo
Zestimate® history
Owner options
List your home for rent
$6,214/mo
Rent Zestimate®
Find your next renter with Zillow Rental Manager. Plus, with online applications, you can quickly screen prospective tenants – for free.
$6,214/mo
Rent Zestimate®
Refinance and save
$7,278/mo
Est. payment
Refinancing to a lower rate could help reduce your monthly payments and save thousands over the life of the loan.
$7,278/mo
Est. payment
Explore your selling options
Work with a Zillow partner agent
Leverage their expertise and Zillow's premium Showcase listings to get your home seen by more buyers.
Get startedList with your own agent
Get your home in front of millions of buyers by listing it on Zillow.
Learn how to do itSell it yourself
Take full control of how buyers see your home on Zillow by listing For Sale by Owner (FSBO).
List your homeWhat's special
Fully finished daylight basementViking appliancesScreened-in porchDual walk-in closetsTertiary walk-in closetWater closetWrought iron banister
Zillow last checked:
Listing updated:
Listed by:
Deodata M Cammilleri 716-573-4751,
Howard Hanna WNY Inc.,
Deodata M Cammilleri 716-573-4751,
Howard Hanna WNY Inc.
Bought with:
Kathy T Kondratuk, 40KO1032914
REMAX North
Source: NYSAMLSs,MLS#: B1486561 Originating MLS: Buffalo
Originating MLS: BuffaloFacts & features
Interior
Bedrooms & bathrooms
- Bedrooms: 6
- Bathrooms: 6
- Full bathrooms: 5
- 1/2 bathrooms: 1
- Main level bathrooms: 2
Bedroom 1
- Level: Second
- Dimensions: 31.00 x 25.00
Bedroom 2
- Level: Second
- Dimensions: 13.00 x 12.00
Bedroom 3
- Level: Second
- Dimensions: 14.00 x 13.00
Bedroom 4
- Level: Second
- Dimensions: 13.00 x 12.00
Bedroom 5
- Level: Basement
- Dimensions: 14.00 x 13.00
Dining room
- Level: First
- Dimensions: 16.00 x 13.00
Family room
- Level: First
- Dimensions: 24.00 x 17.00
Family room
- Level: Basement
- Dimensions: 25.00 x 19.00
Kitchen
- Level: First
- Dimensions: 33.00 x 15.00
Kitchen
- Level: Basement
- Dimensions: 23.00 x 11.00
Living room
- Level: First
- Dimensions: 16.00 x 13.00
Other
- Level: First
- Dimensions: 30.00 x 30.00
Other
- Level: First
- Dimensions: 12.00 x 12.00
Other
- Level: Basement
- Dimensions: 20.00 x 19.00
Heating
- Gas, Baseboard, Forced Air, Radiant
Cooling
- Central Air
Appliances
- Included: Dishwasher, Gas Oven, Gas Range, Gas Water Heater, Refrigerator, Humidifier
- Laundry: In Basement, Main Level
Features
- Wet Bar, Breakfast Bar, Cathedral Ceiling(s), Central Vacuum, Den, Separate/Formal Dining Room, Entrance Foyer, Eat-in Kitchen, Separate/Formal Living Room, Granite Counters, Kitchen Island, Kitchen/Family Room Combo, Living/Dining Room, Sliding Glass Door(s), Walk-In Pantry, Bar, Convertible Bedroom
- Flooring: Carpet, Ceramic Tile, Marble, Tile, Varies
- Doors: Sliding Doors
- Basement: Egress Windows,Full,Finished,Sump Pump
- Number of fireplaces: 3
Interior area
- Total structure area: 5,125
- Total interior livable area: 5,125 sqft
Property
Parking
- Total spaces: 3
- Parking features: Attached, Electricity, Garage, Water Available, Circular Driveway, Driveway, Garage Door Opener, Other
- Attached garage spaces: 3
Features
- Levels: Two
- Stories: 2
- Patio & porch: Open, Porch, Screened
- Exterior features: Concrete Driveway, Sprinkler/Irrigation, Play Structure, Pool
- Pool features: Indoor, In Ground
- Fencing: Pet Fence
- Has view: Yes
- View description: Water
- Has water view: Yes
- Water view: Water
- Waterfront features: Pond
Lot
- Size: 2 Acres
- Dimensions: 258 x 360
- Features: Residential Lot
Details
- Additional structures: Shed(s), Storage
- Parcel number: 1432000291600002006000
- Special conditions: Standard
- Other equipment: Generator
Construction
Type & style
- Home type: SingleFamily
- Architectural style: Colonial,Two Story,Traditional,Transitional
- Property subtype: Single Family Residence
Materials
- Brick, Stucco, Copper Plumbing
- Foundation: Poured
- Roof: Asphalt
Condition
- Resale
- Year built: 2003
Details
- Builder model: Jurek
Utilities & green energy
- Electric: Circuit Breakers
- Sewer: Septic Tank
- Water: Connected, Public
- Utilities for property: Cable Available, High Speed Internet Available, Water Connected
Community & HOA
Community
- Security: Security System Owned
Location
- Region: East Amherst
Financial & listing details
- Price per square foot: $205/sqft
- Tax assessed value: $950,000
- Annual tax amount: $18,844
- Date on market: 7/23/2023
- Cumulative days on market: 43 days
- Listing terms: Cash,Conventional,FHA,VA Loan
Price history
| Date | Event | Price |
|---|---|---|
| 10/5/2023 | Sold | $1,050,000-20.8%$205/sqft |
Source:  NYSAMLSs #B1486561 Report a problem NYSAMLSs #B1486561 Report a problem | ||
| 9/4/2023 | Pending sale | $1,325,000$259/sqft |
Source: NYSAMLSs #B1486561 Report a problem | ||
| 8/10/2023 | Price change | $1,325,000-5.4%$259/sqft |
Source: NYSAMLSs #B1486561 Report a problem | ||
| 7/25/2023 | Listed for sale | $1,399,999+14.3%$273/sqft |
Source: NYSAMLSs #B1486561 Report a problem | ||
| 3/23/2020 | Listing removed | $1,224,999$239/sqft |
Source: Howard Hanna - Williamsville #B1174146 Report a problem | ||
| 9/23/2019 | Price change | $1,224,999-2%$239/sqft |
Source: Howard Hanna - Williamsville #B1174146 Report a problem | ||
| 7/22/2019 | Price change | $1,249,999-3.8%$244/sqft |
Source: Howard Hanna - Williamsville #B1174146 Report a problem | ||
| 2/22/2019 | Listed for sale | $1,299,999+48.2%$254/sqft |
Source: Howard Hanna #B1174146 Report a problem | ||
| 10/18/2013 | Sold | $877,200-0.3%$171/sqft |
Source: NYSAMLSs #B436087 Report a problem | ||
| 5/2/2013 | Listed for sale | $879,900-2.2%$172/sqft |
Source: Realty USA #428399 Report a problem | ||
| 1/2/2013 | Listing removed | $899,900$176/sqft |
Source: Hunt Real Estate ERA #b411762 Report a problem | ||
| 9/25/2012 | Price change | $899,900-9.6%$176/sqft |
Source: Hunt Real Estate ERA #b411762 Report a problem | ||
| 9/5/2012 | Price change | $995,000+10.6%$194/sqft |
Source: Hunt Real Estate ERA #b411762 Report a problem | ||
| 8/26/2012 | Price change | $899,900-9.6%$176/sqft |
Source: Hunt Real Estate ERA #b411762 Report a problem | ||
| 8/5/2012 | Price change | $995,000+10.6%$194/sqft |
Source: Hunt Real Estate ERA #b411762 Report a problem | ||
| 7/27/2012 | Price change | $899,900-9.6%$176/sqft |
Source: Hunt Real Estate ERA #b411762 Report a problem | ||
| 5/10/2011 | Listed for sale | $995,000$194/sqft |
Source: HUNT Real Estate ERA #B385236 Report a problem | ||
Public tax history
| Year | Property taxes | Tax assessment |
|---|---|---|
| 2025 | -- | $1,050,000 |
| 2024 | -- | $1,050,000 +10.5% |
| 2023 | -- | $950,000 |
| 2022 | -- | $950,000 |
| 2021 | -- | $950,000 +6.7% |
| 2020 | -- | $890,000 |
| 2019 | -- | $890,000 |
| 2018 | -- | $890,000 |
| 2017 | $19,500 +170.7% | $890,000 +1.1% |
| 2016 | $7,204 | $880,000 +2.3% |
| 2015 | -- | $860,000 -4.4% |
| 2014 | -- | $900,000 |
| 2013 | -- | $900,000 |
| 2012 | -- | $900,000 |
| 2011 | -- | $900,000 |
| 2010 | -- | $900,000 |
| 2009 | -- | $900,000 +18.4% |
| 2008 | -- | $760,000 |
| 2007 | -- | $760,000 +1.3% |
| 2006 | -- | $750,000 |
| 2005 | -- | $750,000 +119.9% |
| 2004 | -- | $341,000 +241% |
| 2003 | -- | $100,000 |
| 2002 | -- | $100,000 |
Find assessor info on the county website
Neighborhood: 14051
Nearby homes
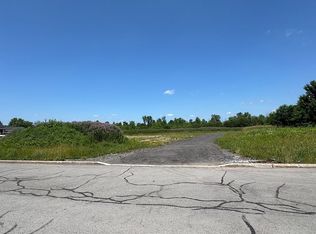
- $250,0002 Acres8784 Hearthstone Dr, East Amherst, NY 14051Sold
- $1,188,5004 bd4 ba3.8k sqft8764 Hearthstone Dr, East Amherst, NY 14051Off Market
- $1,723,3004 bd7 ba5.6k sqft8771 Hearthstone Dr, East Amherst, NY 14051Off Market
- $1,465,2004 bd4 ba5.1k sqft8801 Hearthstone Dr, East Amherst, NY 14051Off Market
- $958,9003 bd2 ba2.8k sqft8794 Hearthstone Dr, East Amherst, NY 14051Off Market
- $971,1003 bd2 ba3.2k sqft8751 Hearthstone Dr, East Amherst, NY 14051Off Market
- $1,330,0005 bd3 ba4.9k sqft8821 Hearthstone Dr, East Amherst, NY 14051Off Market
- $1,250,0005 bd5 ba4.6k sqft8804 Hearthstone Dr, East Amherst, NY 14051Sold
Nearby schools
GreatSchools rating
- 6/10Sheridan Hill Elementary SchoolGrades: K-5Distance: 4.7 mi
- 7/10Clarence Middle SchoolGrades: 6-8Distance: 4.5 mi
- 10/10Clarence Senior High SchoolGrades: 9-12Distance: 5.1 mi
Schools provided by the listing agent
- District: Clarence
Source: NYSAMLSs. This data may not be complete. We recommend contacting the local school district to confirm school assignments for this home.
Sell for more on Zillow
Get a Zillow Showcase℠ listing at no additional cost and you could sell for .
$1,308,600
2% more
+$26,172
With Zillow Showcase(estimated)
$1,334,772
- New York
- Erie County
- East Amherst
- 14051
- 8774 Hearthstone Dr
Nearby cities
Nearby zip codes
Other East Amherst Topics
