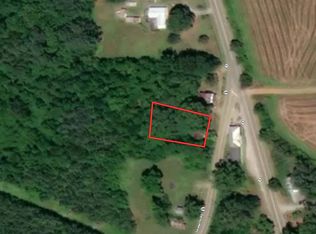

This brick home used to be a General Store and Residence. The first floor consists of the old retail area would make a wonderful Great Room with dining area and living area, there is a 1/2 galley kitchen, a large central foyer, a room that could be a bedroom or an office/study, a full bath and a large enclosed patio, there is also a bath in the garage. The second floor has 4 bedrooms and a large central hall that could accommodate a sitting area. The interior has hardwood floors everywhere except the kitchen and old retail area, a hardwood staircase and rails. The original interior solid wood doors, trim and knotty pine paneling in the kitchen. The floor and woodwork would look great refinished. The kitchen also has solid wood cabinets and a great farm sink with drain boards that would look awesome refinished. The property consists of two lots consisting of a total of .52 acres (#8774 & #6659 on attached image) with a well and septic. There is public water also running across the front corner of the property. This will make a great fixer upper for yourself or to flip. This house is being sold as is with no concessions. The buyer should use due diligence in inspecting the property and determining its needs and potential. What we understand is that this house was built in 1952. Please note the Google street view photo is not up to date!
This property is off market, which means it's not currently listed for sale or rent on Zillow. This may be different from what's available on other websites or public sources.